
Primary on Main
Address
27636 Taylor Lane, Albemarle, NC
Price
$ 359,900
Property Attributes
- ID#4369303
- TypeSingle Family
- Listing Status Active
- CountySTANLY
- CityAlbemarle
- AreaStanly County
- NeighborhoodHawthorne Commons
- Zip28001
- Style
- Year Built2023
- Price$ 359,900
- Bedrooms3
- Full Bathrooms2
- Half Bathrooms0
- Sqr Footage1473
- Lot Size0.7 Acres
Data Source:
Canopy MLS
Property Description
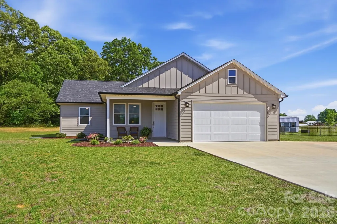
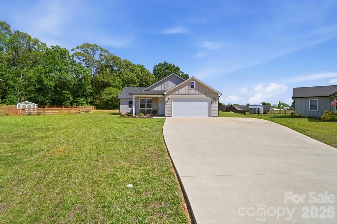
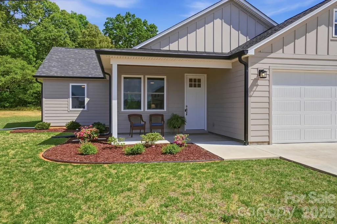
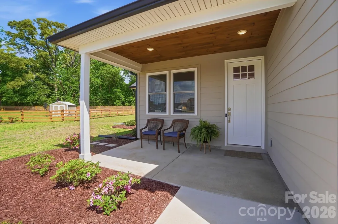
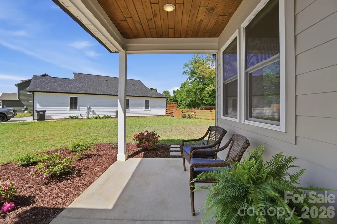
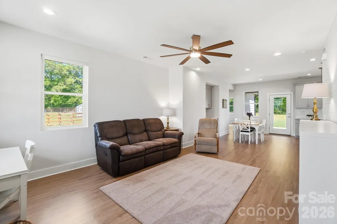
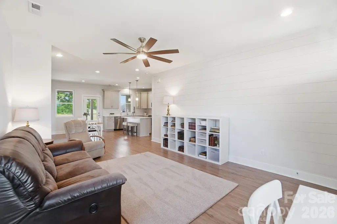
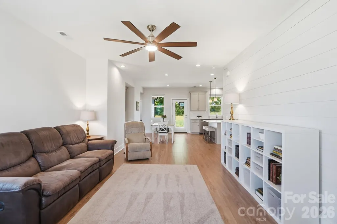
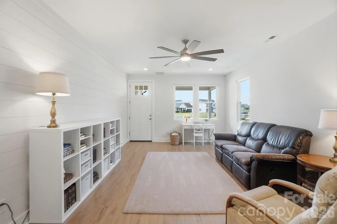
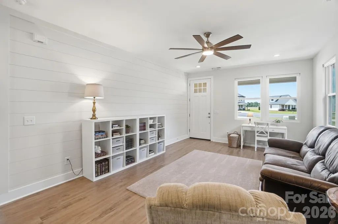
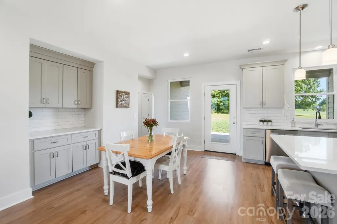
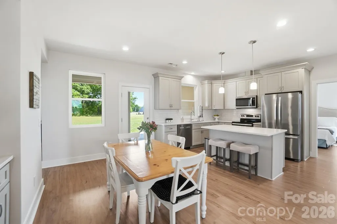
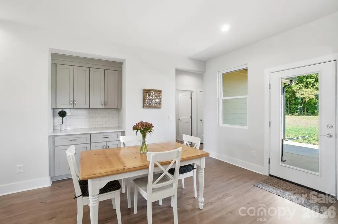
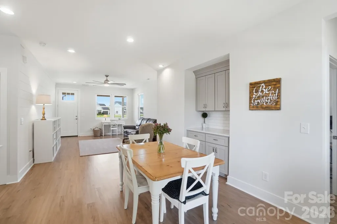
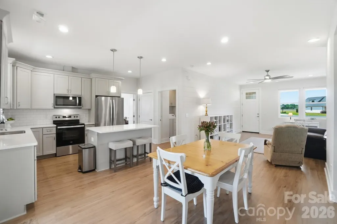
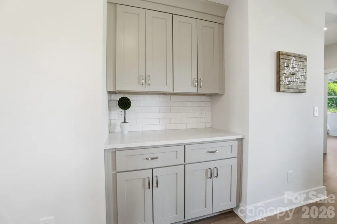
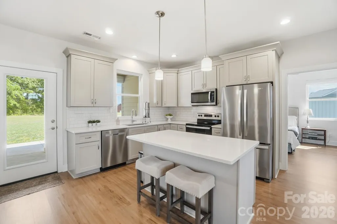
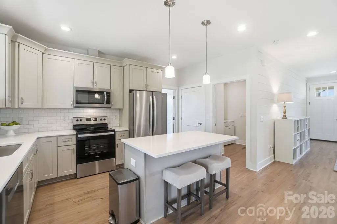
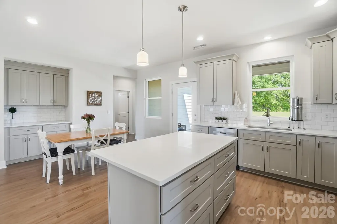
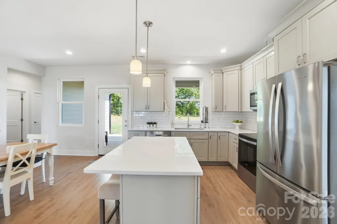
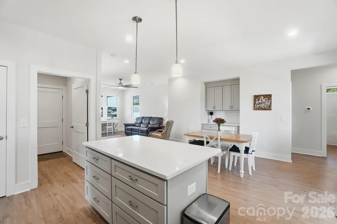
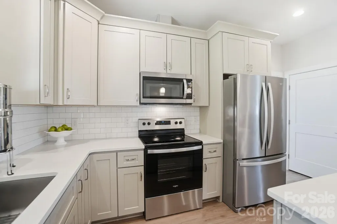
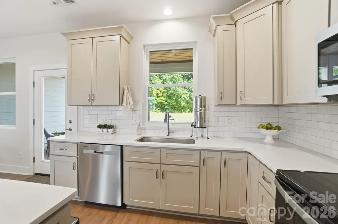
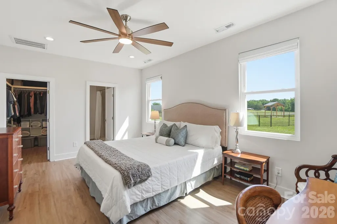
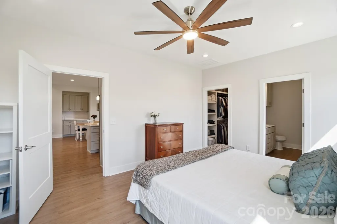
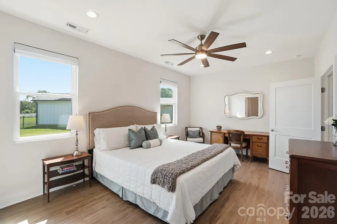
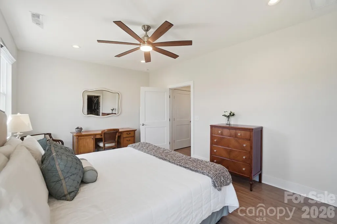
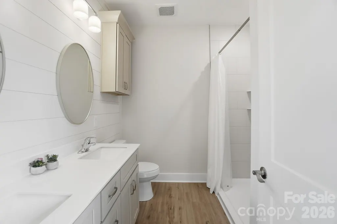
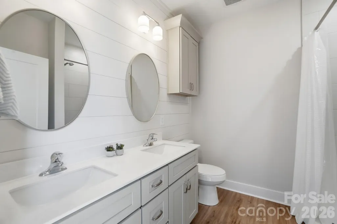
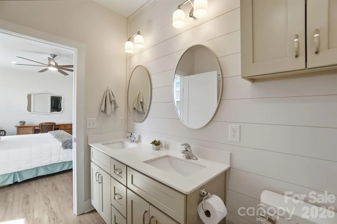
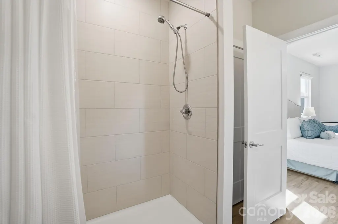
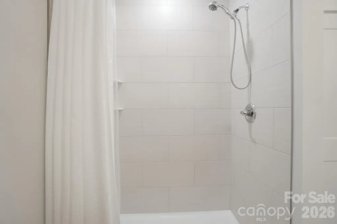
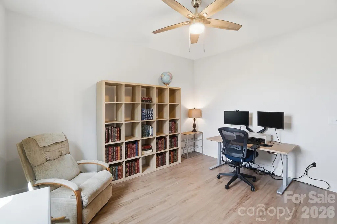
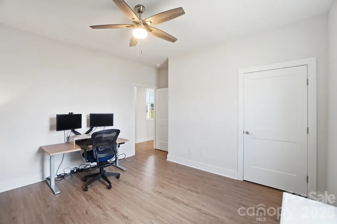
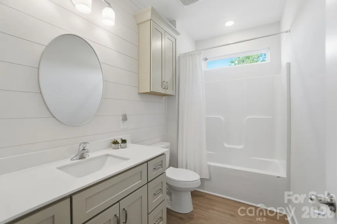
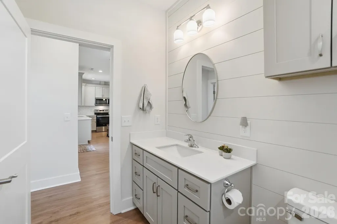
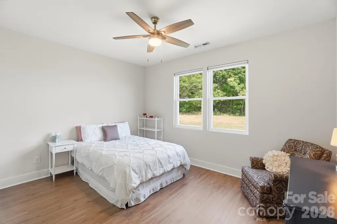
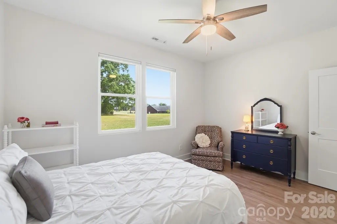
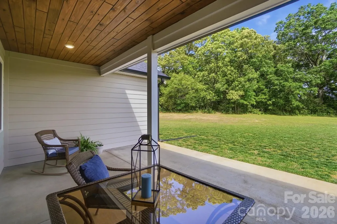
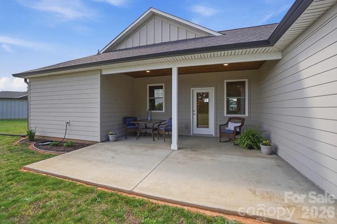
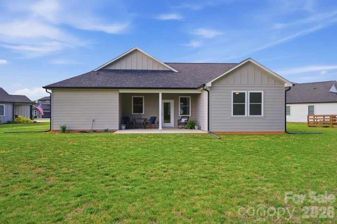
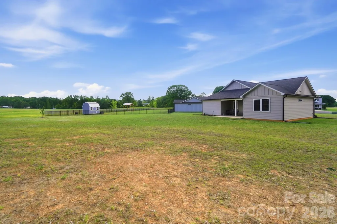
Welcome to 27636 Taylor Lane in Albemarle—where style, comfort, and privacy come together in this one-of-a-kind semi-custom home. Nestled on a spacious 0.70-acre cul-de-sac lot, this beautifully maintained ranch home offers a peaceful setting with a “like-new” feel. From the moment you arrive, you’ll appreciate the charm of the cozy front porch and the sense of space this property provides—both inside and out. Step inside to discover a thoughtfully designed split floor plan with high-quality upgrades throughout. The stunning kitchen is truly the heart of the home, featuring gorgeous quartz countertops, a stylish tile backsplash, and a large island perfect for gathering and entertaining. As an added bonus, you’ll love the additional cabinet area—ideal for a coffee bar, buffet station, or even a butler’s pantry setup. The open living spaces flow seamlessly, creating a warm and inviting atmosphere for everyday living. Step out back to your covered patio and enjoy one of the largest yards in Hathorne Commons, complete with a wooded backdrop that offers exceptional privacy—perfect for relaxing, entertaining, or simply enjoying nature. This home also features a low annual HOA of just $100, making it even more appealing. Conveniently located near the charming community of Millingport and just a short drive to Locust, Albemarle, and Concord, you’ll have easy access to shopping, dining, and everyday conveniences while still enjoying a quiet, tucked-away setting. If you’ve been searching for a move-in ready home with upgrades, space, and privacy—this is it. You must see this home—schedule your private showing today!
| Elementary School | Middle School | High School |
|---|---|---|
| Millingport Elementary School | North Stanly Middle School | North Stanly High School |
| Price History | |
|---|---|
| 4/17/2026 | Listed $365,000 |
| 6/23/2026 | 2$359,900 |
General Features
| Living Area | 1473 |
|---|---|
| Sewer | Public Sewer |
| Heating | Heat Pump |
| Cooling | Electric,Heat Pump |
| Utilities | Underground Power Lines,Underground Utilities |
| Roof | Architectural Shingle |
| Appliances | Dishwasher,Electric Oven,Electric Range,Electric Water Heater,Exhaust Fan,Microwave |
| HOA Fee | 100 |
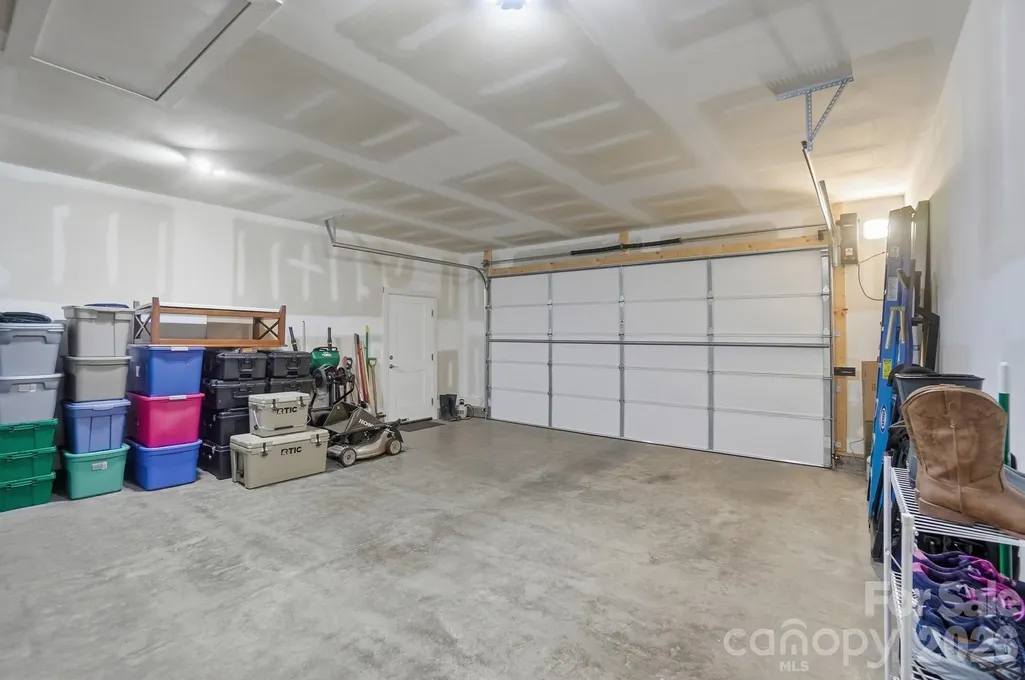
| Garage Spaces | 2 |
| Patio/Porch Features | Covered,Front Porch,Rear Porch |
| Security Features | Carbon Monoxide Detector(s),Smoke Detector(s) |
| Construction Materials | Fiber Cement,Hardboard Siding |
| Year Built | 2023 |
| Levels | One |
| Property Subtype | Single Family Residence |
| Parcel Number | 6519-04-80-6993 |
| Assoc Fee Paid Per | Annually |
| County | Stanly |
| New Construction | No |
| Property Type | Residential |
| HOA | Yes |
| Subdivision Name | Hawthorne Commons |
| Garage Y/N | Yes |
| Full Baths | 2 |
| High School | North Stanly |
| City | Albemarle |
| Senior Community Y/N | No |
| Lot Size Units | Acres |
| Carport Y/N | No |
| Elementary School | Millingport |
| Middle/Junior High School | North Stanly |
| Additional Parcels Y/N | No |
| Builder Name | SCSINC |
| Standard Status | Active |
| CAR_HOASubjectTo | Required |
| Construction Type | Site Built |
| Restrictions | Subdivision |
| Tax Assessed Value | 310594 |
| Listing Terms | Cash,Conventional,VA Loan |
Interior Features
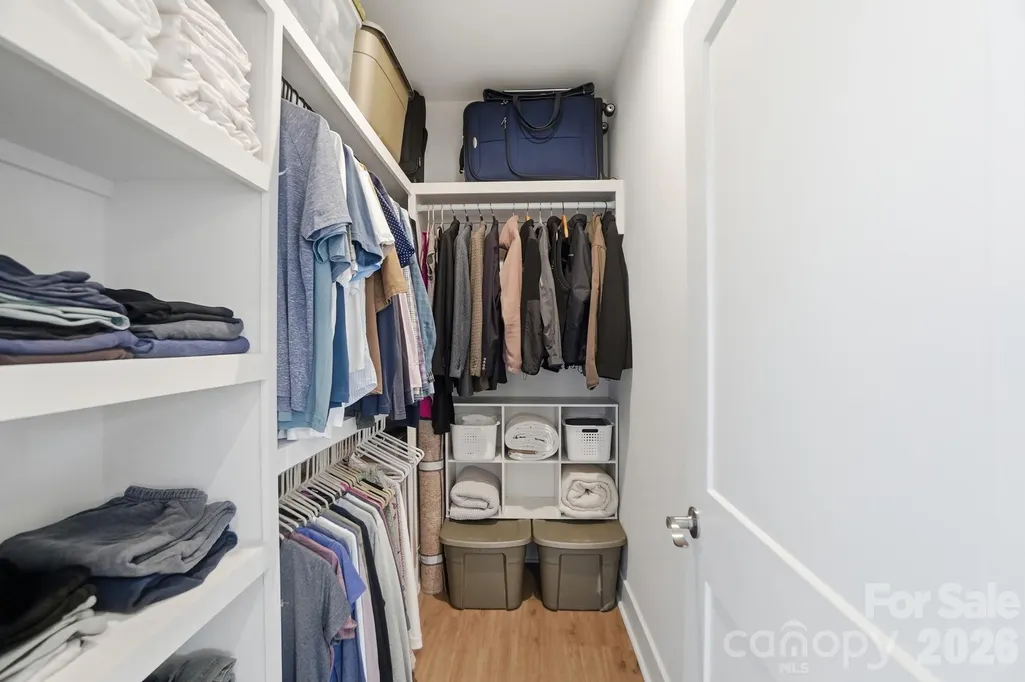
| Interior Amenities | Built-in Features,Kitchen Island,Open Floorplan,Pantry,Split Bedroom,Walk-In Closet(s) |
|---|---|
| Flooring | Vinyl |
| Basement (Y/N) | No |
| Fireplace Y/N | No |
| Above Grade Finished Area | 1473 |
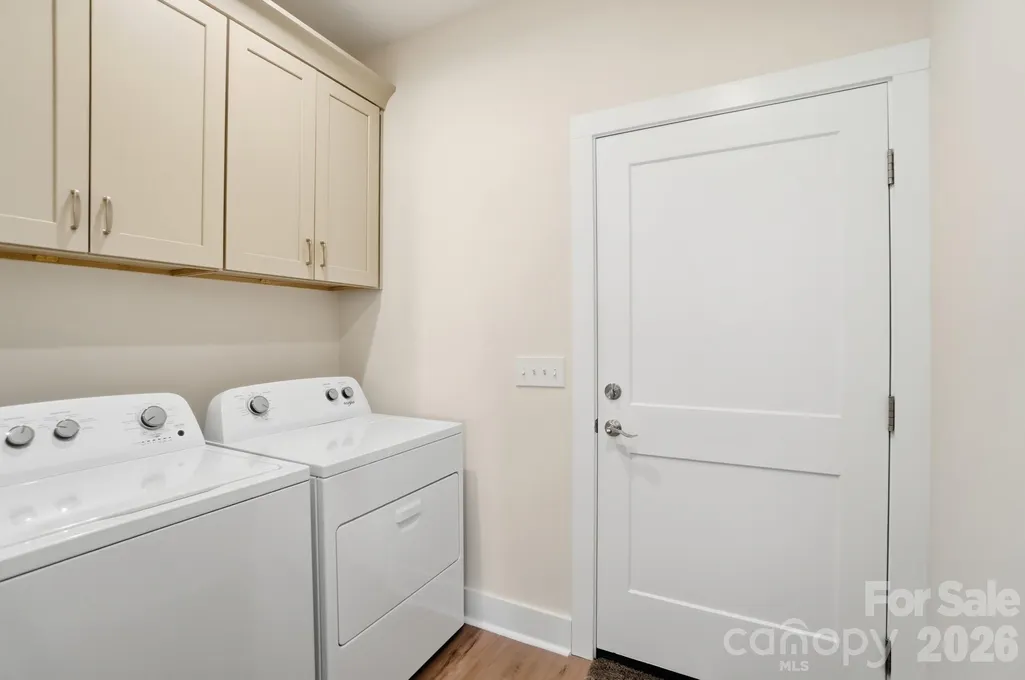
| Laundry Features | Laundry Room |
| Total Bedrooms | 3 |
| Total Baths | 2 |
| SqFt Main | 1473 |
| SqFt Garage | 532 |
| Bedroom | 3 |
Exterior Features
| Parking Features | Driveway,Attached Garage,Garage Faces Front,Keypad Entry |
|---|---|
| Lot Features | Cul-De-Sac |
| Water Source | City,County Water |
| Lot Size Area | 0.7 |
| Foundation Details | Slab |
| Road Surface Type | Concrete,Paved |
| Builder Model | Poplar |
| Road Responsibility | Publicly Maintained Road |
| Main Level Garage YN | Yes |
Amenities
- Foreclosure
- Views
- Short Sale
- New Construction
- Adult 55+
- Lease To Own
- No HOA Fees
- Furnished
- Primary On Main
- Air Conditioning
- Seller Finance
- Green
- Fixer Upper
- Horse
- Golf
- Fireplace
- Deck
- Garage
- Basement
- Pool
Property vs Single Family Average in 28001
Price
Year Built
Visits

 Information deemed reliable but not guaranteed.
Property information provided courtesy of the Internet Exchange Program of the Greenville Association of Realtors.
The information being provided is for consumers personal, non-commercial use and may not be used for any purpose other than to identify prospective properties consumers may be interested in purchasing.
Data is updated as of September 12, 2026 2:52 AM UTC
Information deemed reliable but not guaranteed.
Property information provided courtesy of the Internet Exchange Program of the Greenville Association of Realtors.
The information being provided is for consumers personal, non-commercial use and may not be used for any purpose other than to identify prospective properties consumers may be interested in purchasing.
Data is updated as of September 12, 2026 2:52 AM UTC
 High Country Association of REALTORS (HCAOR) © Information is provided exclusively for consumers personal, non-commercial use, and may not be used for any purpose other than to identify prospective properties consumers may be interested in purchasing. The data is deemed reliable but is not guaranteed accurate by the MLS. Last Update: September 12, 2026 2:13 AM UTC
