
Views - Primary on Main
Address
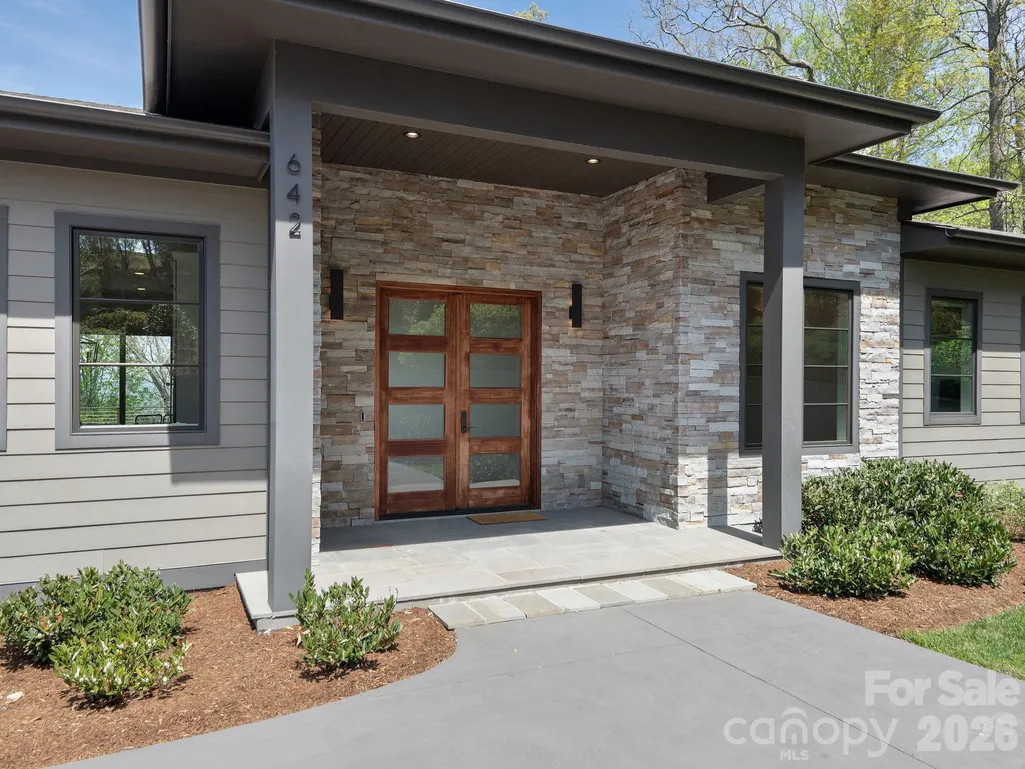
642 Altamont View, Asheville, NC
Price
$ 2,695,000
Property Attributes
- ID#4369480
- TypeSingle Family
- Listing Status Active
- CountyBUNCOMBE
- CityAsheville
- AreaBuncombe County
- NeighborhoodReynolds Mountain
- Zip28804
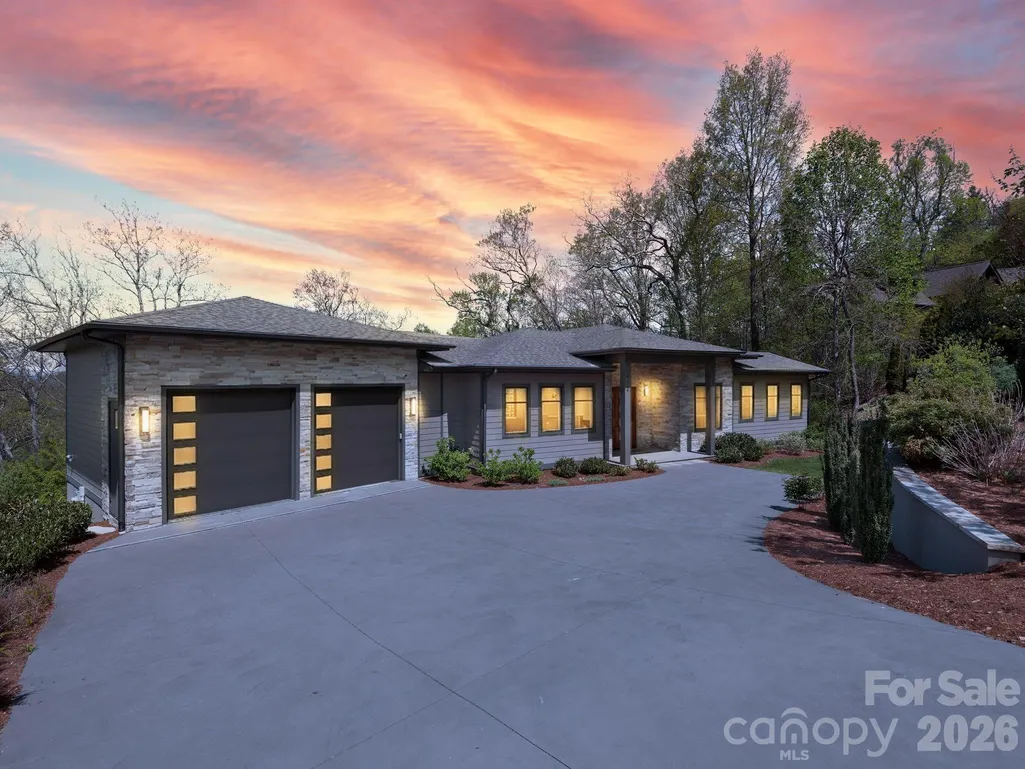
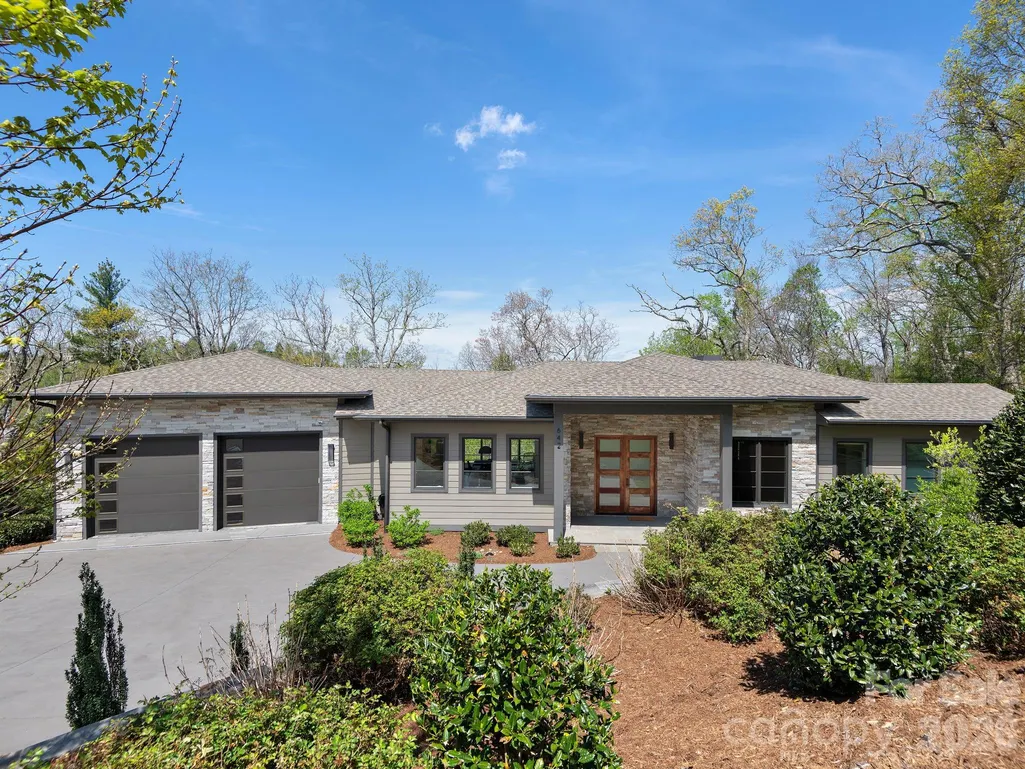
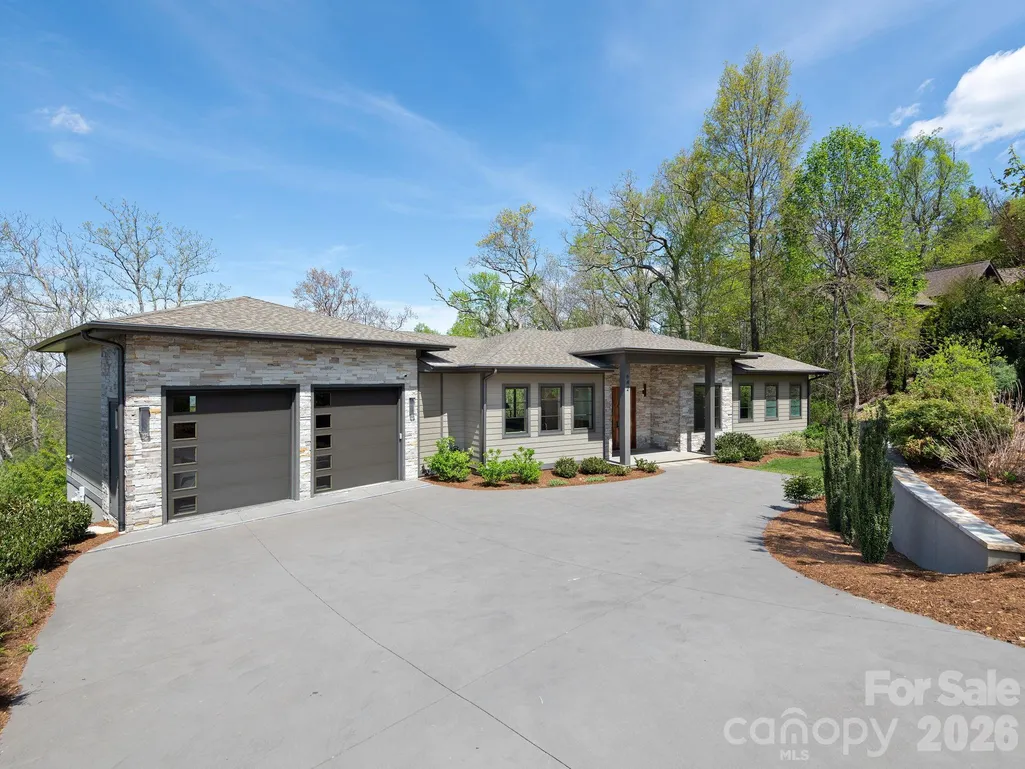
- StyleContemporary,Modern
- Year Built2019
- Price$ 2,695,000
- Bedrooms4
- Full Bathrooms3
- Half Bathrooms2
- Sqr Footage4752
- Lot Size1 Acres
Data Source:
Canopy MLS
Property Description
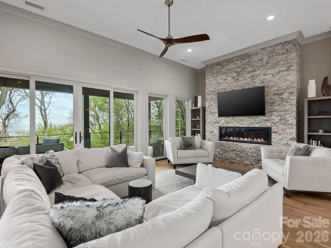
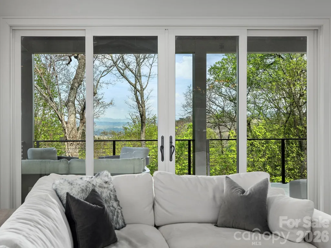
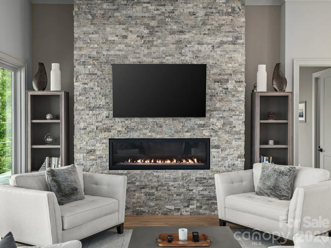
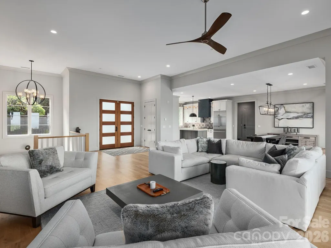
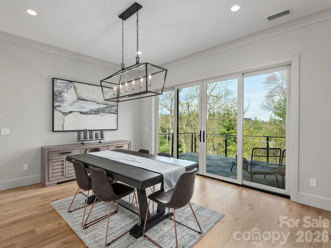
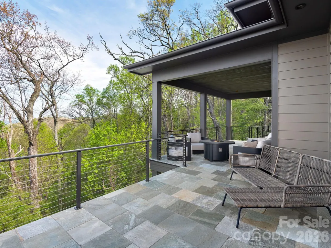
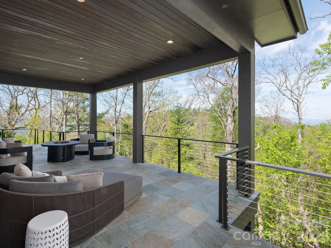
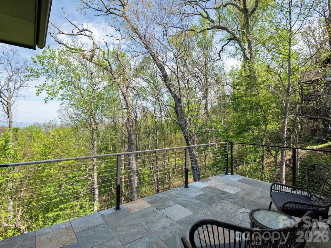
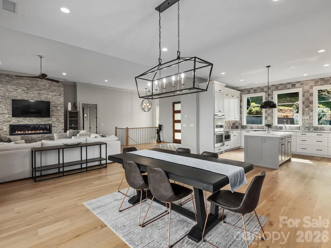
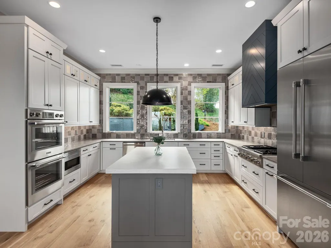
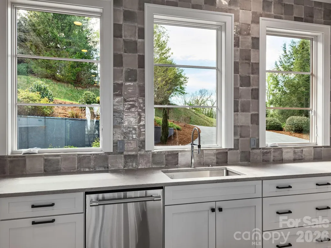
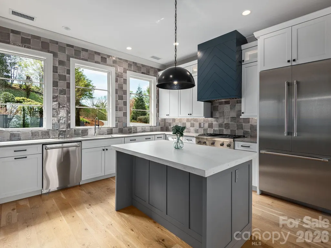
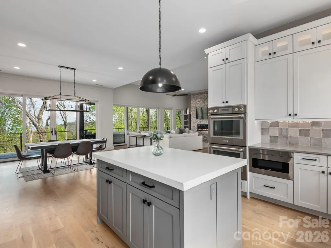
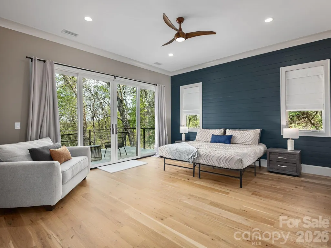
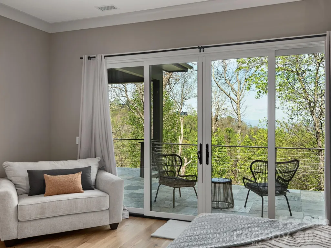
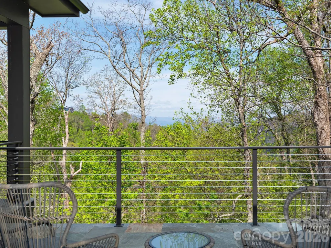
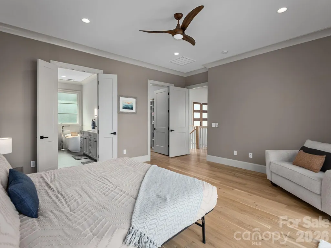
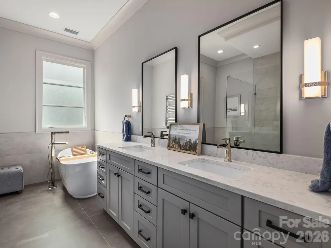
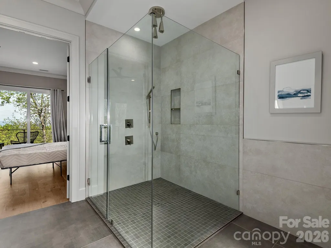
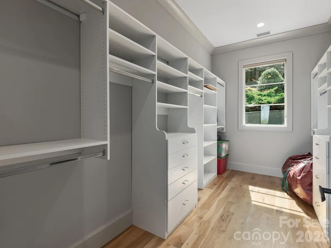
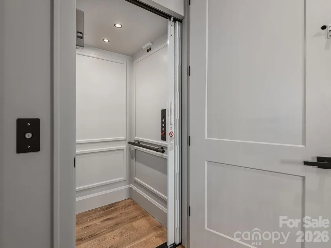
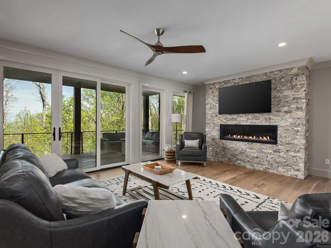
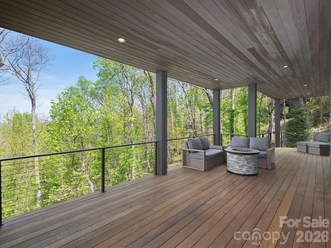
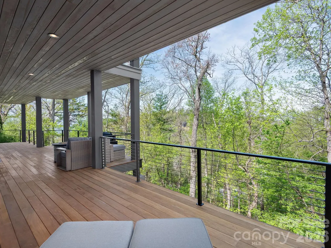
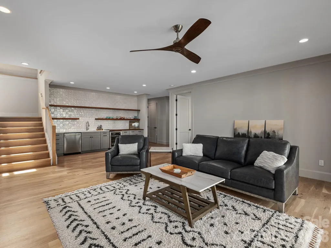
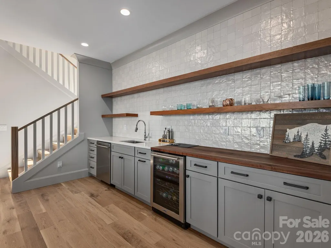
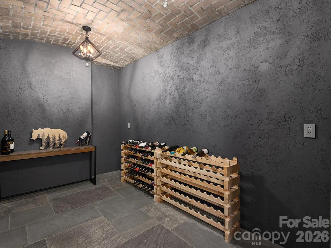
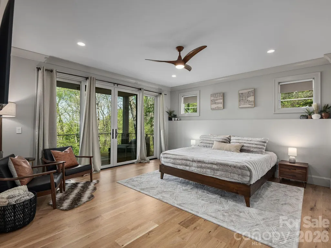
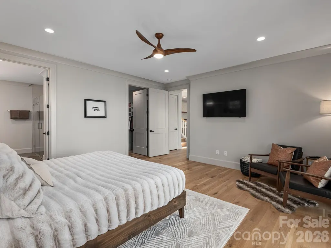
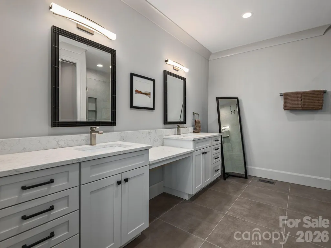
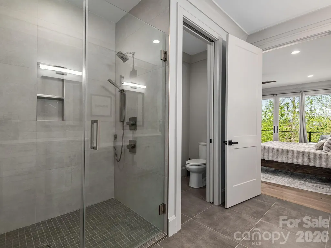
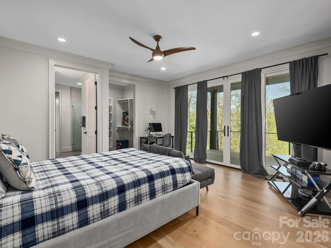
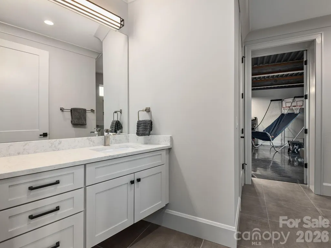
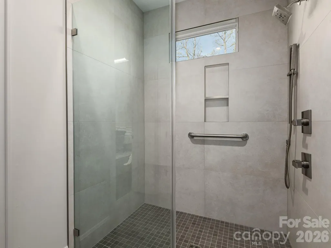
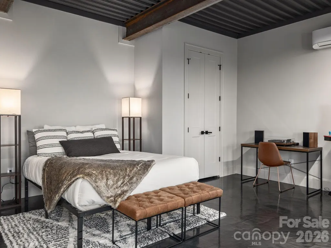
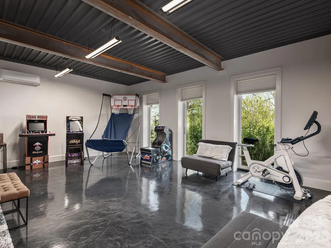
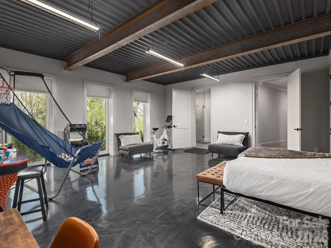
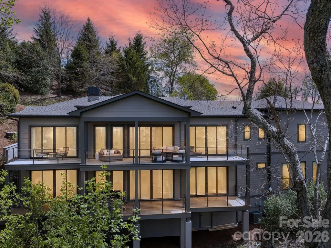
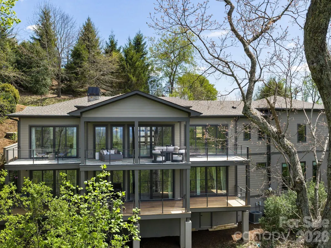
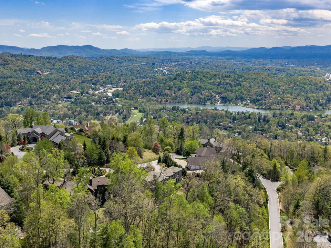
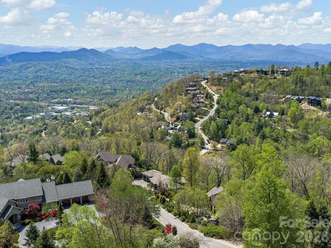
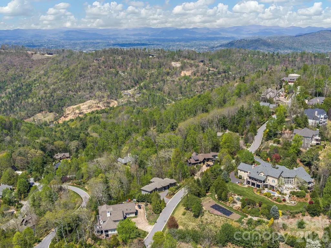
Perched within the prestigious Reynolds Mountain community, this exceptional one-owner contemporary estate offers sweeping mountain vistas just minutes, approximately 3 miles, from the refined culture, dining, and arts of downtown Asheville. Designed to capture both light and landscape, the residence showcases superior views from nearly every room. The grand great room is anchored by a dramatic stacked stone fireplace and flows effortlessly into an elegant dining area and a chef-inspired kitchen appointed with stainless steel appliances and a statement island. The main-level primary suite is a serene sanctuary, featuring a spa-quality bath with radiant heat flooring, an expansive walk-in shower and private access to a full-length deck, perfectly positioned for morning sunrises and tranquil evening retreats with vino and a view. The lower-level daylight walk-out basement features expansive covered decking that captures stunning long-range mountain views and exceptional privacy. This level is further enhanced by a second stacked stone fireplace, an open area curated for entertaining, including wet bar, wine nook, and three beautifully appointed guest suites, with all full baths all boasting radiant heat flooring. Additionally, for refined elegance and ultimate convenience, this exceptional residence is thoughtfully appointed with a private elevator, offering seamless access to every level of the home. Extensive recent enhancements reflect a commitment to quality and design, including fresh interior painting, newly stained decks, and thoughtfully updated landscaping. Custom window treatments throughout, featuring privacy coverings, tailored valances, and Roman shades, all add a refined finishing touch. Modern living is seamlessly integrated with advanced systems, including a radon mitigation system, enhanced gutter drainage, and a comprehensive smart home security suite with cameras, full alarm integration, and electric keyless entry. Set within one of Asheville’s most coveted luxury enclaves, featuring an urban village just moments away, this residence offers an unparalleled blend of elevated mountain living and effortless access to city sophistication. Welcome home to your sanctuary tucked within Reynolds Mountain. 2026 tax appraisal value $1,958,400.
| Elementary School | Middle School | High School |
|---|---|---|
| Woodfin/Eblen Elementary School | Clyde A Erwin Middle School | Clyde A Erwin High School |
| Price History | |
|---|---|
| 4/20/2026 | Listed $2,695,000 |
General Features
| Living Area | 4752 |
|---|---|
| Sewer | Public Sewer |
| Heating | Ductless,Heat Pump,Natural Gas |
| Cooling | Ceiling Fan(s),Central Air,Ductless |
| Utilities | Natural Gas |
| Roof | Architectural Shingle |
| Appliances | Dishwasher,Disposal,Double Oven,Exhaust Hood,Gas Range,Gas Water Heater,Microwave,Refrigerator with Ice Maker,Tankless Water Heater |
| Zoning | RS2 |
| HOA Fee | 1800 |
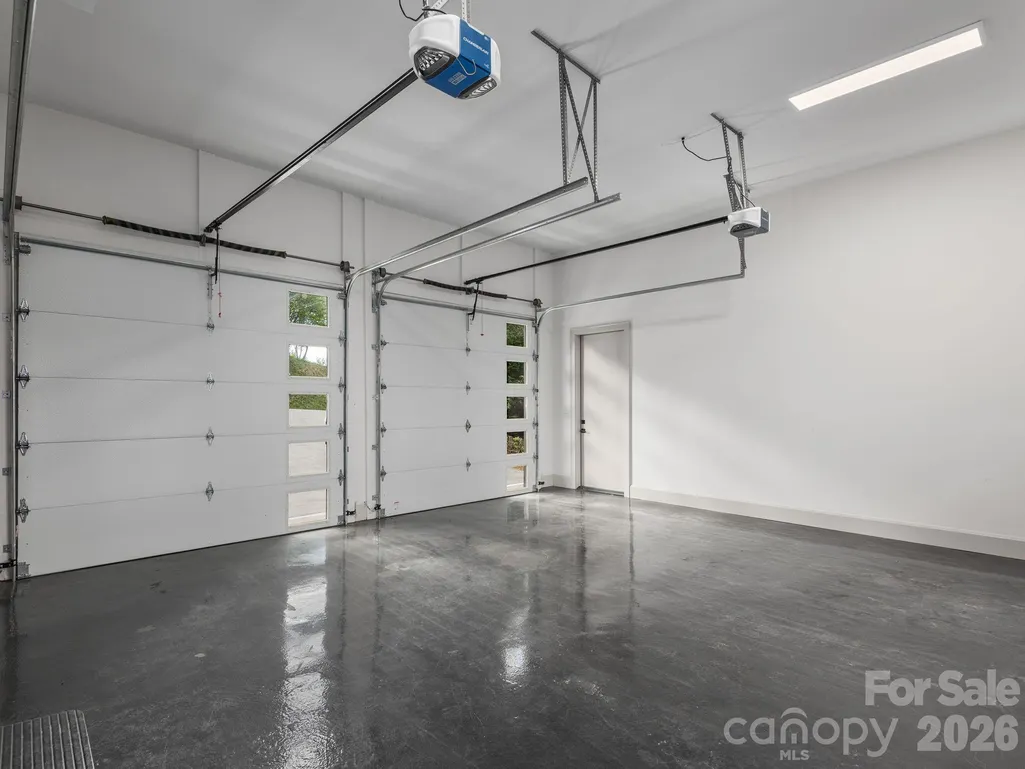
| Garage Spaces | 2 |
| Patio/Porch Features | Covered,Deck,Front Porch,Rear Porch |
| Architectural Style | Contemporary,Modern |
| Security Features | Radon Mitigation System,Security System |
| Construction Materials | Fiber Cement,Hard Stucco,Stone |
| Year Built | 2019 |
| View | Long Range,Mountain(s),Winter |
| Levels | One |
| Property Subtype | Single Family Residence |
| Parcel Number | 9741-20-0509-00000 |
| Elevation | 2500 |
| Community Features | Street Lights |
| Assoc Fee Paid Per | Annually |
| County | Buncombe |
| New Construction | No |
| Property Type | Residential |
| HOA | Yes |
| Subdivision Name | Reynolds Mountain |
| Garage Y/N | Yes |
| Full Baths | 3 |
| Directions | This address will Navigate with Waze and Google Maps. Look for #642 on Left side of Altamont View. |
| High School | Clyde A Erwin |
| City | Asheville |
| Association Name | Tessier |
| Senior Community Y/N | No |
| Open Parking Spaces | 3 |
| Lot Size Units | Acres |
| Carport Y/N | No |
| Elementary School | Woodfin/Eblen |
| Middle/Junior High School | Clyde A Erwin |
| Additional Parcels Y/N | No |
| Virtual Tour | https://youtu.be/3-ofujK0LYM |
| Builder Name | David Myers |
| Standard Status | Active |
| CAR_HOASubjectTo | Required |
| Construction Type | Site Built |
| Restrictions | Architectural Review,Building,Subdivision |
| Tax Assessed Value | 1958400 |
| Virtual Tour | https://youtu.be/3-ofujK0LYM |
| Listing Terms | Cash,Conventional |
Interior Features
| Interior Amenities | Elevator,Entrance Foyer,Kitchen Island,Open Floorplan,Pantry,Split Bedroom,Walk-In Closet(s),Wet Bar |
|---|---|
| Basement | Daylight,Finished |
| Flooring | Concrete,Tile,Wood |
| Fireplace Features | Great Room,Living Room |
| Basement (Y/N) | Yes |
| Window Features | Window Treatments |
| Fireplace Y/N | Yes |
| Above Grade Finished Area | 2076 |
| Half Baths | 2 |
| Laundry Features | Laundry Room,Main Level |
| Total Bedrooms | 4 |
| Below Grade Finished Area | 2676 |
| Total Baths | 5 |
| SqFt Main | 2076 |
| SqFt Garage | 556 |
| Bedroom | 1 |
Exterior Features
| Parking Features | Driveway,Attached Garage,Garage Faces Front |
|---|---|
| Lot Features | Sloped,Wooded,Views,Other - See Remarks |
| Water Source | City |
| Lot Size Area | 1 |
| Foundation Details | Basement |
| Road Surface Type | Concrete,Paved |
| Other Parking | Garage/Driveway. |
| Door Features | Sliding Doors |
| Other Equipment | Generator |
| Road Responsibility | Publicly Maintained Road |
| Main Level Garage YN | Yes |
Amenities
- Foreclosure
- Views
- Short Sale
- New Construction
- Adult 55+
- Lease To Own
- No HOA Fees
- Furnished
- Primary On Main
- Air Conditioning
- Seller Finance
- Green
- Fixer Upper
- Horse
- Golf
- Fireplace
- Deck
- Garage
- Basement
- Pool
Property vs Single Family Average in 28804
Price
Year Built
Visits

 Information deemed reliable but not guaranteed.
Property information provided courtesy of the Internet Exchange Program of the Greenville Association of Realtors.
The information being provided is for consumers personal, non-commercial use and may not be used for any purpose other than to identify prospective properties consumers may be interested in purchasing.
Data is updated as of September 12, 2026 8:57 PM UTC
Information deemed reliable but not guaranteed.
Property information provided courtesy of the Internet Exchange Program of the Greenville Association of Realtors.
The information being provided is for consumers personal, non-commercial use and may not be used for any purpose other than to identify prospective properties consumers may be interested in purchasing.
Data is updated as of September 12, 2026 8:57 PM UTC
 High Country Association of REALTORS (HCAOR) © Information is provided exclusively for consumers personal, non-commercial use, and may not be used for any purpose other than to identify prospective properties consumers may be interested in purchasing. The data is deemed reliable but is not guaranteed accurate by the MLS. Last Update: September 13, 2026 12:02 AM UTC
