
Waterfront
Address
4835 Kiser Island Road, Terrell, NC
Price
$ 7,700,000
Property Attributes
- ID#4379582
- TypeSingle Family
- Listing Status Active
- CountyCATAWBA
- CityTerrell
- AreaCatawba County
- NeighborhoodLake Norman
- Zip28682
- StyleContemporary,Modern
- Year Built2021
- Price$ 7,700,000
- Bedrooms3
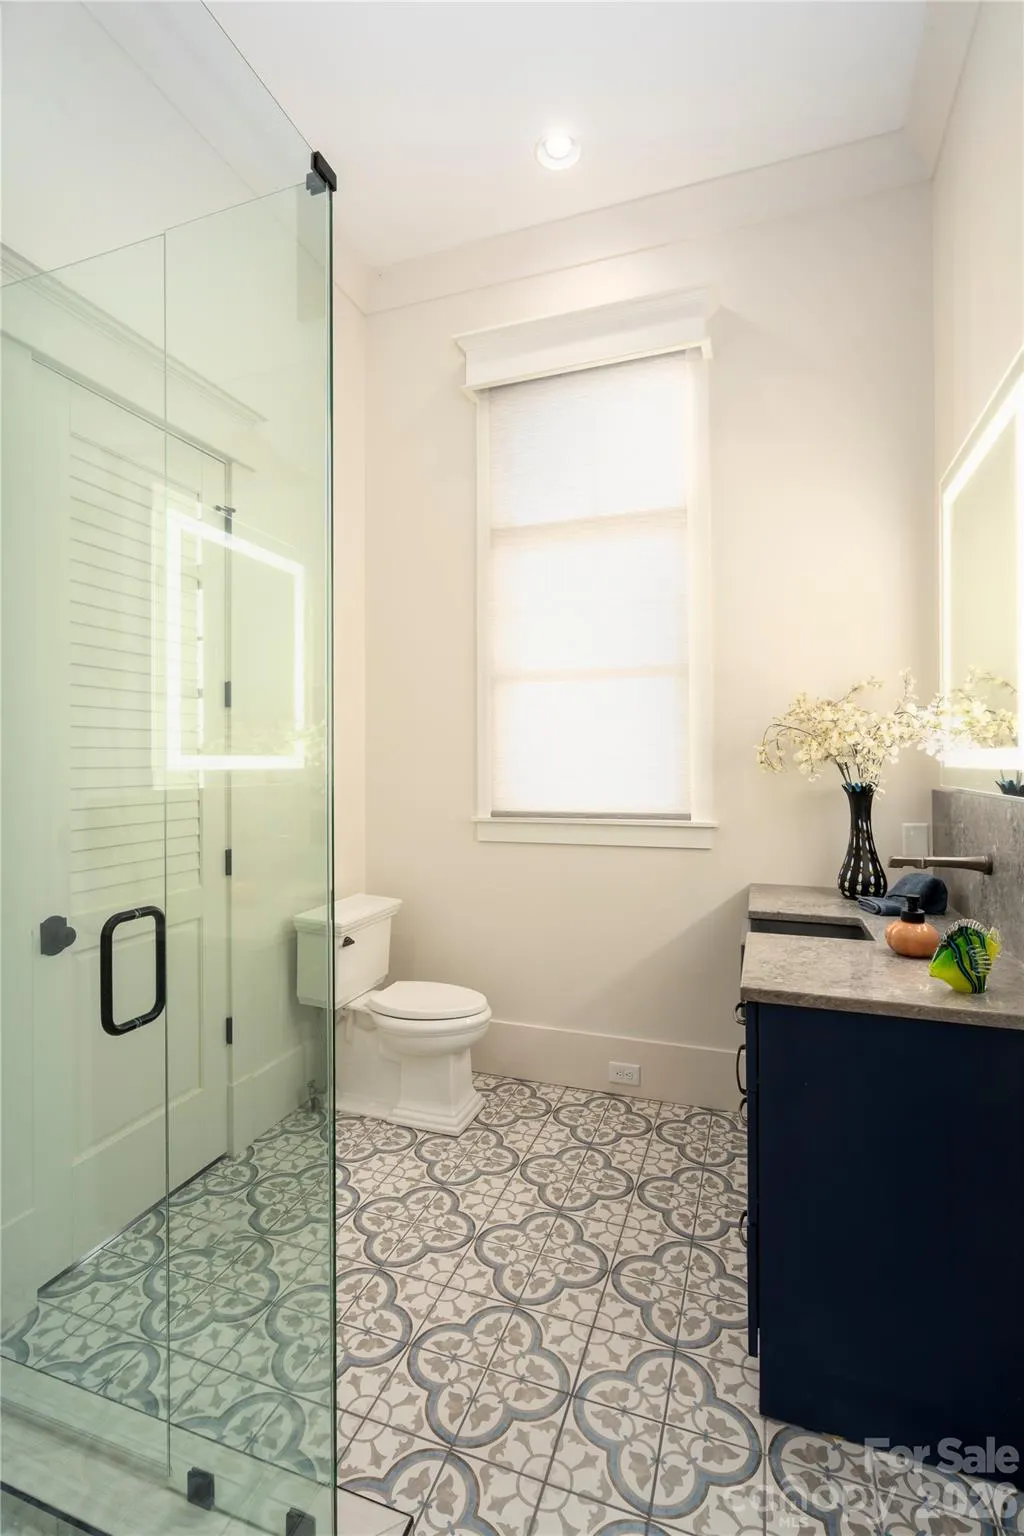
- Full Bathrooms4
- Half Bathrooms2
- Sqr Footage4773
- Lot Size0.79 Acres
Data Source:
Canopy MLS
Property Description
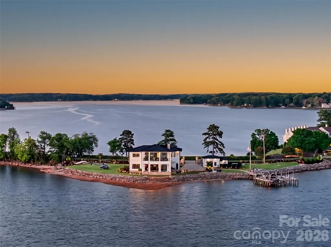
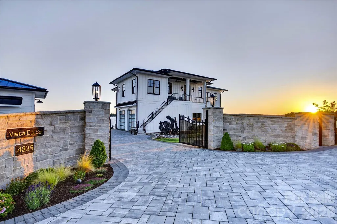
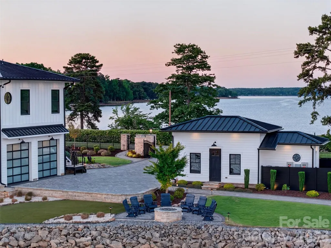
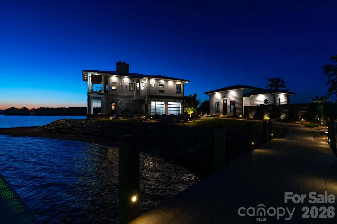
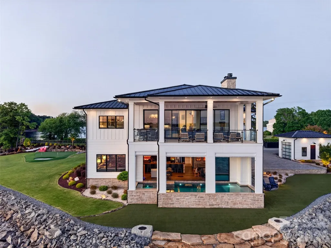
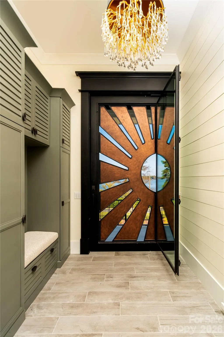
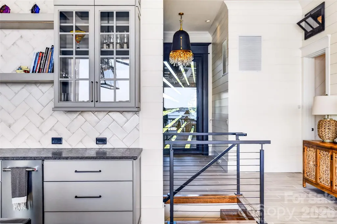
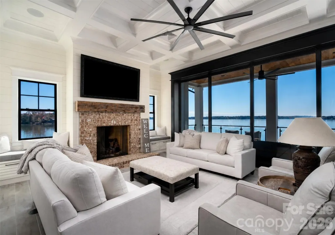
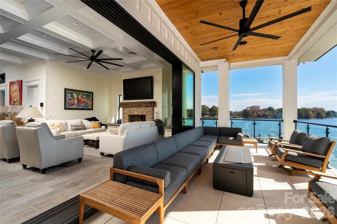
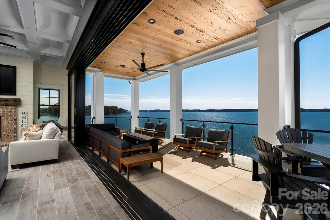
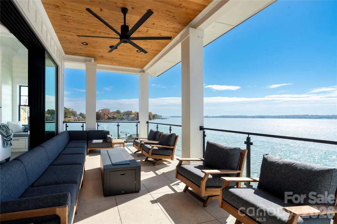
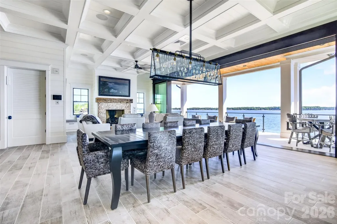
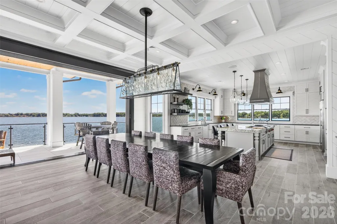
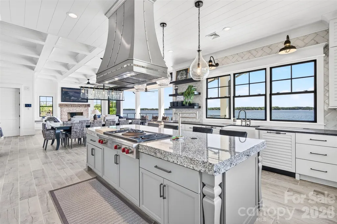
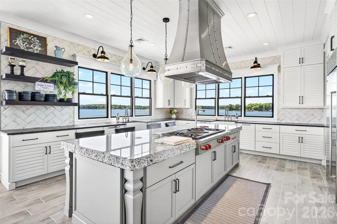
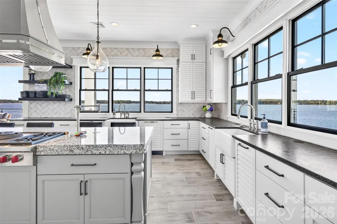
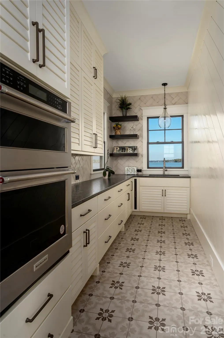
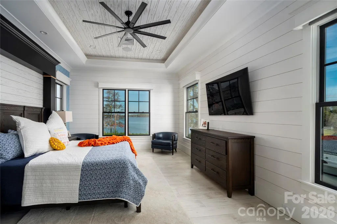
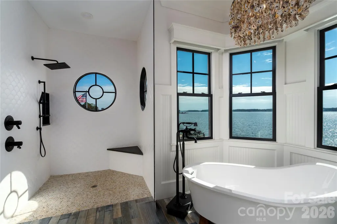
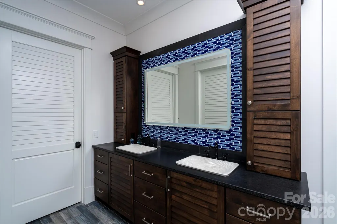
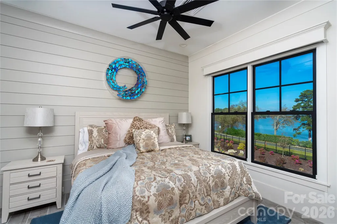
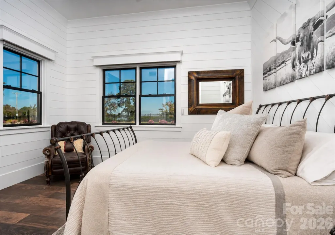
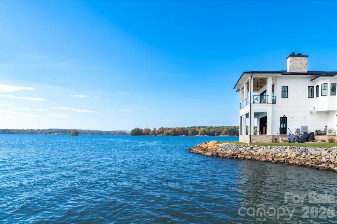
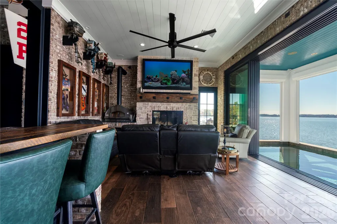
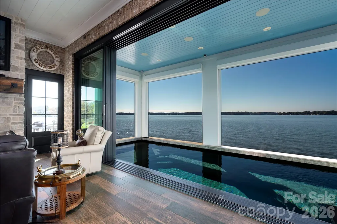
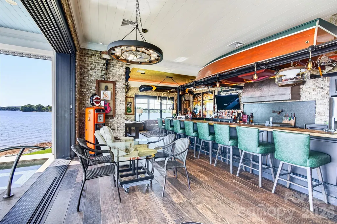
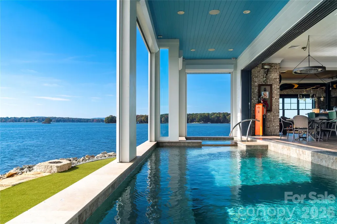
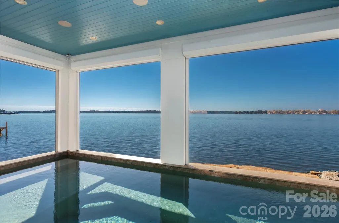
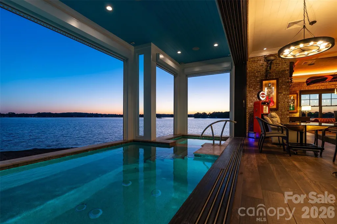
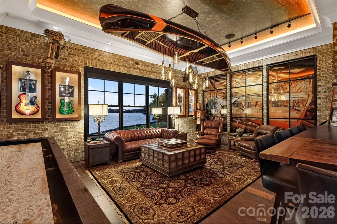
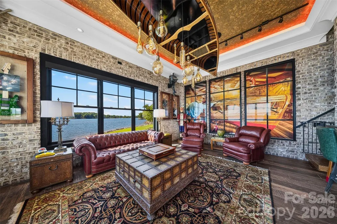
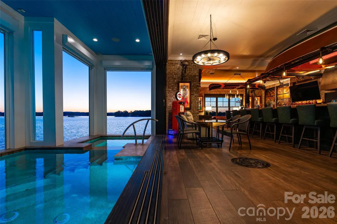
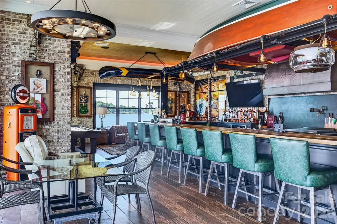
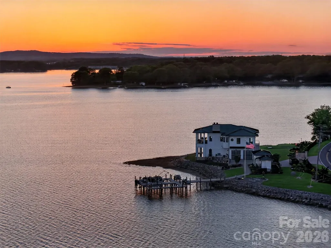
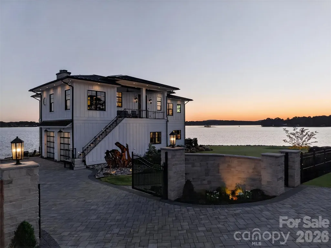
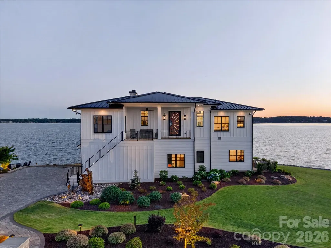
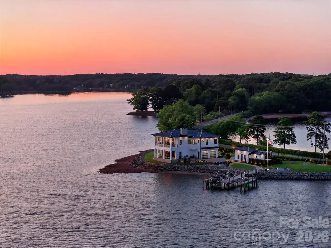
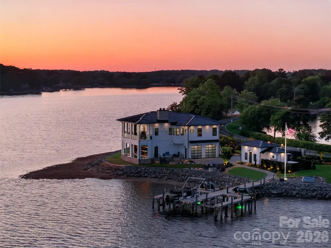
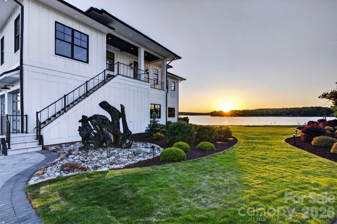
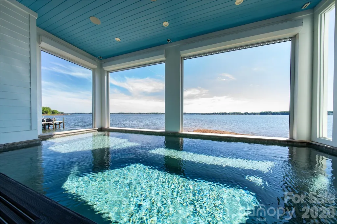
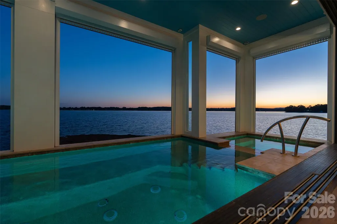
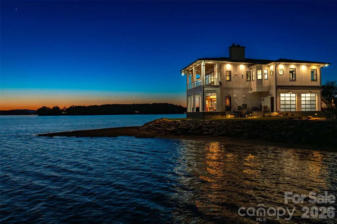
Welcome to Vista del Sol — an extraordinary three time Award Winning Design waterfront retreat. This amazing home redefines luxury living on Lake Norman. Offered at $7.7M, this architectural showpiece captures uninterrupted panoramic water views from nearly every vantage point, creating a breathtaking backdrop for everyday living AND provides an area for a Helicopter pad. Privately tucked away on Kiser Island peninsula, this exclusive estate blends refined sophistication with the tranquility of a true lakefront escape. The grand two-story residence showcases exceptional craftsmanship throughout, paired with meticulously manicured grounds designed to elevate both indoor and outdoor living. Featuring 4 spacious bedrooms, this home was thoughtfully designed for luxurious comfort and effortless entertaining. Lounge beside the resort-style pool as shimmering lake views stretch endlessly beyond, or enjoy sunset evenings from your private dock or upper level semi enclosed balcony in one of Lake Norman’s most sought-after waterfront settings. With unmatched privacy, captivating views, and timeless elegance woven into every detail, Vista del Sol offers a rare opportunity to experience the pinnacle of Lake Norman's waterfront luxury living.
| Elementary School | Middle School | High School |
|---|---|---|
| Sherrills Ford Elementary School | Mill Creek Middle School | Bandys High School |
| Price History | |
|---|---|
| 5/11/2026 | Listed $7,700,000 |
General Features
| Living Area | 4773 |
|---|---|
| Sewer | Septic Installed |
| Heating | Central,Ductless,Electric,ENERGY STAR Qualified Equipment,Fresh Air Ventilation,Heat Pump,Humidity Control,Radiant Floor |
| Cooling | Ceiling Fan(s),Central Air,Ductless,Electric,ENERGY STAR Qualified Equipment,Humidity Control |
| Utilities | Cable Connected,Electricity Connected,Propane,Wired Internet Available |
| Roof | Metal |
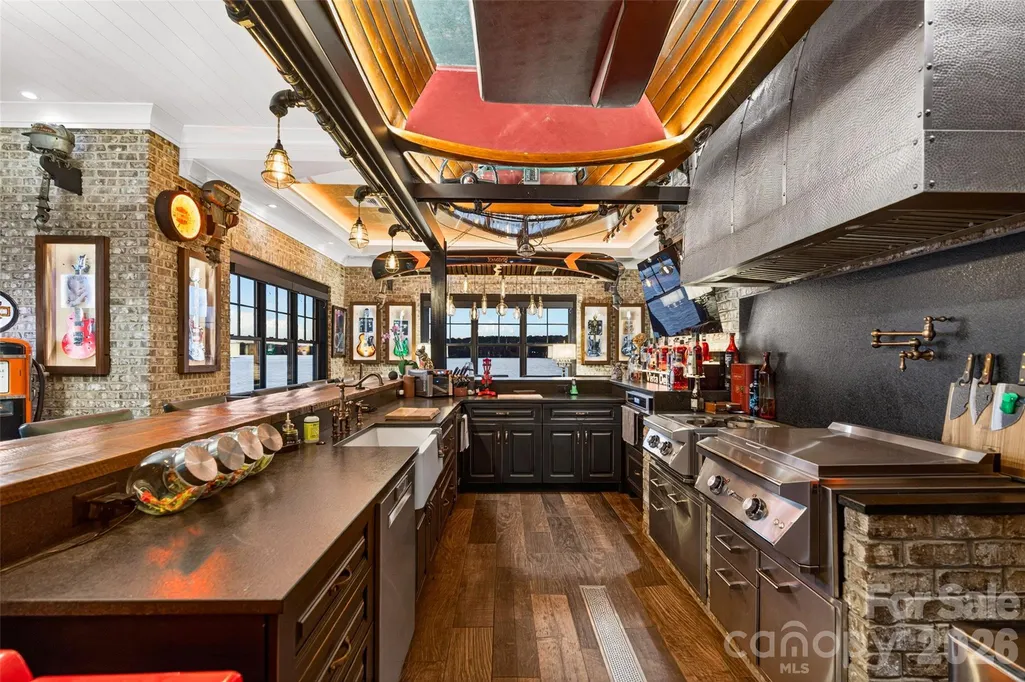
| Appliances | Convection Microwave,Convection Oven,Dishwasher,Disposal,Double Oven,Electric Water Heater,Exhaust Hood,Freezer,Gas Cooktop,Indoor Grill,Ice Maker,Microwave,Refrigerator,Refrigerator with Ice Maker,S |
| Development Status | Completed |
| Garage Spaces | 3 |
| Patio/Porch Features | Balcony,Covered,Deck,Porch |
| Architectural Style | Contemporary,Modern |
| Pool Features | Indoor,Pool/Spa Combo,Salt Water |
| Security Features | Security System |
| Construction Materials | Fiber Cement,Stone |
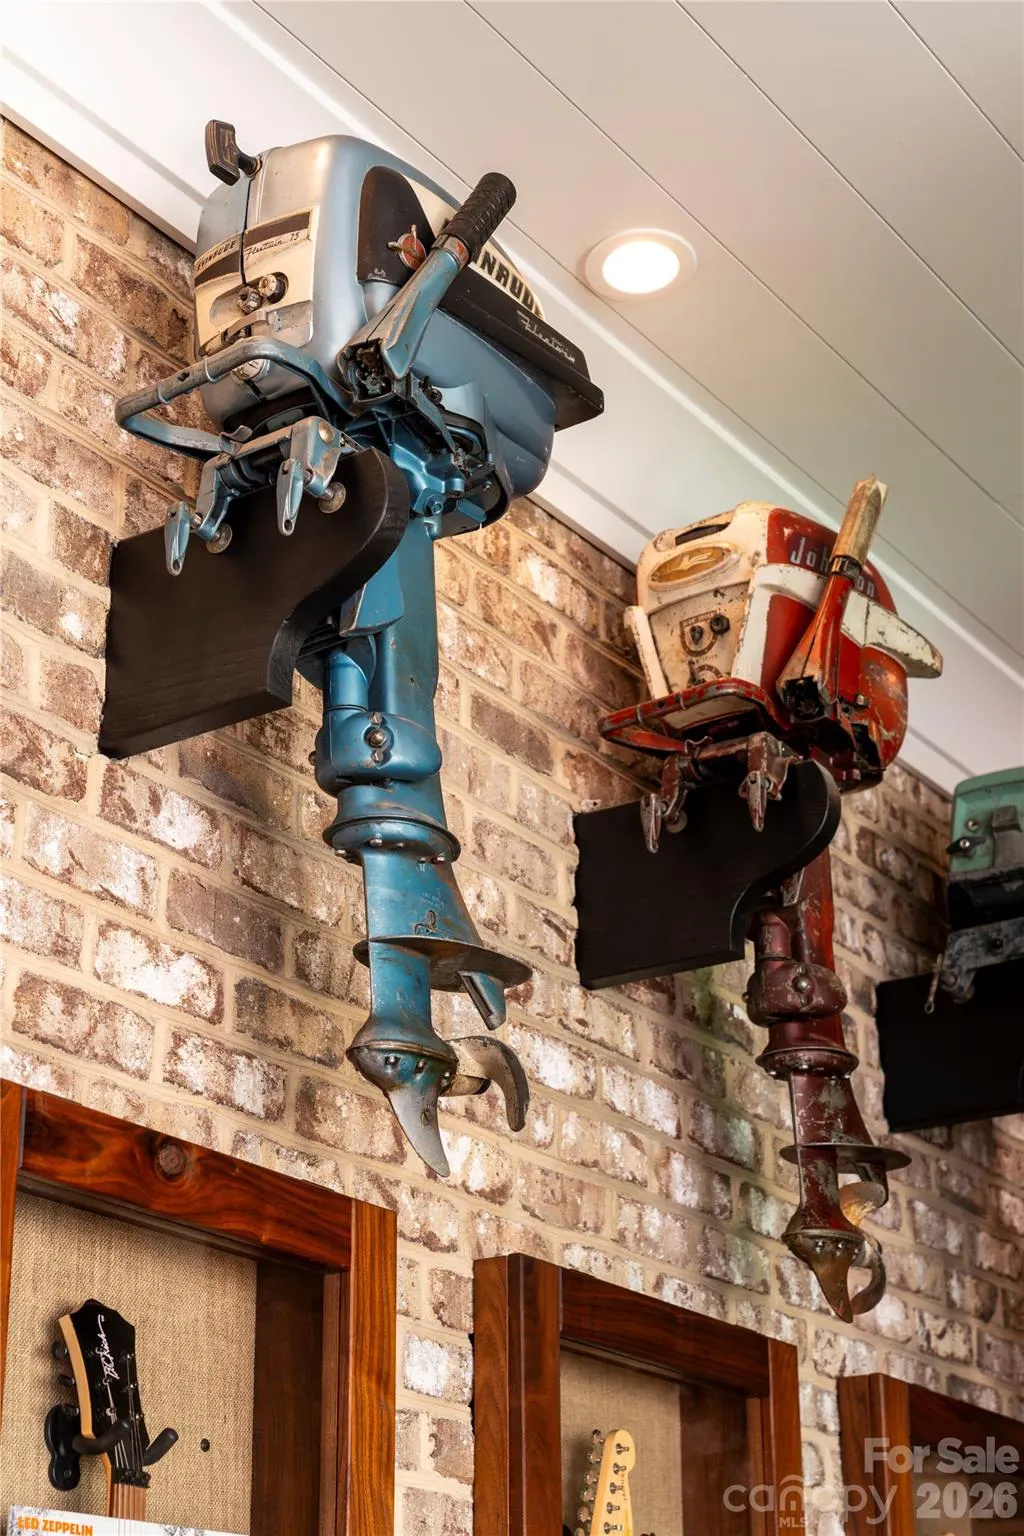
| Exclusions | BUDWEISER HANGING LIGHT,CLOCK,COCA COLA DRINK BOX,ALL GUITARS IN SHADOW BOXES |
| Year Built | 2021 |
| View | Long Range,Water,Year Round |
| Levels | Two |
| Property Subtype | Single Family Residence |
| Parcel Number | 4616045454900000 |
| Waterfront Features | Boat Lift,Boat Slip (Deed),Personal Watercraft Lift,Pier |
| Community Features | None |
| Accessibility | Elevator |
| County | Catawba |
| New Construction | No |
| Property Type | Residential |
| HOA | No |
| Subdivision Name | Lake Norman |
| Garage Y/N | Yes |
| Full Baths | 4 |
| High School | Bandys |
| City | Terrell |
| Body of Water | Lake Norman |
| Senior Community Y/N | No |
| Lot Size Units | Acres |
| Carport Y/N | No |
| Elementary School | Sherrills Ford |
| Middle/Junior High School | Mill Creek |
| Additional Parcels Y/N | No |
| Virtual Tour | https://www.youtube.com/watch?v=FQhOt_ZYf_A |
| Builder Name | OSCAR KOEHLER |
| Standard Status | Active |
| CAR_HOASubjectTo | None |
| Construction Type | Site Built |
| Restrictions | No Representation |
| Tax Assessed Value | 2624400 |
| Virtual Tour | https://www.youtube.com/watch?v=FQhOt_ZYf_A |
| Listing Terms | Cash,Conventional |
Interior Features
| Interior Amenities | Attic Stairs Fixed,Elevator,Entrance Foyer,Garden Tub,Hot Tub,Kitchen Island,Open Floorplan,Pantry,Split Bedroom,Walk-In Closet(s),Walk-In Pantry |
|---|---|
| Flooring | Tile,Vinyl,Wood |
| Fireplace Features | Gas Log,Gas Starter,Great Room,Propane,Wood Burning |
| Basement (Y/N) | No |
| Window Features | Insulated Window(s) |
| Fireplace Y/N | Yes |
| Above Grade Finished Area | 4773 |
| Half Baths | 2 |
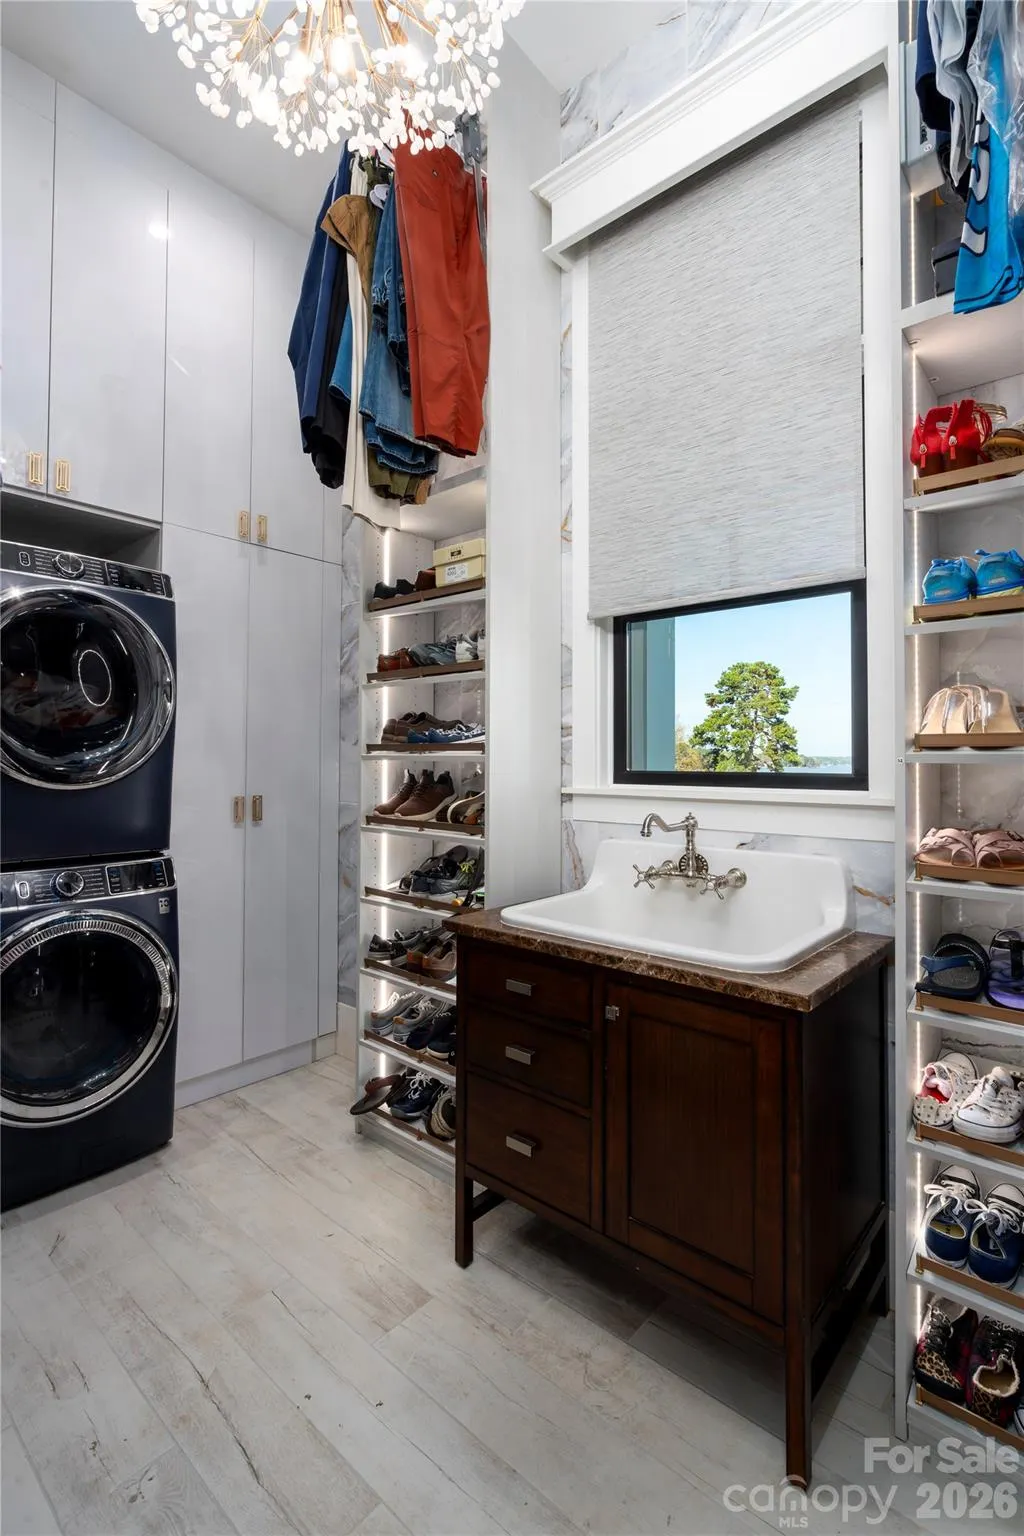
| Laundry Features | Electric Dryer Hookup,In Garage,Main Level,Upper Level |
| Total Bedrooms | 3 |
| Total Baths | 6 |
| SqFt Main | 1995 |
| SqFt Upper | 2778 |
| Bedroom | 1 |
Exterior Features
| Exterior Amenities | Elevator,Fire Pit,Hot Tub,In-Ground Irrigation |
|---|---|
| Fencing | Fenced,Full |
| Parking Features | Electric Gate,Electric Vehicle Charging Station(s),Attached Garage,Detached Garage,Garage Door Opener,Garage Faces Side,Keypad Entry |
| Lot Features | Level,Open Lot,Private,Views,Waterfront |
| Water Source | Well |
| Lot Size Area | 0.79 |
| Foundation Details | Slab |
| Road Surface Type | Cobblestone,Concrete,Paved |
| Other Parking | 3 Car Garages total,all 3 spaces have auto lifts to multiply storage for additional vehicles. 2 Electric Vehicle charging stations. |
| Door Features | Insulated Door(s),Sliding Doors |
| Other Equipment | Fuel Tank - Owned,Generator |
| Road Responsibility | Publicly Maintained Road |
| Horse Amenities | None |
| Main Level Garage YN | Yes |
Amenities
- Foreclosure
- Views
- Short Sale
- New Construction
- Adult 55+
- Lease To Own
- No HOA Fees
- Furnished
- Primary On Main
- Air Conditioning
- Seller Finance
- Green
- Fixer Upper
- Horse
- Golf
- Fireplace
- Deck
- Garage
- Basement
- Pool
Property vs Single Family Average in 28682
Price
Year Built
Visits

 Information deemed reliable but not guaranteed.
Property information provided courtesy of the Internet Exchange Program of the Greenville Association of Realtors.
The information being provided is for consumers personal, non-commercial use and may not be used for any purpose other than to identify prospective properties consumers may be interested in purchasing.
Data is updated as of September 9, 2026 6:05 PM UTC
Information deemed reliable but not guaranteed.
Property information provided courtesy of the Internet Exchange Program of the Greenville Association of Realtors.
The information being provided is for consumers personal, non-commercial use and may not be used for any purpose other than to identify prospective properties consumers may be interested in purchasing.
Data is updated as of September 9, 2026 6:05 PM UTC
 High Country Association of REALTORS (HCAOR) © Information is provided exclusively for consumers personal, non-commercial use, and may not be used for any purpose other than to identify prospective properties consumers may be interested in purchasing. The data is deemed reliable but is not guaranteed accurate by the MLS. Last Update: September 9, 2026 6:14 PM UTC
