
Waterfront - Primary on Main
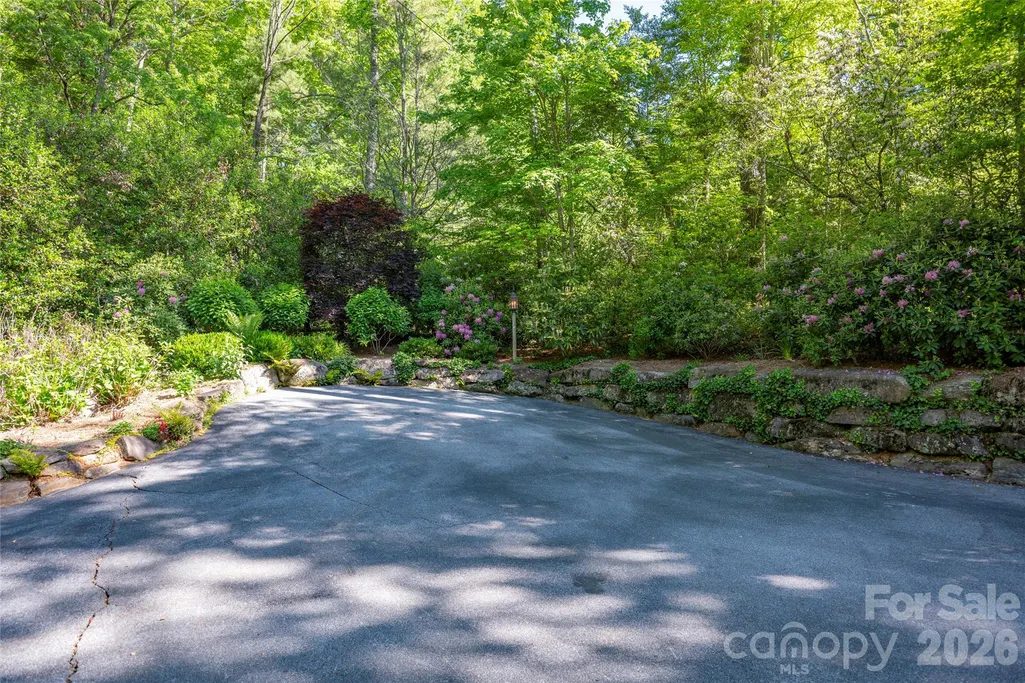
Address
1585 Cold Mountain Road, Lake Toxaway, NC
Price
$ 4,995,000
Property Attributes
- ID#4383951
- TypeSingle Family
- Listing Status Active
- CountyTRANSYLVANIA
- CityLake Toxaway
- AreaTransylvania County
- NeighborhoodLake Toxaway Estates
- Zip28747
- Style
- Year Built2006
- Price$ 4,995,000
- Bedrooms4
- Full Bathrooms4
- Half Bathrooms1
- Sqr Footage3943
- Lot Size0.61 Acres
Data Source:
Canopy MLS
Property Description
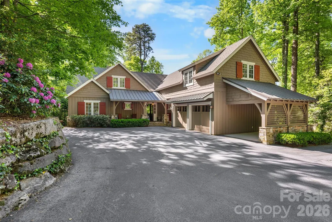
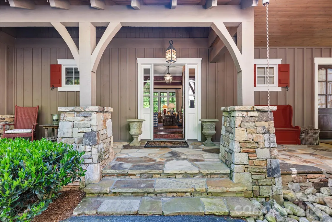
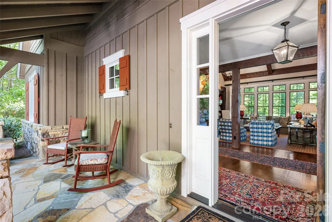
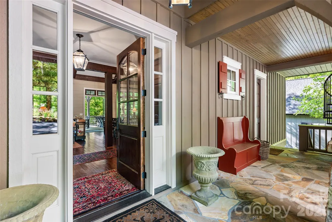
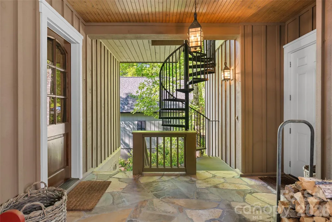
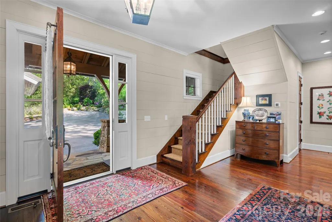
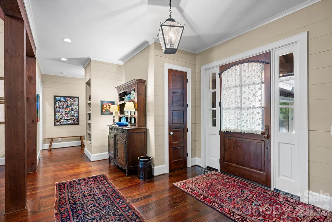
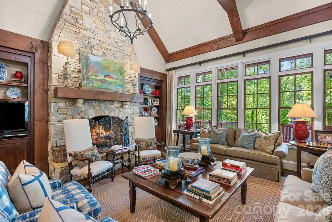
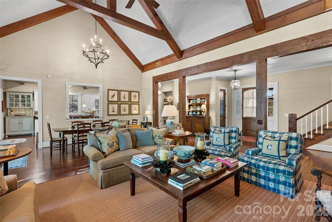
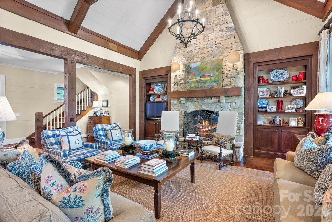
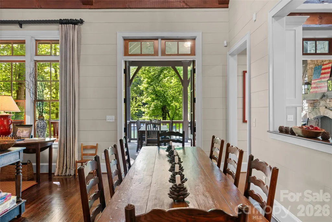
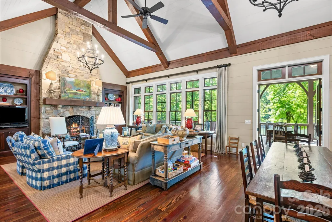
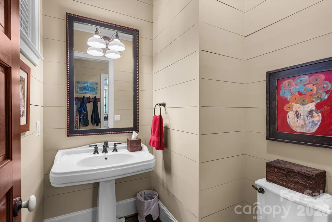
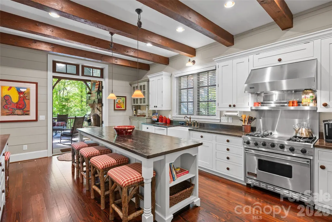
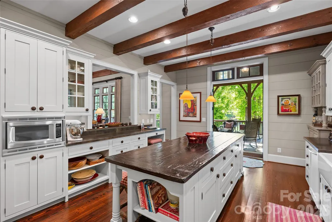
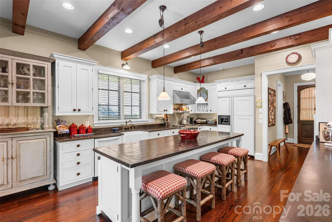
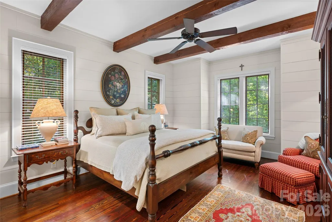
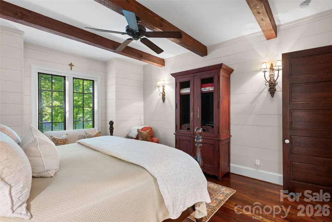
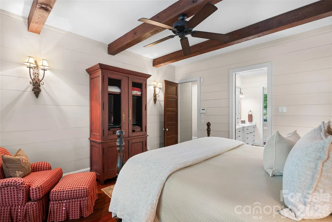
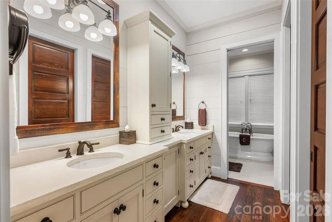
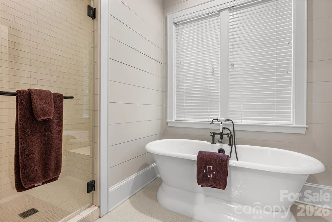
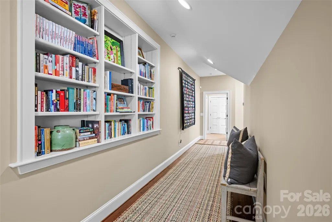
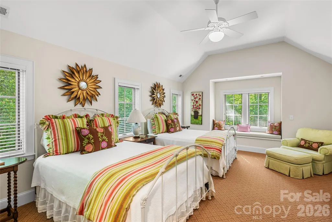
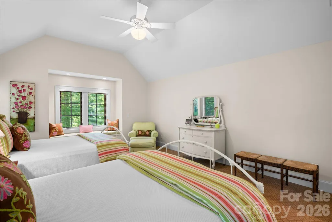
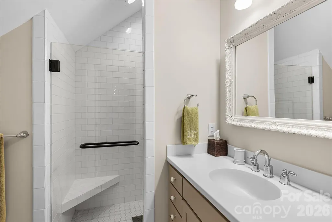
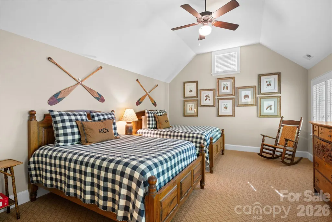
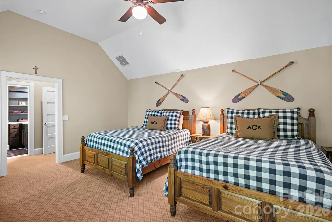
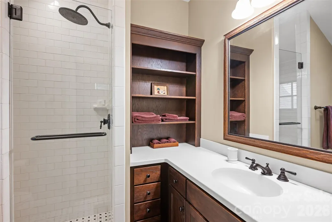
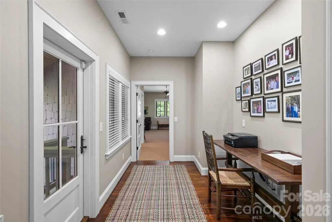
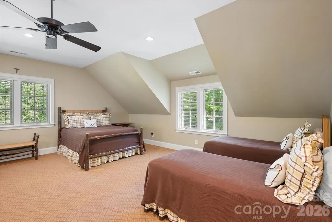
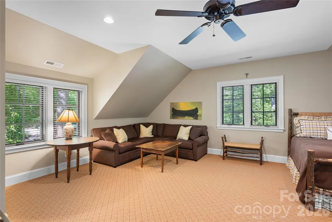
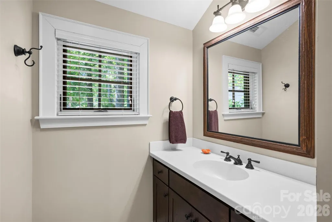
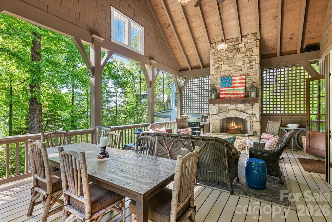
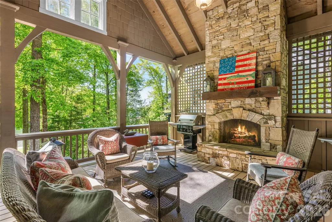
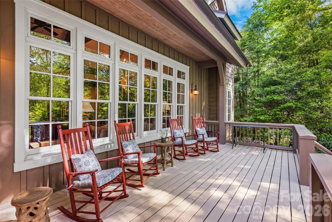
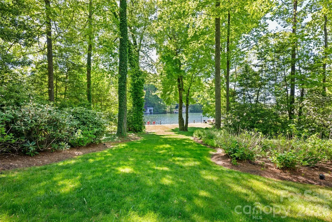
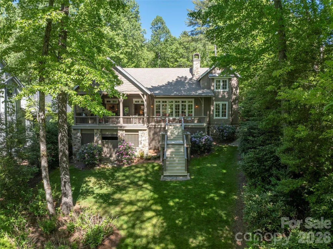
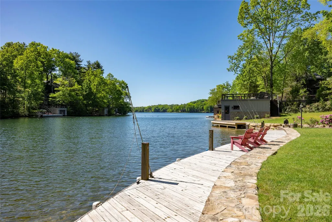
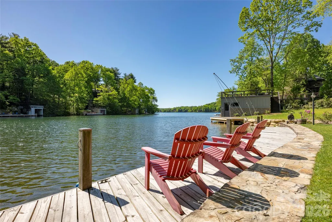
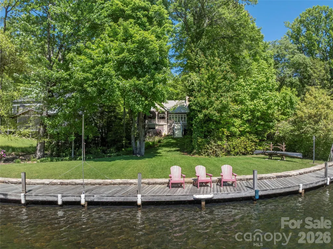
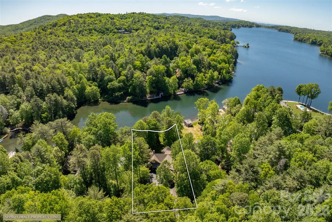
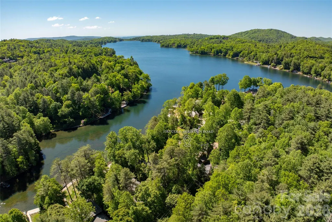
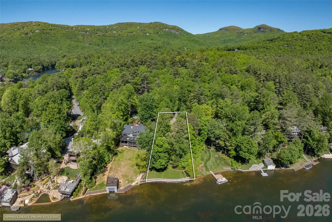
Welcome to an extraordinary lakefront retreat on Lake Toxaway, thoughtfully designed by renowned architect Allen Brown and expertly crafted by John Holbrook. Set on a rare flat lot with easy access to a private dock, this home blends timeless mountain charm with relaxed lakeside living. Inside, the spacious floor plan features 4 bedrooms and 4.5 bathrooms, designed for both comfort and entertaining. The main-level primary suite is a true sanctuary, complete with exposed beams, dual walk-in closets, and a spa-like soaking tub. Upstairs, generously sized guest bedrooms provide plenty of space and privacy for family and visitors. At the heart of the home, the chef’s kitchen is outfitted with a Viking range, abundant storage, and an open layout that flows seamlessly into the great room. A stunning masonry fireplace anchors the living space, creating a warm and inviting atmosphere year-round. Step outside to enjoy the expansive outdoor living area, where a second fireplace overlooks the lake — the perfect setting for quiet mornings, evening gatherings, and unforgettable memories by the water. Elegant shiplap detailing throughout the main level adds warmth and classic mountain character. Designed with both beauty and functionality in mind, the property also includes a two-car garage with a built-in workshop, additional covered storage for boats, bikes, or extra vehicles, and a large lower-level storage area ideal for kayaks, paddleboards, canoes, and all your lake gear. Offering exceptional craftsmanship, breathtaking surroundings, and the best of Lake Toxaway living, this remarkable waterfront home is a place to relax, reconnect, and enjoy every season by the lake. Membership to Lake Toxaway Country Club is based on availability and application.
| Elementary School | Middle School | High School |
|---|---|---|
| Unspecified Elementary School | Unspecified Middle School | Unspecified High School |
| Price History | |
|---|---|
| 5/21/2026 | Listed $4,995,000 |
General Features
| Living Area | 3943 |
|---|---|
| Sewer | Septic Installed |
| Heating | Floor Furnace,Heat Pump |
| Cooling | Central Air,Dual |
| Utilities | Cable Available,Electricity Connected,Phone Connected |
| Roof | Architectural Shingle |
| Appliances | Bar Fridge,Dishwasher,Disposal,Dryer,Gas Oven,Gas Range,Microwave,Refrigerator,Washer,Washer/Dryer |
| HOA Fee | 4085 |
| Garage Spaces | 2 |
| Patio/Porch Features | Covered,Rear Porch |
| Construction Materials | Shingle/Shake,Stone,Wood |
| Year Built | 2006 |
| View | Long Range,Water,Year Round |
| Levels | Two |
| Property Subtype | Single Family Residence |
| Parcel Number | 8523-00-1743-000 |
| Elevation | 3000 |
| Waterfront Features | Boat Ramp – Community,Dock |
| Assoc Fee Paid Per | Annually |
| County | Transylvania |
| New Construction | No |
| Property Type | Residential |
| HOA | Yes |
| Subdivision Name | Lake Toxaway Estates |
| Garage Y/N | Yes |
| Full Baths | 4 |
| Directions | From Hwy 64,turn left onto Blue Ridge Road. At the Lake Toxaway Fire Department,turn left on Cold Mountain Road. Follow around to #1585 on the left. Look for the mailbox marked Cognetta |
| High School | Unspecified |
| City | Lake Toxaway |
| Body of Water | Lake Toxaway |
| Association Name | LTCA |
| Senior Community Y/N | No |
| Lot Size Units | Acres |
| Carport Y/N | No |
| Elementary School | Unspecified |
| Middle/Junior High School | Unspecified |
| Additional Parcels Y/N | No |
| Standard Status | Active |
| CAR_HOASubjectTo | Required |
| Construction Type | Site Built |
| Restrictions | Architectural Review,Deed,Square Feet,Subdivision |
| Tax Assessed Value | 3396990 |
Interior Features
| Interior Amenities | Breakfast Bar,Built-in Features,Cable Prewire,Entrance Foyer,Garden Tub,Kitchen Island,Open Floorplan,Pantry,Walk-In Closet(s) |
|---|---|
| Basement | Storage Space |
| Flooring | Tile,Wood |
| Fireplace Features | Great Room,Wood Burning |
| Basement (Y/N) | No |
| Fireplace Y/N | Yes |
| Above Grade Finished Area | 3943 |
| Half Baths | 1 |
| Laundry Features | Laundry Room |
| Total Bedrooms | 4 |
| Total Baths | 5 |
| SqFt Main | 2030 |
| SqFt Upper | 1913 |
| Bedroom | 1 |
Exterior Features
| Parking Features | Driveway,Attached Garage |
|---|---|
| Lot Features | Views,Waterfront |
| Water Source | Well |
| Lot Size Area | 0.61 |
| Foundation Details | Pillar/Post/Pier,Slab |
| Road Surface Type | Asphalt,Paved |
| Door Features | French Doors |
| Road Responsibility | Publicly Maintained Road |
| Main Level Garage YN | Yes |
Amenities
- Foreclosure
- Views
- Short Sale
- New Construction
- Adult 55+
- Lease To Own
- No HOA Fees
- Furnished
- Primary On Main
- Air Conditioning
- Seller Finance
- Green
- Fixer Upper
- Horse
- Golf
- Fireplace
- Deck
- Garage
- Basement
- Pool
Property vs Single Family Average in 28747
Price
Year Built
Visits

 Information deemed reliable but not guaranteed.
Property information provided courtesy of the Internet Exchange Program of the Greenville Association of Realtors.
The information being provided is for consumers personal, non-commercial use and may not be used for any purpose other than to identify prospective properties consumers may be interested in purchasing.
Data is updated as of September 9, 2026 6:05 PM UTC
Information deemed reliable but not guaranteed.
Property information provided courtesy of the Internet Exchange Program of the Greenville Association of Realtors.
The information being provided is for consumers personal, non-commercial use and may not be used for any purpose other than to identify prospective properties consumers may be interested in purchasing.
Data is updated as of September 9, 2026 6:05 PM UTC
 High Country Association of REALTORS (HCAOR) © Information is provided exclusively for consumers personal, non-commercial use, and may not be used for any purpose other than to identify prospective properties consumers may be interested in purchasing. The data is deemed reliable but is not guaranteed accurate by the MLS. Last Update: September 9, 2026 6:14 PM UTC
