
Primary on Main
Address
1136 Concord Road, Davidson, NC
Price
$ 1,750,000
Property Attributes
- ID#4397831
- TypeSingle Family
- Listing Status Active
- CountyMECKLENBURG
- CityDavidson
- AreaMecklenburg County
- NeighborhoodKimberly
- Zip28036
- StyleTransitional
- Year Built1995
- Price$ 1,750,000
- Bedrooms3
- Full Bathrooms2
- Half Bathrooms1
- Sqr Footage2563
- Lot Size0.63 Acres
Data Source:
Canopy MLS
Property Description
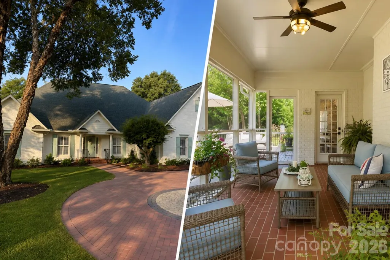
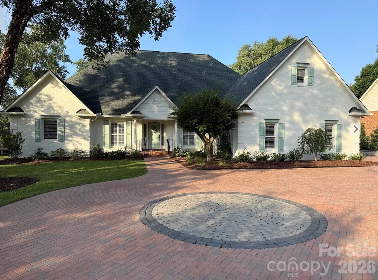
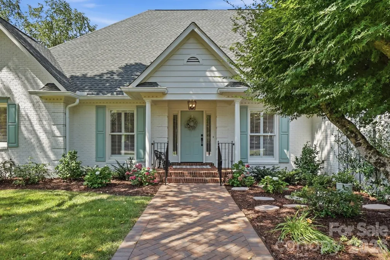
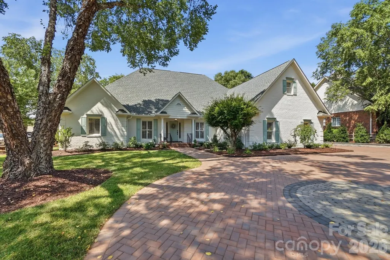
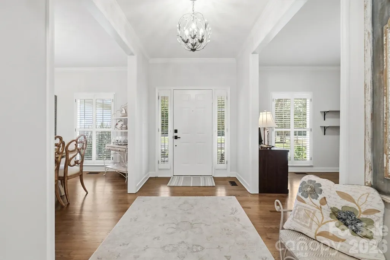
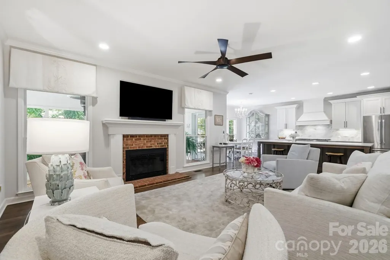
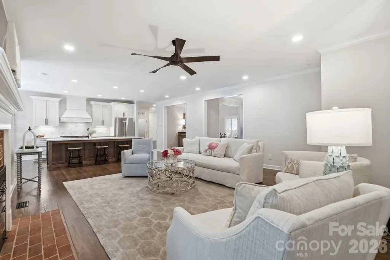
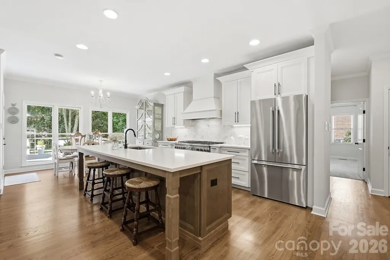
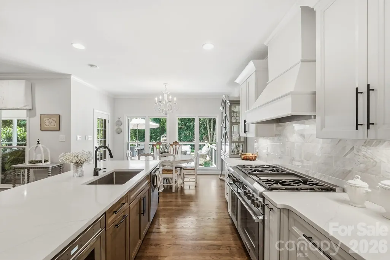
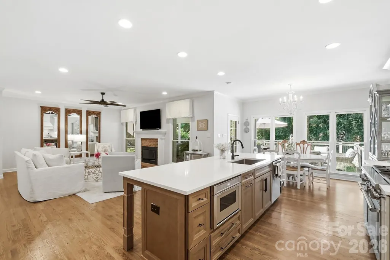
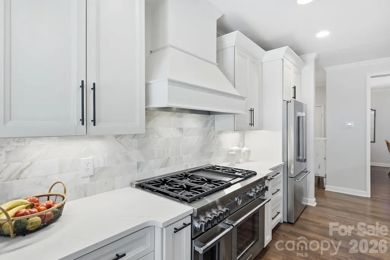
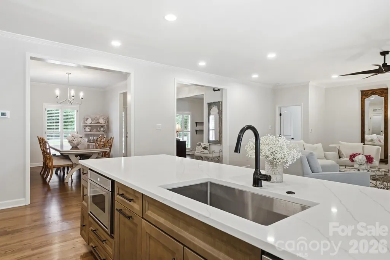
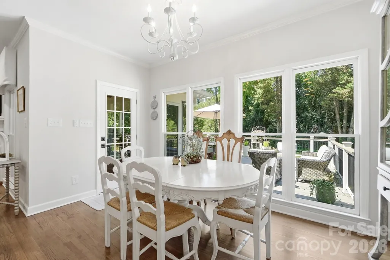
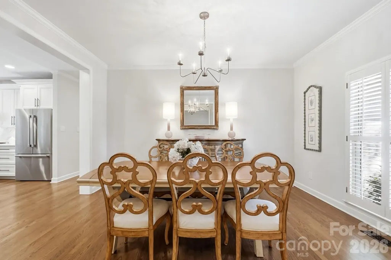
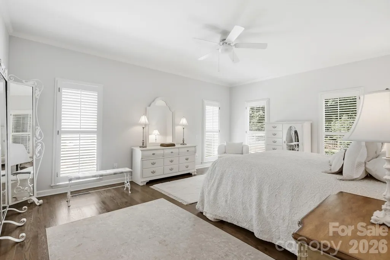
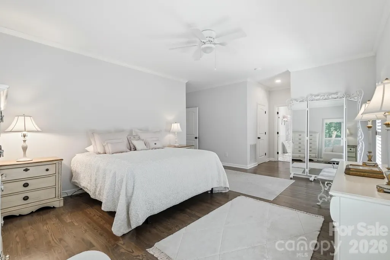
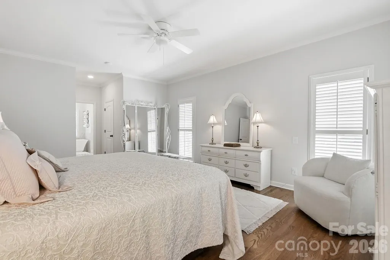
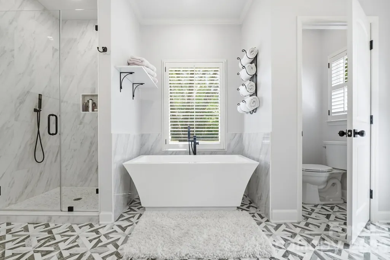
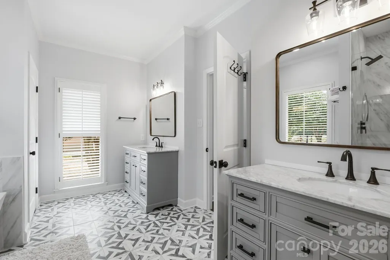
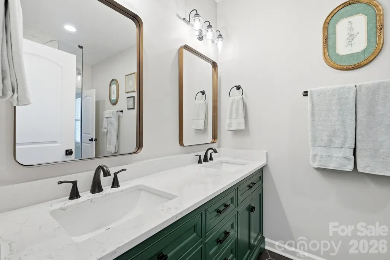
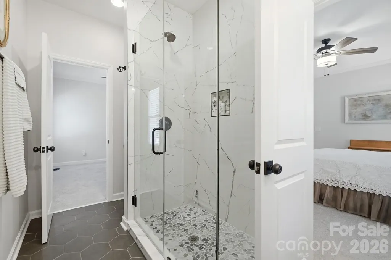
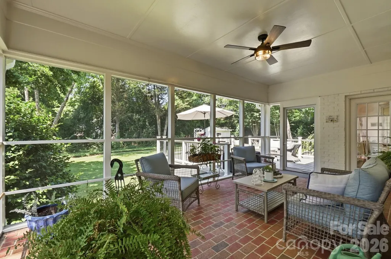
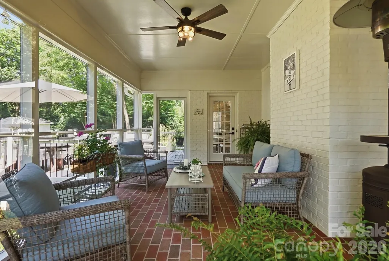
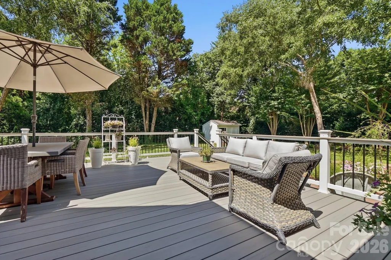
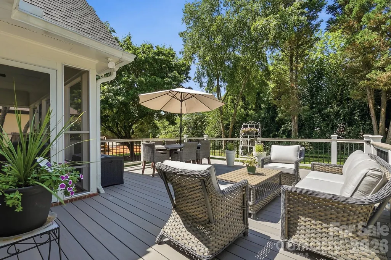
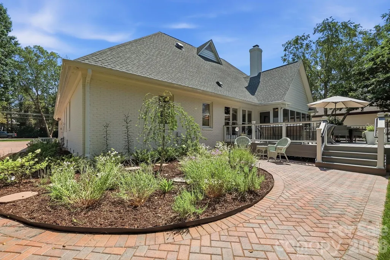
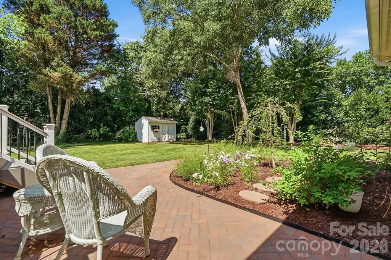
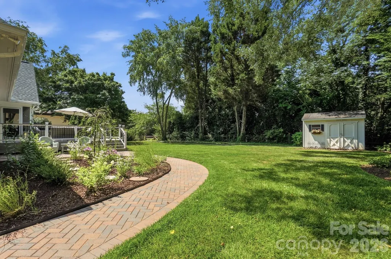
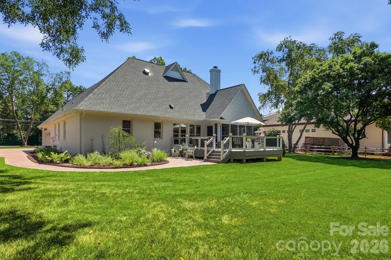
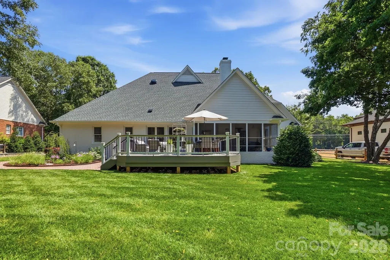
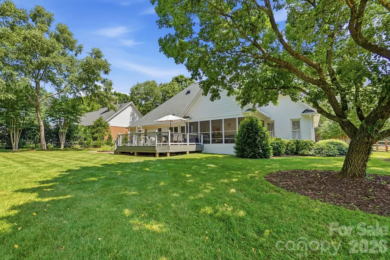
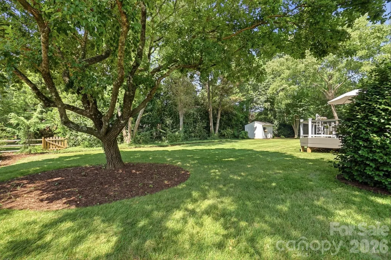
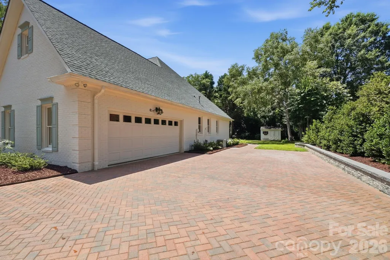
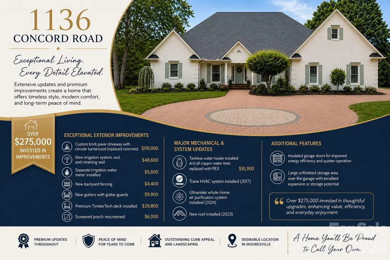
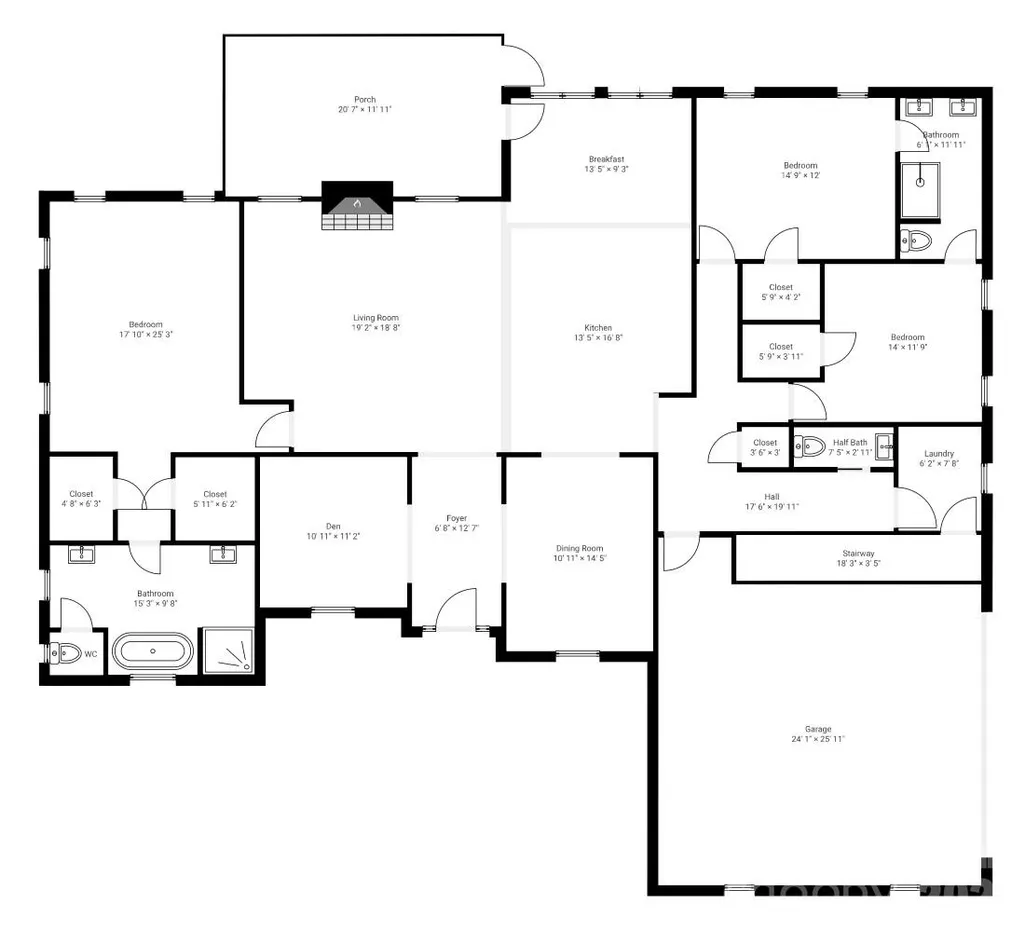
Purchased in 2023 after an award-winning renovation, this all-brick Davidson gem has undergone an extraordinary second transformation — with close to $300,000 in additional upgrades that elevate it to a truly exceptional offering. Arrive to a stunning new brick paver driveway that perfectly frames the home, complete with a gracious roundabout and a brick paver sidewalk that wraps to the backyard. New sod, a retaining wall, a backyard fence, and fresh landscaping complete a grounds package that is as polished as the home itself. Step inside and enjoy the quiet — this home's solid all-brick construction blocks all outside noise, creating a remarkably peaceful interior. The one-level floor plan is open, light-filled, and finished with 2-inch red oak hardwoods throughout the main living areas. The gourmet kitchen remains the showpiece: Thermador appliances including a 48-inch eight-burner range, double ovens, and an under-counter microwave, anchored by sweeping island seating and custom cabinetry. The refrigerator conveys. The primary suite features hardwoods, plantation shutters, dual owner's closets, and a spa-quality bath with dual vanities, a freestanding tub, and a large walk-in shower with custom tile. Two additional main-level bedrooms share a well-appointed bath with dual sinks and a custom tiled shower. Every major system has been addressed: all-new PEX water lines, a new tankless water heater, a 2024 ultraviolet air purifier, and a new Timbertech deck. New gutters and gutter guards, new screen porch screening, and new screens on all windows. Irrigation front and back runs on its own dedicated water meter. The roof was replaced in 2023, and the Trane HVAC and all mechanicals are less than ten years old. The 2-car garage features insulated doors with stairs leading to an unfinished storage room above. The generous flat lot offers tremendous flexibility — with ample room to add a pool, a detached garage, or even a second living quarters or guest cottage. All of this, less than 1.5 miles from the heart of downtown Davidson — an easy stroll to dinner, shops, and small-town charm.
| Elementary School | Middle School | High School |
|---|---|---|
| Davidson Elementary School | Bailey Middle School | William Amos Hough High School |
| Price History | |
|---|---|
| 6/30/2026 | Listed $1,750,000 |
General Features
| Living Area | 2563 |
|---|---|
| Sewer | Public Sewer |
| Heating | Forced Air,Natural Gas |
| Cooling | Central Air |
| Utilities | Cable Available,Electricity Connected,Natural Gas |
| Roof | Architectural Shingle |
| Appliances | Dishwasher,Disposal,Gas Range,Refrigerator with Ice Maker,Self Cleaning Oven,Tankless Water Heater |
| Zoning | VI |
| Garage Spaces | 2 |
| Patio/Porch Features | Deck,Rear Porch,Screened |
| Architectural Style | Transitional |
| Security Features | Smoke Detector(s) |
| Construction Materials | Brick Full |
| Year Built | 1995 |
| Levels | One |
| Property Subtype | Single Family Residence |
| Parcel Number | 007-303-02 |
| County | Mecklenburg |
| New Construction | No |
| Property Type | Residential |
| HOA | No |
| Subdivision Name | Kimberly |
| Garage Y/N | Yes |
| Full Baths | 2 |
| Directions | GPS for most accurate directions. |
| High School | William Amos Hough |
| City | Davidson |
| Senior Community Y/N | No |
| Lot Size Units | Acres |
| Carport Y/N | No |
| Elementary School | Davidson |
| Middle/Junior High School | Bailey |
| Additional Parcels Y/N | No |
| Standard Status | Active |
| CAR_HOASubjectTo | None |
| Construction Type | Site Built |
| Tax Assessed Value | 866100 |
| Listing Terms | Cash,Conventional,FHA,VA Loan |
Interior Features
| Interior Amenities | Attic Stairs Fixed,Kitchen Island,Open Floorplan,Walk-In Closet(s) |
|---|---|
| Flooring | Carpet,Tile,Wood |
| Fireplace Features | Gas Log,Great Room |
| Basement (Y/N) | No |
| Window Features | Insulated Window(s) |
| Fireplace Y/N | Yes |
| Above Grade Finished Area | 2563 |
| Half Baths | 1 |
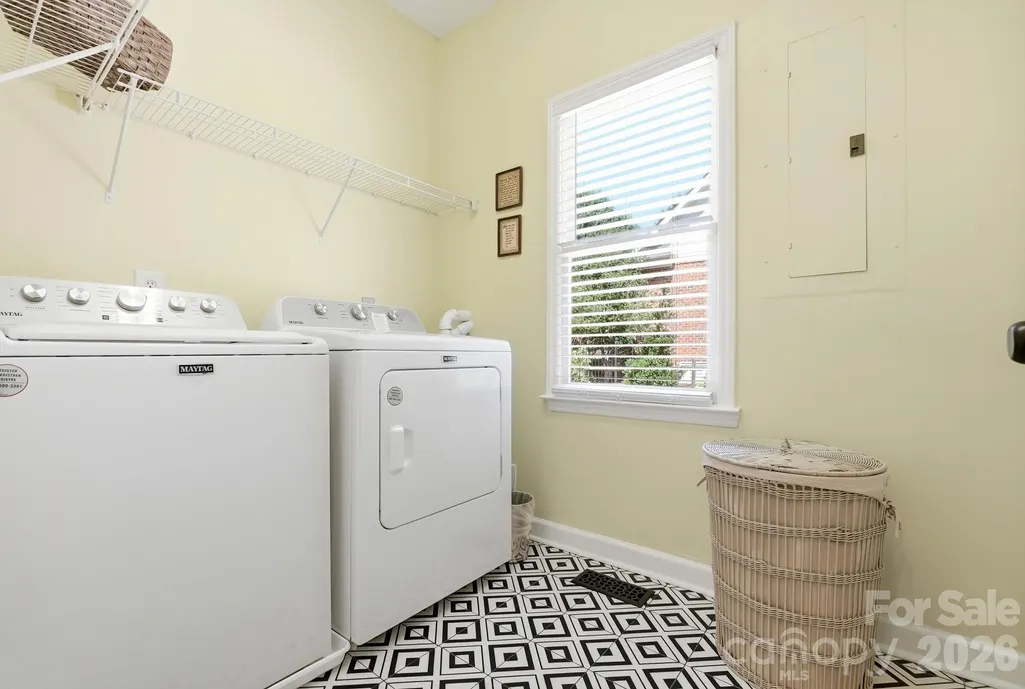
| Laundry Features | Gas Dryer Hookup,Laundry Room,Lower Level,Washer Hookup |
| Total Bedrooms | 3 |
| Total Baths | 3 |
| SqFt Main | 2563 |
| SqFt Garage | 616 |
| Bedroom | 3 |
Exterior Features
| Parking Features | Driveway,Attached Garage,Garage Door Opener,Garage Faces Side |
|---|---|
| Lot Features | Level,Wooded |
| Water Source | City |
| Lot Size Area | 0.63 |
| Foundation Details | Crawl Space |
| Lot Dimensions | 123X222X124X220 |
| Road Surface Type | Concrete,Paved |
| Door Features | Insulated Door(s) |
| Road Responsibility | Publicly Maintained Road |
| Main Level Garage YN | Yes |
Amenities
- Foreclosure
- Views
- Short Sale
- New Construction
- Adult 55+
- Lease To Own
- No HOA Fees
- Furnished
- Primary On Main
- Air Conditioning
- Seller Finance
- Green
- Fixer Upper
- Horse
- Golf
- Fireplace
- Deck
- Garage
- Basement
- Pool
Property vs Single Family Average in 28036
Price
Year Built
Visits

 Information deemed reliable but not guaranteed.
Property information provided courtesy of the Internet Exchange Program of the Greenville Association of Realtors.
The information being provided is for consumers personal, non-commercial use and may not be used for any purpose other than to identify prospective properties consumers may be interested in purchasing.
Data is updated as of September 9, 2026 6:05 PM UTC
Information deemed reliable but not guaranteed.
Property information provided courtesy of the Internet Exchange Program of the Greenville Association of Realtors.
The information being provided is for consumers personal, non-commercial use and may not be used for any purpose other than to identify prospective properties consumers may be interested in purchasing.
Data is updated as of September 9, 2026 6:05 PM UTC
 High Country Association of REALTORS (HCAOR) © Information is provided exclusively for consumers personal, non-commercial use, and may not be used for any purpose other than to identify prospective properties consumers may be interested in purchasing. The data is deemed reliable but is not guaranteed accurate by the MLS. Last Update: September 9, 2026 6:14 PM UTC
