
Price Reduction




Address
227 Redondo Drive, Wingate, NC
Price
$ 525,000
Property Attributes
- ID#4399815
- TypeSingle Family
- Listing Status Active
- CountyUNION
- CityWingate
- AreaUnion County
- NeighborhoodThe Glenns
- Zip28174
- Style
- Year Built2024
- Price$ 525,000
- Bedrooms4
- Full Bathrooms3
- Half Bathrooms1
- Sqr Footage3666
- Lot Size0.2 Acres
Data Source:
Canopy MLS
Property Description
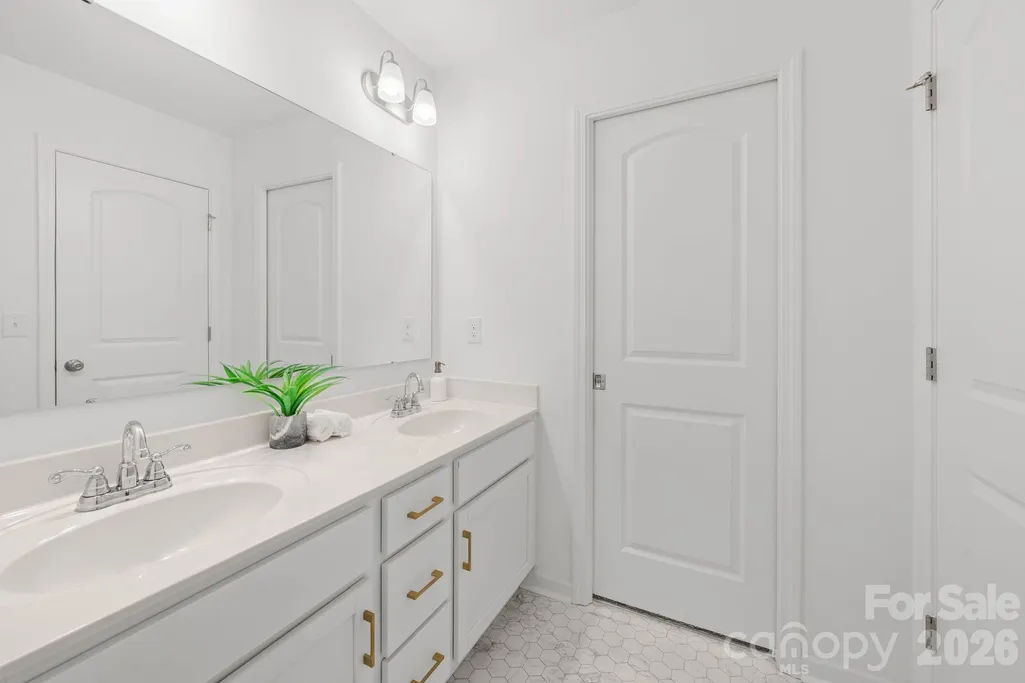
Welcome to your dream home! Nestled in the peaceful community of Wingate, NC, this stunning 2-story property offers an unparalleled blend of spaciousness, functional design, and modern luxury. Boasting an impressive 3,666 sq ft of above-grade finished living space, this home is perfect for those who love to entertain or simply need room to grow. Main Level: Built for Living & Entertaining From the moment you step into the welcoming Foyer, you are greeted by an expansive and thoughtful layout: - The Heart of the Home: A massive Living Room that effortlessly flows into a bright Breakfast Nook and a gourmet Kitchen featuring bright white cabinets and counters and a large walk-in Pantry. - Formal Elegance: Host unforgettable dinners in the grand, dedicated Dining Room. - Work from Home: A quiet, private Office sits off the main living areas—ideal for remote work or a library. - Daily Convenience: A functional Mudroom off the expansive 2-car Garage keeps the busy outside world organized and contained. Second Level: Your Ultimate Private Sanctuary Upstairs, the home transforms into a private oasis featuring 4 bedrooms, multiple bonus spaces, and 3 full baths: - Primary Suite: A massive Primary Bedroom retreat complete with a sprawling Luxury Bath and sitting area. - Endless Entertainment: Say goodbye to bedroom clutter with both a dedicated upstairs Family Room—perfect for movie nights, a playroom, or a fitness studio. Generous Bedrooms: Three additional large, bright bedrooms, all featuring easy access to beautifully appointed bathrooms. Smart Layout: A dedicated Laundry Room on the second floor makes chores a breeze, alongside ample storage closets throughout. Don't miss the chance to own this masterfully designed Wingate gem. Schedule your private tour today and see everything this incredible property has to offer!
| Elementary School | Middle School | High School |
|---|---|---|
| Wingate Elementary School | East Union Middle School | Forest Hills High School |
| Price History | |
|---|---|
| 7/3/2026 | Listed $560,000 |
| 8/3/2026 | 2$549,000 |
| 9/11/2026 | 5$525,000 |
General Features
| Living Area | 3666 |
|---|---|
| Sewer | Public Sewer |
| Heating | Central,Forced Air,Natural Gas |
| Cooling | Ceiling Fan(s),Central Air,Electric |
| Utilities | Cable Available,Electricity Connected,Natural Gas |
| Roof | Architectural Shingle |
| Appliances | Dishwasher,Disposal,Electric Cooktop,Electric Oven,Electric Water Heater,Microwave,Water Softener |
| Zoning | RES-NEC |
| HOA Fee | 275 |
| Garage Spaces | 2 |
| Patio/Porch Features | Front Porch,Patio |
| Construction Materials | Fiber Cement,Stone Veneer |
| Year Built | 2024 |
| Levels | Two |
| Property Subtype | Single Family Residence |
| Parcel Number | 02-239-387 |
| Assoc Fee Paid Per | Semi-Annually |
| County | Union |
| New Construction | No |
| Property Type | Residential |
| HOA | Yes |
| Subdivision Name | The Glenns |
| Garage Y/N | Yes |
| Full Baths | 3 |
| High School | Forest Hills |
| City | Wingate |
| Association Name | Braesael Management |
| Senior Community Y/N | No |
| Lot Size Units | Acres |
| Carport Y/N | No |
| Elementary School | Wingate |
| Middle/Junior High School | East Union |
| Additional Parcels Y/N | No |
| Virtual Tour | https://youriguide.com/227_redondo_dr_wingate_nc/ |
| Standard Status | Active |
| CAR_HOASubjectTo | Required |
| Construction Type | Site Built |
| Restrictions | No Representation |
| Tax Assessed Value | 316400 |
| Virtual Tour | https://youriguide.com/227_redondo_dr_wingate_nc/ |
| Listing Terms | Cash,Conventional,FHA,VA Loan |
Interior Features
| Flooring | Carpet,Tile,Vinyl |
|---|---|
| Basement (Y/N) | No |
| Window Features | Insulated Window(s) |
| Fireplace Y/N | No |
| Above Grade Finished Area | 3666 |
| Half Baths | 1 |
| Laundry Features | Laundry Room,Upper Level |
| Total Bedrooms | 4 |
| Total Baths | 4 |
| SqFt Main | 1602 |
| SqFt Garage | 547 |
| SqFt Upper | 2064 |
Exterior Features
| Parking Features | Driveway,Attached Garage,Garage Door Opener,Garage Faces Front |
|---|---|
| Lot Features | Level |
| Water Source | City |
| Lot Size Area | 0.2 |
| Foundation Details | Slab |
| Lot Dimensions | 52' x 124' x 85' x 136' |
| Road Surface Type | Concrete,Paved |
| Other Equipment | Other - See Remarks |
| Road Responsibility | Publicly Maintained Road |
| Main Level Garage YN | Yes |
Amenities
- Foreclosure
- Views
- Short Sale
- New Construction
- Adult 55+
- Lease To Own
- No HOA Fees
- Furnished
- Primary On Main
- Air Conditioning
- Seller Finance
- Green
- Fixer Upper
- Horse
- Golf
- Fireplace
- Deck
- Garage
- Basement
- Pool
Property vs Single Family Average in 28174
Price
Year Built
Visits

 Information deemed reliable but not guaranteed.
Property information provided courtesy of the Internet Exchange Program of the Greenville Association of Realtors.
The information being provided is for consumers personal, non-commercial use and may not be used for any purpose other than to identify prospective properties consumers may be interested in purchasing.
Data is updated as of September 12, 2026 8:57 PM UTC
Information deemed reliable but not guaranteed.
Property information provided courtesy of the Internet Exchange Program of the Greenville Association of Realtors.
The information being provided is for consumers personal, non-commercial use and may not be used for any purpose other than to identify prospective properties consumers may be interested in purchasing.
Data is updated as of September 12, 2026 8:57 PM UTC
 High Country Association of REALTORS (HCAOR) © Information is provided exclusively for consumers personal, non-commercial use, and may not be used for any purpose other than to identify prospective properties consumers may be interested in purchasing. The data is deemed reliable but is not guaranteed accurate by the MLS. Last Update: September 13, 2026 12:02 AM UTC
