
Views - New Construction - Primary on Main
Address
107 Catatoga Trail, Marion, NC
Price
$ 455,500
Property Attributes
- ID#4403603
- TypeSingle Family
- Listing Status Active
- CountyMCDOWELL
- CityMarion
- AreaMcDowell County
- NeighborhoodCatatoga
- Zip83452
- Style
- Year Built2026
- Price$ 455,500
- Bedrooms3
- Full Bathrooms2
- Half Bathrooms0
- Sqr Footage1407
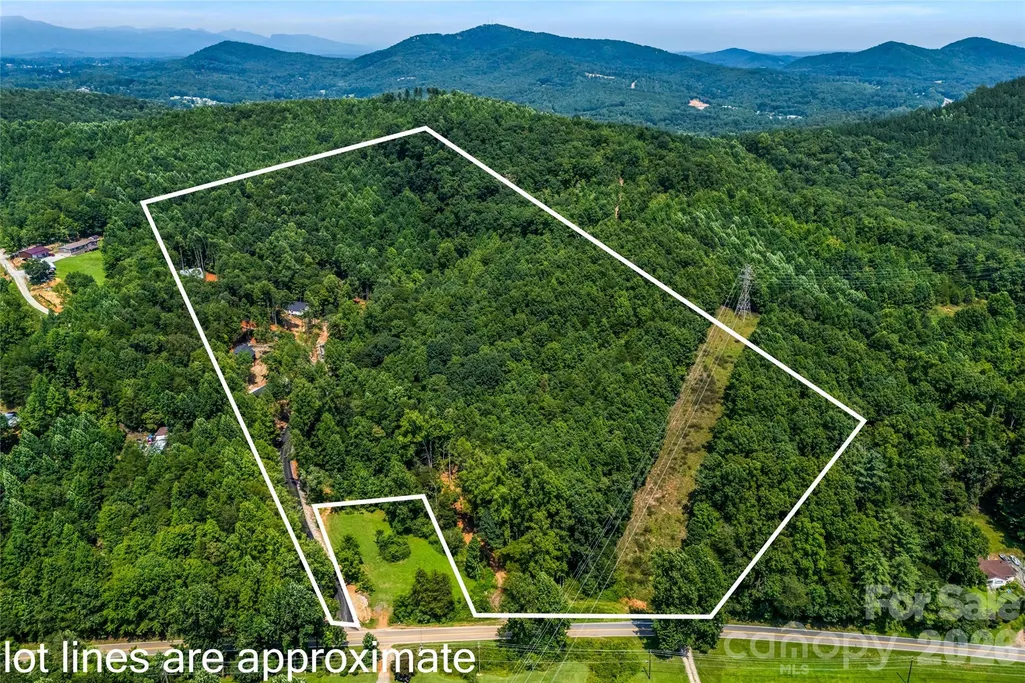
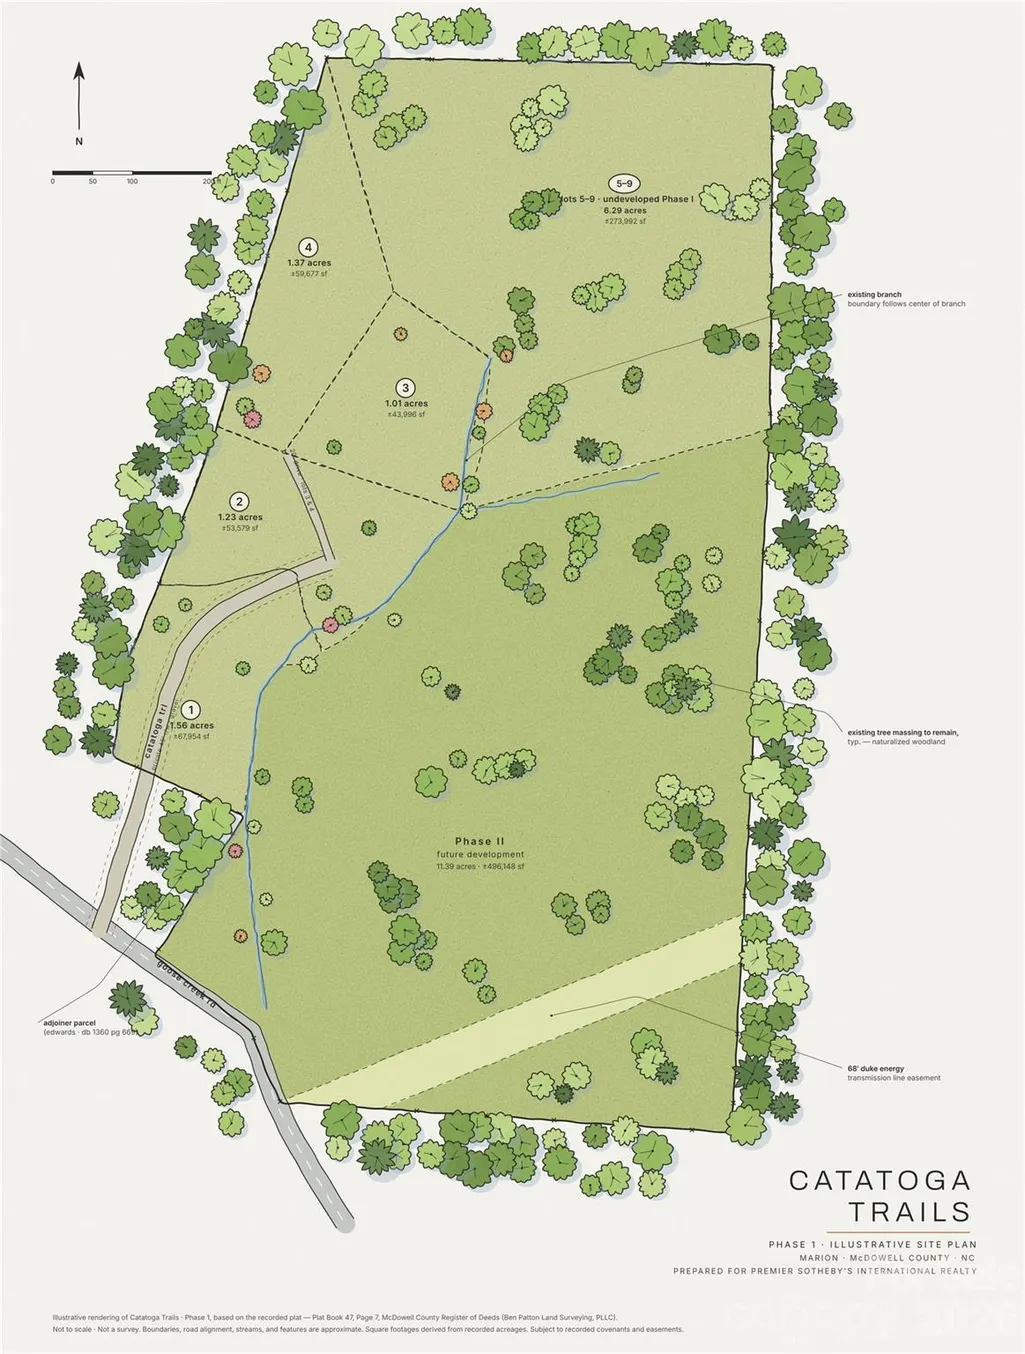
- Lot Size1.37 Acres
Data Source:
Canopy MLS
Property Description
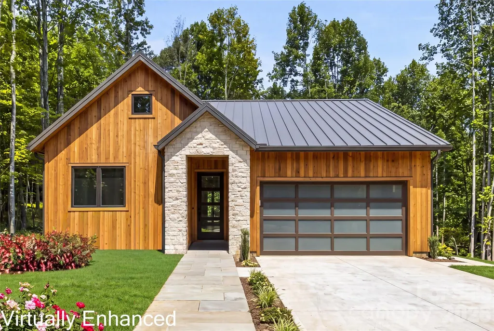
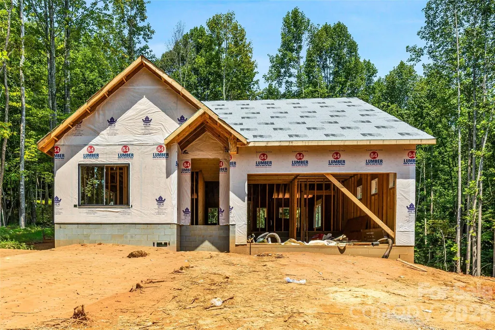
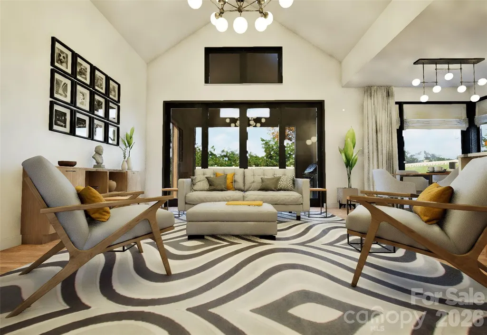
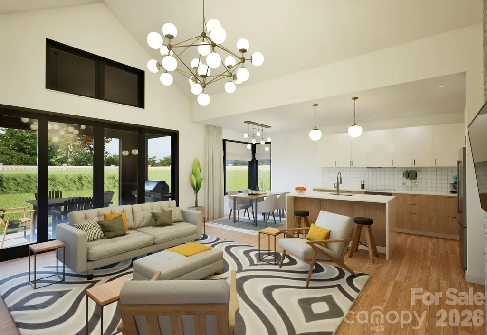
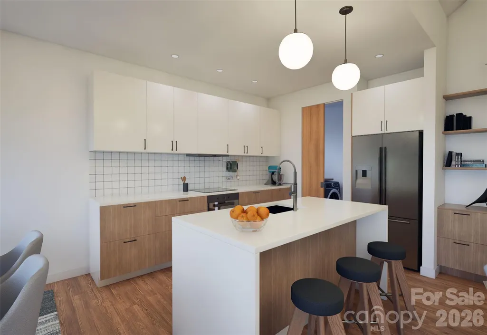
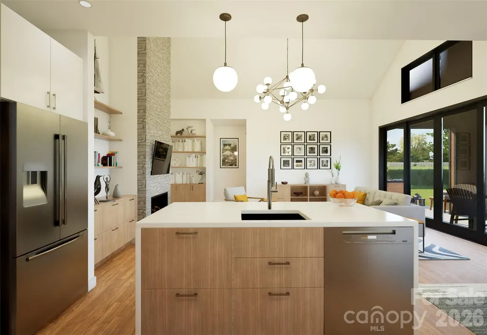
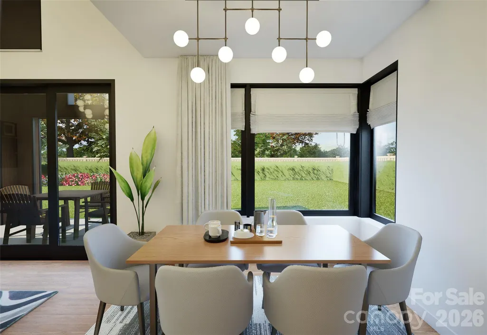
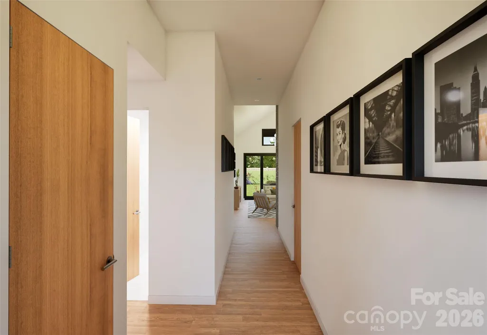
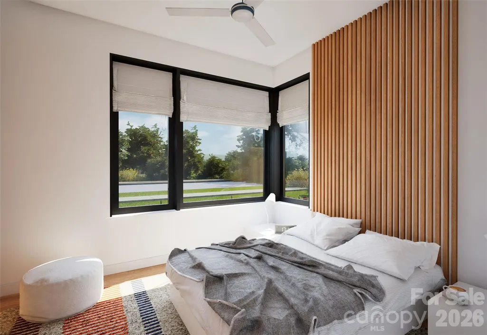
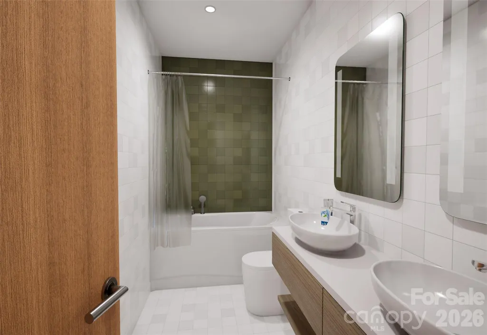
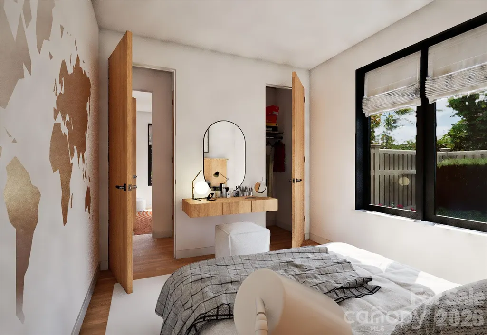
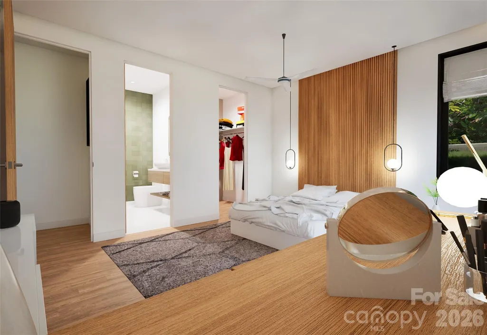
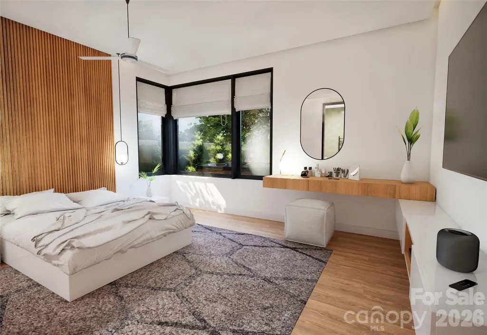
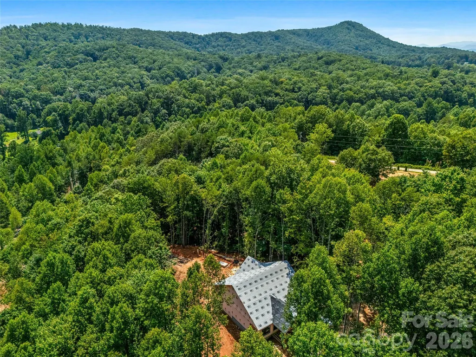
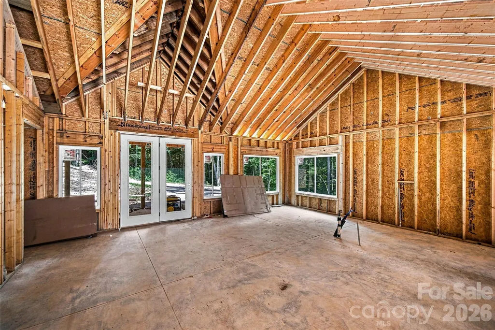
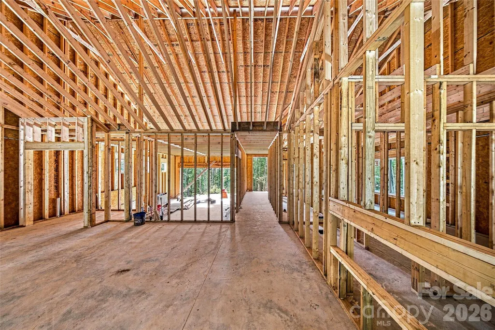
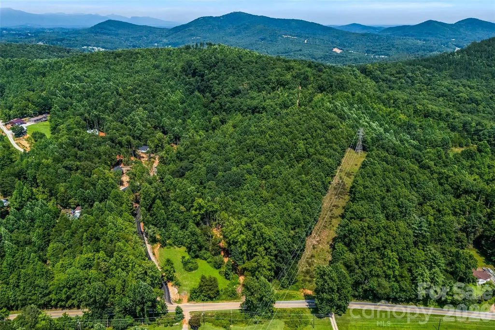
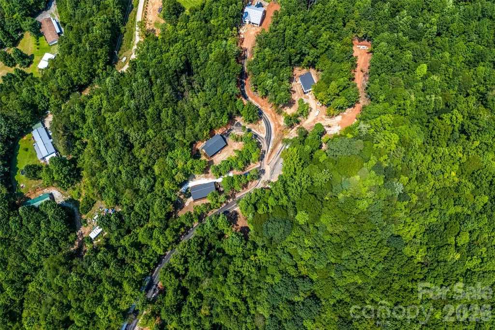
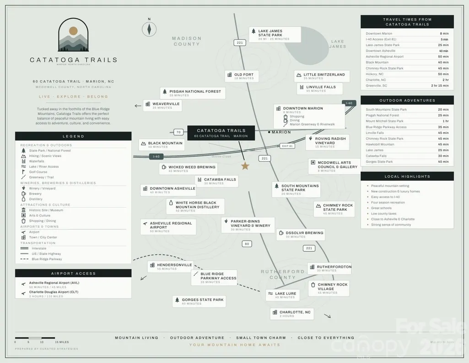
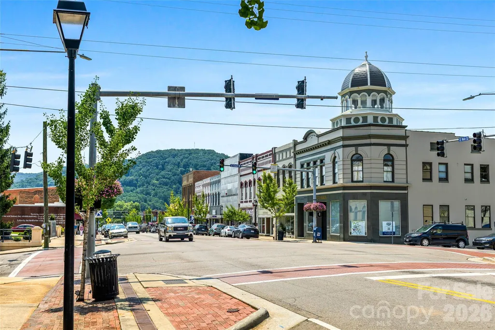
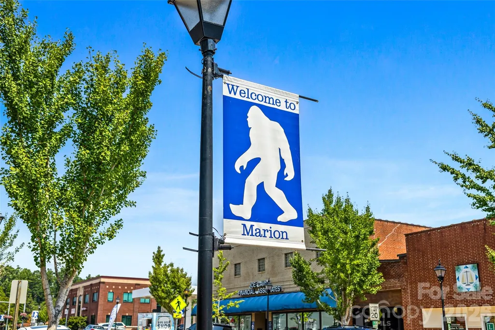
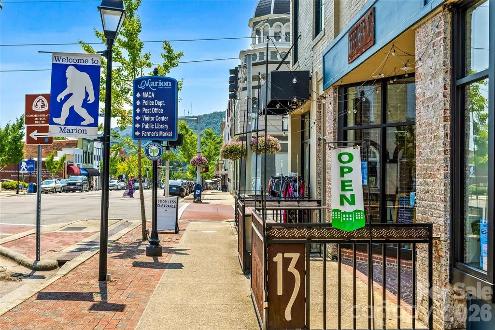
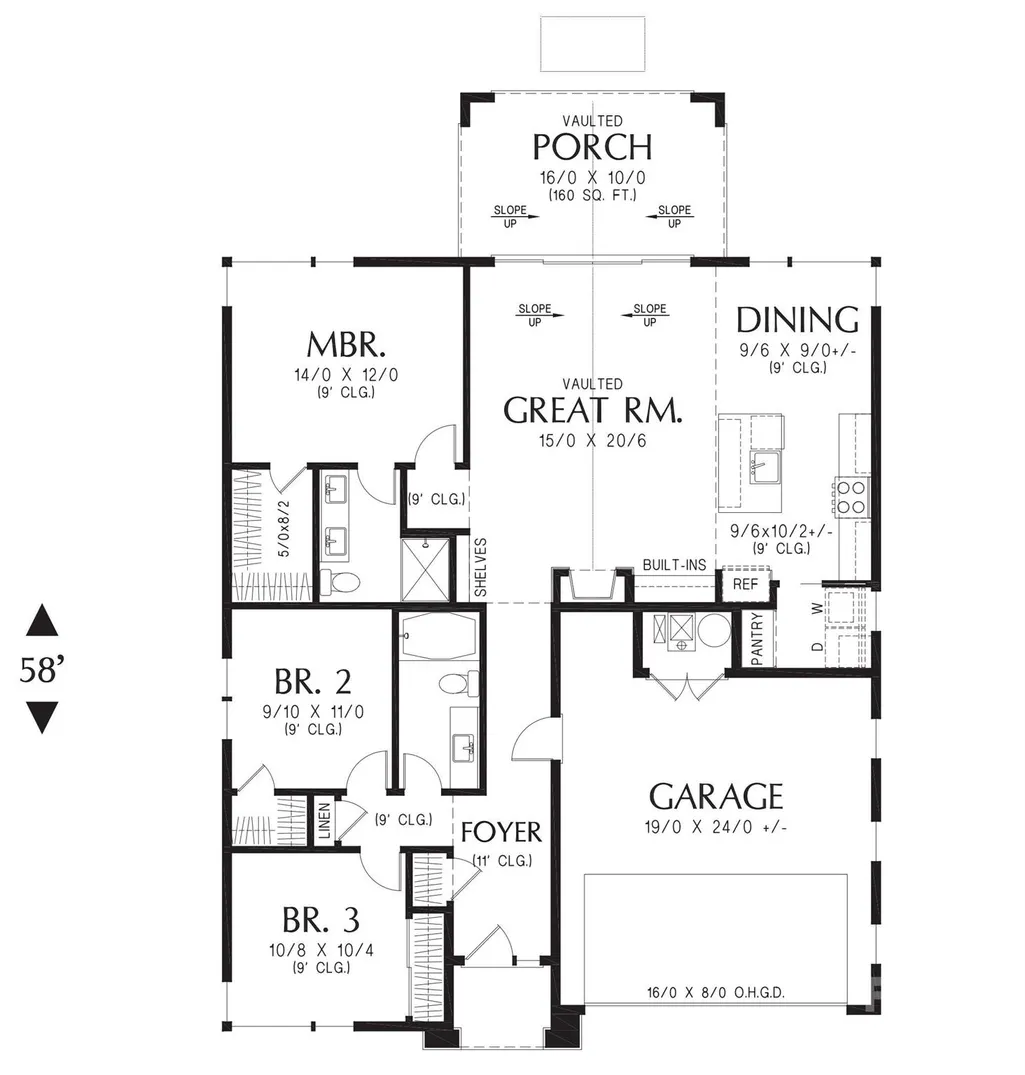
One or more photos has been virtually staged, AI generated or rendered. Architect-designed mountain homes on private 1- to 2-acre wooded homesites just eight minutes from downtown Marion and 45 minutes from Asheville. Welcome to Catatoga Trails, a thoughtfully designed mountain community where modern architecture, natural beauty and small-town charm come together just minutes from downtown Marion. On spacious 1- to 2-acre wooded homesites, Catatoga Trails offers the rare opportunity to enjoy architect-designed homes with privacy, mountain character and room to breathe, something increasingly difficult to find throughout Western North Carolina. Only eight minutes from downtown Marion, 45 minutes from Asheville and approximately two hours from Charlotte, residents enjoy convenient access to shopping, dining, healthcare and everyday essentials while remaining surrounded by some of the region's most celebrated outdoor destinations, including Lake James, Pisgah National Forest, Catawba Falls, Linville Falls, South Mountains State Park, Chimney Rock State Park and Blue Ridge Parkway. With low McDowell County taxes, simple HOA-maintained roads, short-term rentals permitted and collection of thoughtfully crafted mountain homes designed to complement the landscape, Catatoga Trails offers an exceptional lifestyle for full-time residents, second homeowners and those seeking a peaceful mountain retreat without sacrificing convenience. The Modern Cabin Getaway blends clean contemporary lines with rustic mountain warmth. Vaulted ceilings, expansive windows, and carefully selected finishes create a retreat that feels equally suited for full-time living or weekend escapes. Interior photo renderings courtesy of Alan Mascord Design Associates.
| Elementary School | Middle School | High School |
|---|---|---|
| Glenwood Elementary School | East McDowell Middle School | McDowell High School |
| Price History | |
|---|---|
| 8/24/2026 | Listed $455,500 |
General Features
| Living Area | 1407 |
|---|---|
| Sewer | Septic Installed |
| Heating | Ductless,Electric |
| Cooling | Ductless,Electric |
| Utilities | Cable Available,Electricity Connected,Underground Utilities |
| Roof | Architectural Shingle |
| Appliances | Dishwasher,Disposal,Electric Oven,Electric Range,Electric Water Heater,Microwave,Refrigerator |
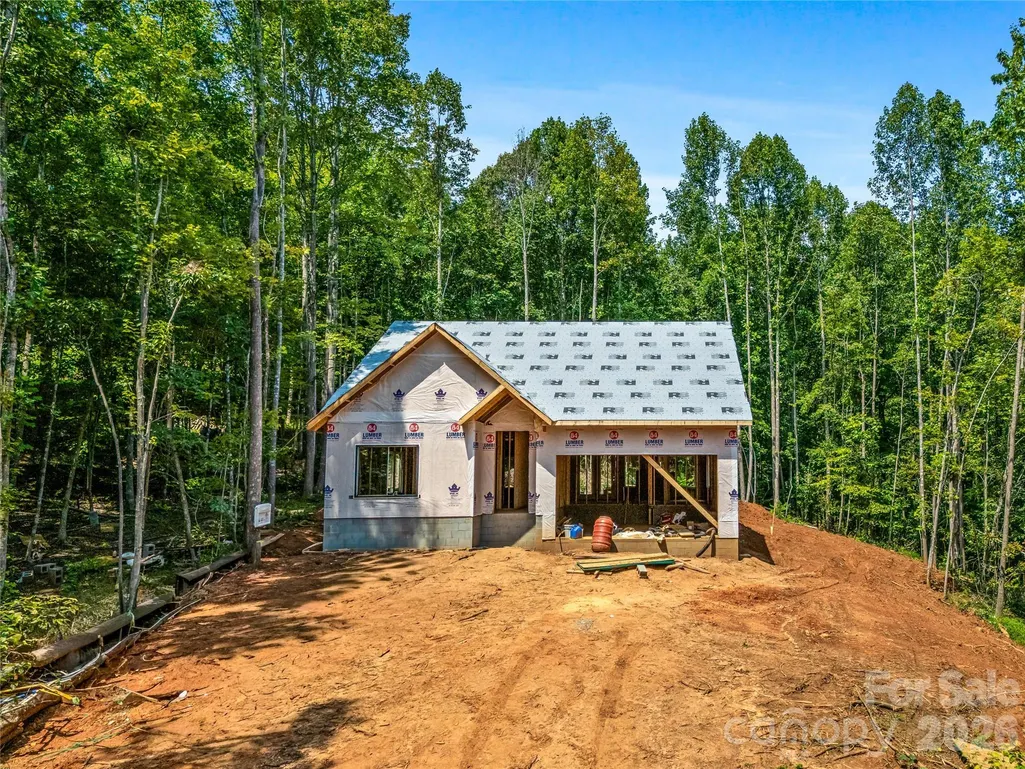
| Development Status | Under Construction |
| Zoning | None |
| Garage Spaces | 2 |
| Patio/Porch Features | Covered,Rear Porch |
| Security Features | Smoke Detector(s) |
| Construction Materials | Hardboard Siding,Other - See Remarks |
| Year Built | 2026 |
| View | Long Range,Mountain(s),Winter |
| Levels | One |
| Property Subtype | Single Family Residence |
| Parcel Number | 160900073819 |
| Elevation | 1500 |
| County | McDowell |
| New Construction | Yes |
| Property Type | Residential |
| HOA | No |
| Subdivision Name | Catatoga |
| Garage Y/N | Yes |
| Full Baths | 2 |
| Directions | From I-40,take exit 81. Right onto Sugar Hill Rd. Go .9 miles to left onto Goose Creek Rd. Left onto Catagola Trail. 107 Catagola Trail is the third home on the left. |
| High School | McDowell |
| City | Marion |
| Senior Community Y/N | No |
| Lot Size Units | Acres |
| Carport Y/N | No |
| Elementary School | Glenwood |
| Middle/Junior High School | East McDowell |
| Additional Parcels Y/N | No |
| Standard Status | Active |
| CAR_HOASubjectTo | None |
| Construction Type | Site Built |
| Tax Assessed Value | 27400 |
| Listing Terms | Cash,Conventional |
Interior Features
| Flooring | Vinyl |
|---|---|
| Fireplace Features | Electric,Great Room |
| Basement (Y/N) | No |
| Fireplace Y/N | Yes |
| Above Grade Finished Area | 1407 |
| Laundry Features | Electric Dryer Hookup,Laundry Room,Main Level |
| Total Bedrooms | 3 |
| Total Baths | 2 |
| SqFt Main | 1407 |
| SqFt Garage | 455 |
| Bedroom | 3 |
Exterior Features
| Parking Features | Driveway,Attached Garage |
|---|---|
| Lot Features | Cleared,Level,Wooded,Views |
| Water Source | Well |
| Lot Size Area | 1.37 |
| Foundation Details | Crawl Space |
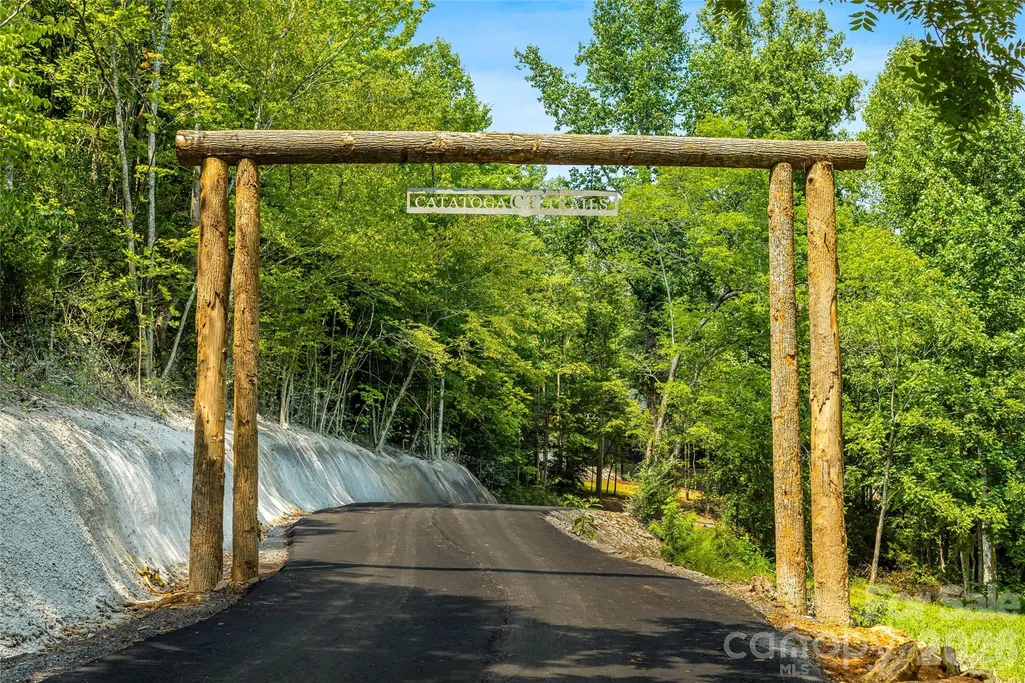
| Road Surface Type | Dirt,Gravel,Other |
| Road Responsibility | Private Maintained Road |
| Main Level Garage YN | Yes |
Amenities
- Foreclosure
- Views
- Short Sale
- New Construction
- Adult 55+
- Lease To Own
- No HOA Fees
- Furnished
- Primary On Main
- Air Conditioning
- Seller Finance
- Green
- Fixer Upper
- Horse
- Golf
- Fireplace
- Deck
- Garage
- Basement
- Pool
Property vs Single Family Average in 83452
Price
Year Built
Visits

 Information deemed reliable but not guaranteed.
Property information provided courtesy of the Internet Exchange Program of the Greenville Association of Realtors.
The information being provided is for consumers personal, non-commercial use and may not be used for any purpose other than to identify prospective properties consumers may be interested in purchasing.
Data is updated as of September 12, 2026 8:57 PM UTC
Information deemed reliable but not guaranteed.
Property information provided courtesy of the Internet Exchange Program of the Greenville Association of Realtors.
The information being provided is for consumers personal, non-commercial use and may not be used for any purpose other than to identify prospective properties consumers may be interested in purchasing.
Data is updated as of September 12, 2026 8:57 PM UTC
 High Country Association of REALTORS (HCAOR) © Information is provided exclusively for consumers personal, non-commercial use, and may not be used for any purpose other than to identify prospective properties consumers may be interested in purchasing. The data is deemed reliable but is not guaranteed accurate by the MLS. Last Update: September 13, 2026 12:02 AM UTC
