
New Construction - Primary on Main - Eco Friendly
Address
3010 Topaz River Road, Waxhaw, NC
Price
$ 539,990
Property Attributes
- ID#4407821
- TypeSingle Family
- Listing Status Active
- CountyUNION
- CityWaxhaw
- AreaUnion County
- NeighborhoodForest Creek
- Zip28173
- Style
- Year Built2026
- Price$ 539,990
- Bedrooms3
- Full Bathrooms2
- Half Bathrooms0
- Sqr Footage1969
- Lot Size0.19 Acres
Data Source:
Canopy MLS
Property Description
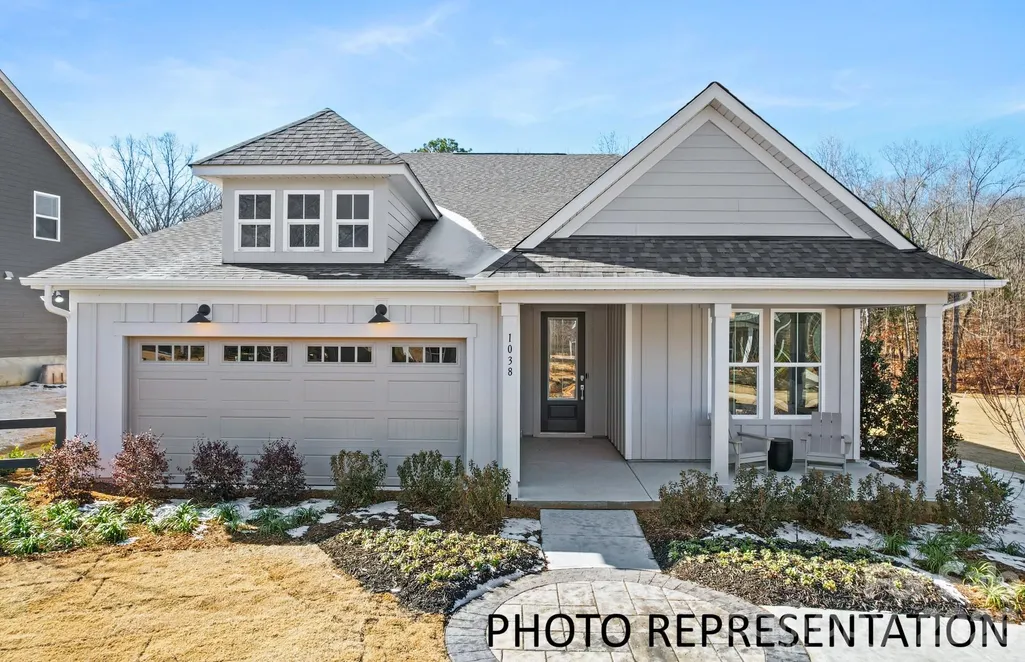
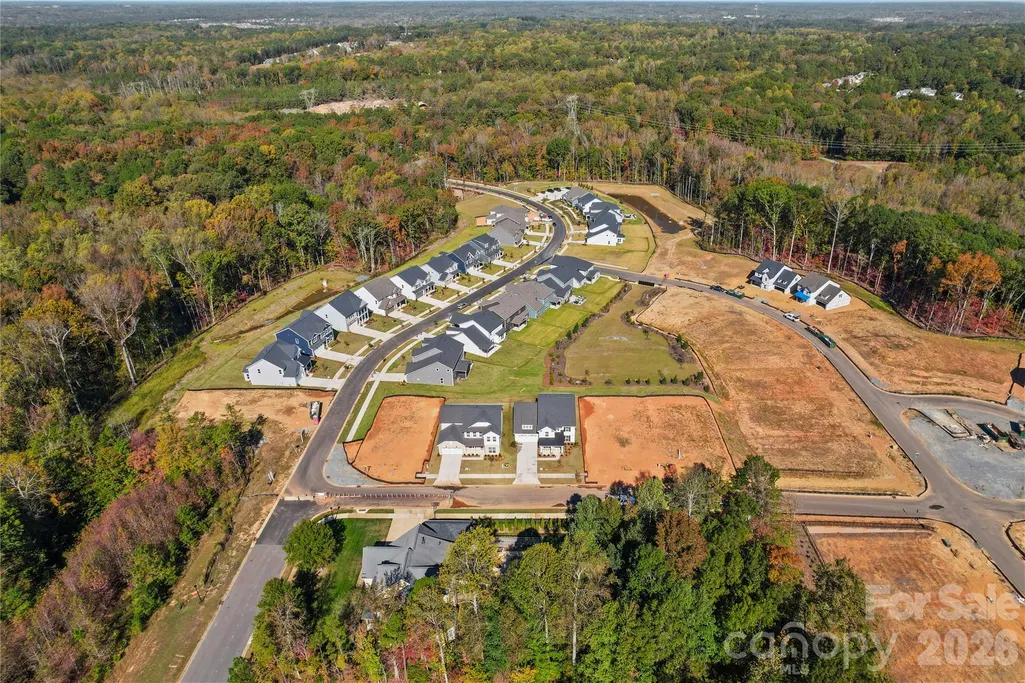
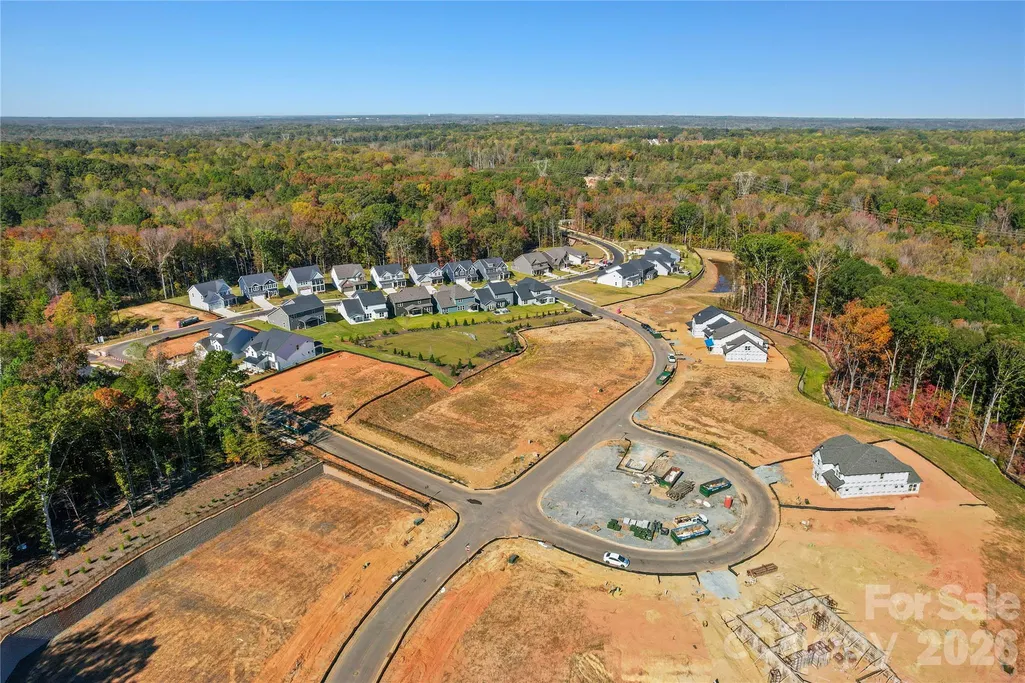
Proposed construction in the sought-after Forest Creek community! Estimated completion is 1st Quarter 2027, giving you the opportunity to own a thoughtfully designed home with exceptional finishes. This beautifully appointed Mystique floor plan offers 3 bedrooms, 2 bathrooms, and a versatile flex room with a tray ceiling, perfect for a home office, hobby space, or additional living area. The open-concept design centers around a gourmet kitchen featuring a gas cooktop, stainless steel hood vent, quartz countertops, soft-close cabinets and drawers, double-rollout drawers, pull-out trash cabinet, pot and pan drawers, tilt-out sink tray, and upgraded cabinet molding. The spacious gathering room is highlighted by a cozy fireplace and opens seamlessly to the covered lanai and extended patio, creating the perfect space for indoor-outdoor living while overlooking a private backyard. The owner’s suite is a relaxing retreat with a tray ceiling, luxurious bath featuring a soaking tub, separate walk-in shower, and upscale finishes. Additional upgrades include enhanced lighting and plumbing fixtures throughout, full-yard irrigation, and a 2-car garage. Experience the quality craftsmanship, thoughtful design, and desirable lifestyle that Forest Creek has to offer in this stunning proposed home. Buying new also means enjoying today's most desirable home designs, energy efficient construction, and the confidence of a builder backed warranty. Forest Creek will offer thoughtfully designed amenities including a pool, clubhouse, pickleball courts, and peaceful walking trails. Located minutes from the town of Waxhaw, you'll enjoy convenient access to shopping, dining, and top-rated schools while still coming home to a peaceful community setting.
| Elementary School | Middle School | High School |
|---|---|---|
| Waxhaw Elementary School | Parkwood Middle School | Parkwood High School |
| Price History | |
|---|---|
| 7/27/2026 | Listed $539,990 |
General Features
| Living Area | 1969 |
|---|---|
| Sewer | County Sewer |
| Heating | Natural Gas |
| Cooling | Electric |
| Appliances | Convection Oven,Dishwasher,Disposal,Electric Oven,Exhaust Hood,Gas Cooktop,Gas Water Heater,Microwave,Oven,Plumbed For Ice Maker,Self Cleaning Oven,Tankless Water Heater |
| Development Status | Proposed |
| Garage Spaces | 2 |
| Construction Materials | Brick Partial,Fiber Cement |
| Year Built | 2026 |
| Levels | One |
| Property Subtype | Single Family Residence |
| Parcel Number | 05117206 |
| County | Union |
| New Construction | Yes |
| Property Type | Residential |
| HOA | Yes |
| Subdivision Name | Forest Creek |
| Garage Y/N | Yes |
| Full Baths | 2 |
| Directions | 1029 Waxhaw Crossing Drive Waxhaw,NC 28173 From I-485 Outer: Take Exit 57 for NC-16 toward Providence Rd/Weddington Turn right onto NC-16 S/ Providence Rd and continue straight for 9.8 miles Tu |
| High School | Parkwood |
| City | Waxhaw |
| Association Name | CUSICK MANAGEMENT |
| Senior Community Y/N | No |
| Lot Size Units | Acres |
| Carport Y/N | No |
| Elementary School | Waxhaw |
| Middle/Junior High School | Parkwood |
| Additional Parcels Y/N | No |
| Builder Name | Pulte Homes |
| Standard Status | Active |
| CAR_HOASubjectTo | Required |
| Construction Type | Site Built |
| Tax Assessed Value | 539990 |
| Listing Terms | Cash,Conventional,FHA,VA Loan |
Interior Features
| Fireplace Features | Family Room,Gas,Gas Log,Gas Vented |
|---|---|
| Basement (Y/N) | No |
| Fireplace Y/N | Yes |
| Above Grade Finished Area | 1969 |
| Laundry Features | Electric Dryer Hookup,Laundry Room,Main Level,Washer Hookup |
| Total Bedrooms | 3 |
| Total Baths | 2 |
| SqFt Main | 1969 |
| Bedroom | 3 |
Exterior Features
| Parking Features | Driveway,Attached Garage,Garage Door Opener,Garage Faces Front |
|---|---|
| Water Source | County Water |
| Lot Size Area | 0.19 |
| Foundation Details | Slab |
| Lot Dimensions | 52 X 155 X 52 X 155 |
| Road Surface Type | Concrete,Paved |
| Builder Model | Mystique |
| Road Responsibility | Dedicated to Public Use Pending Acceptance |
| Main Level Garage YN | Yes |
Amenities
- Foreclosure
- Views
- Short Sale
- New Construction
- Adult 55+
- Lease To Own
- No HOA Fees
- Furnished
- Primary On Main
- Air Conditioning
- Seller Finance
- Green
- Fixer Upper
- Horse
- Golf
- Fireplace
- Deck
- Garage
- Basement
- Pool
Property vs Single Family Average in 28173
Price
Year Built
Visits

 Information deemed reliable but not guaranteed.
Property information provided courtesy of the Internet Exchange Program of the Greenville Association of Realtors.
The information being provided is for consumers personal, non-commercial use and may not be used for any purpose other than to identify prospective properties consumers may be interested in purchasing.
Data is updated as of September 12, 2026 2:52 AM UTC
Information deemed reliable but not guaranteed.
Property information provided courtesy of the Internet Exchange Program of the Greenville Association of Realtors.
The information being provided is for consumers personal, non-commercial use and may not be used for any purpose other than to identify prospective properties consumers may be interested in purchasing.
Data is updated as of September 12, 2026 2:52 AM UTC
 High Country Association of REALTORS (HCAOR) © Information is provided exclusively for consumers personal, non-commercial use, and may not be used for any purpose other than to identify prospective properties consumers may be interested in purchasing. The data is deemed reliable but is not guaranteed accurate by the MLS. Last Update: September 12, 2026 2:13 AM UTC
