
New Construction
Address
3318 Yorkshire Drive, Gastonia, NC
Price
$ 347,900
Property Attributes
- ID#4411111
- TypeSingle Family
- Listing Status Active
- CountyGASTON
- CityGastonia
- AreaGaston County
- NeighborhoodStagecoach Station
- Zip28052
- Style
- Year Built2026
- Price$ 347,900
- Bedrooms3
- Full Bathrooms2
- Half Bathrooms1
- Sqr Footage1726
- Lot Size0.16 Acres
Data Source:
Canopy MLS
Property Description
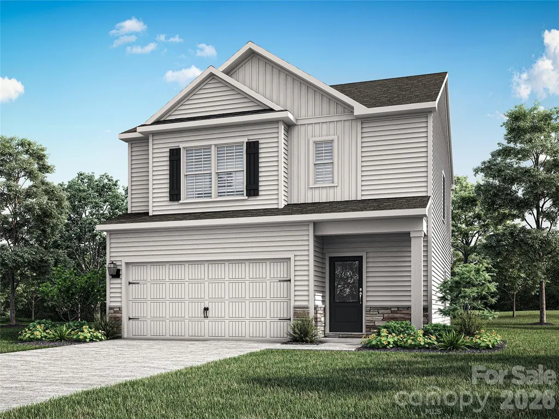
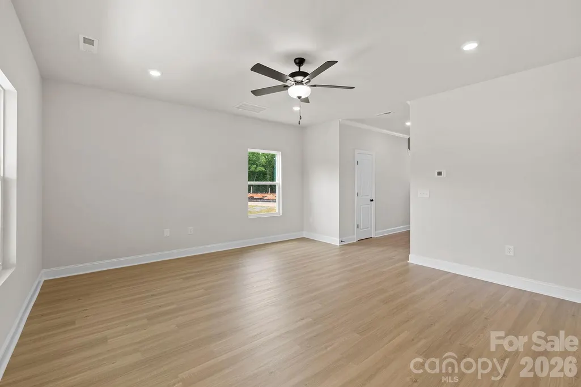
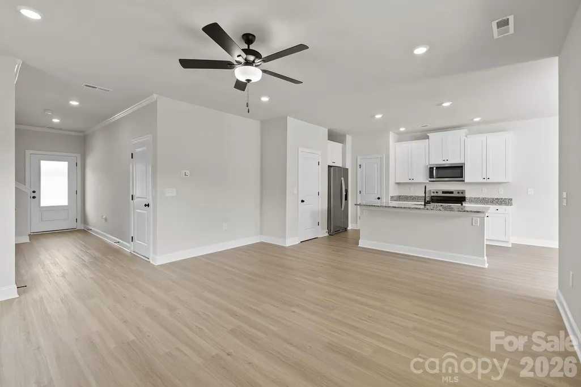
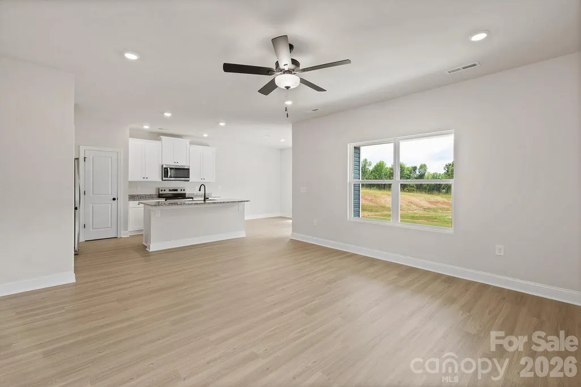
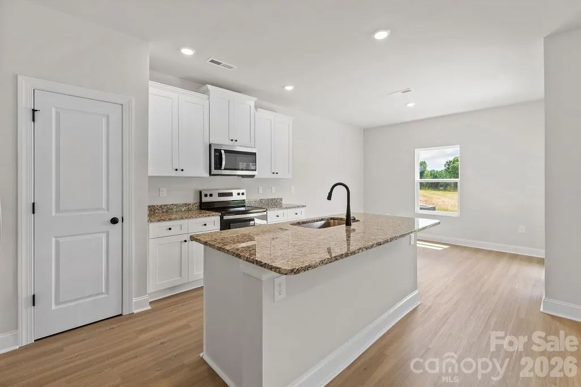
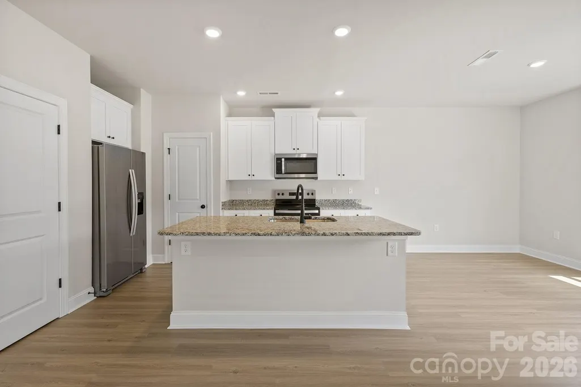
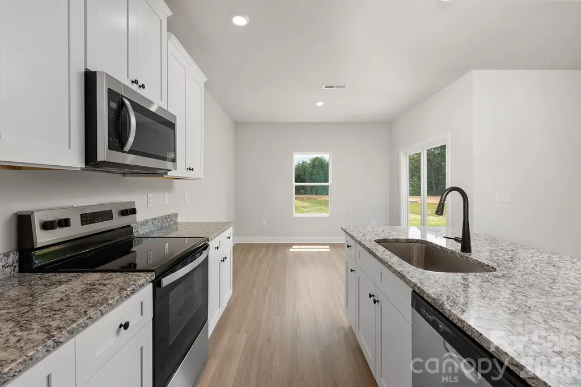
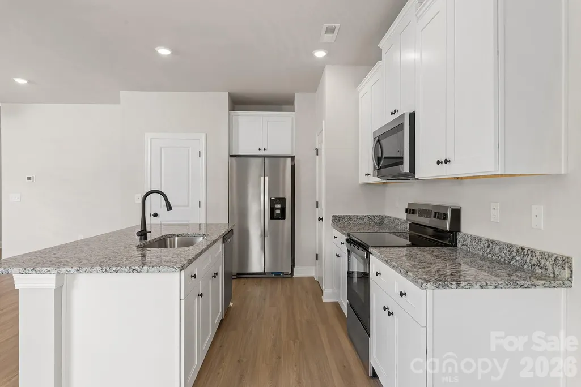
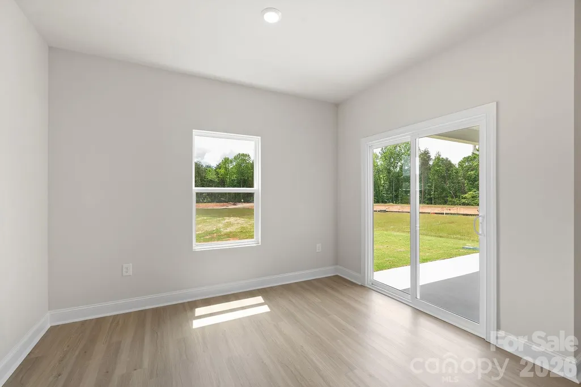
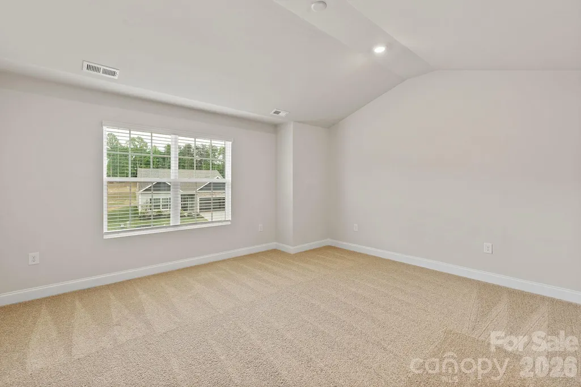
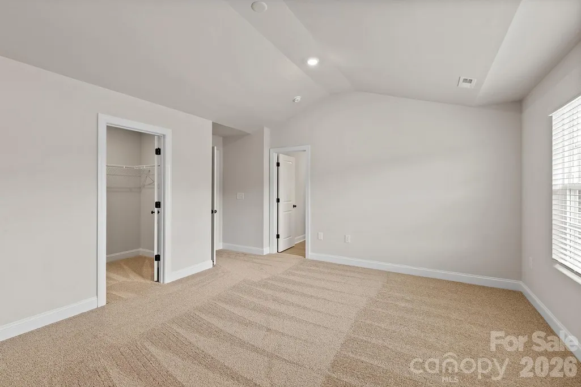
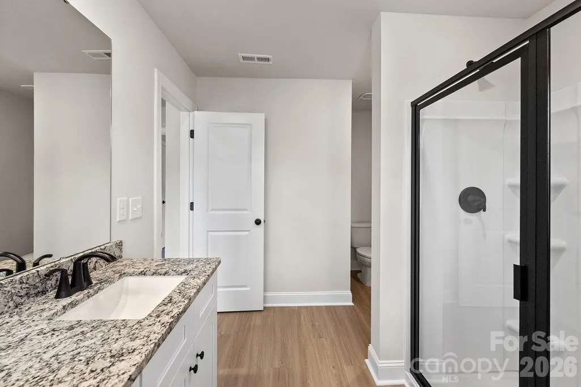
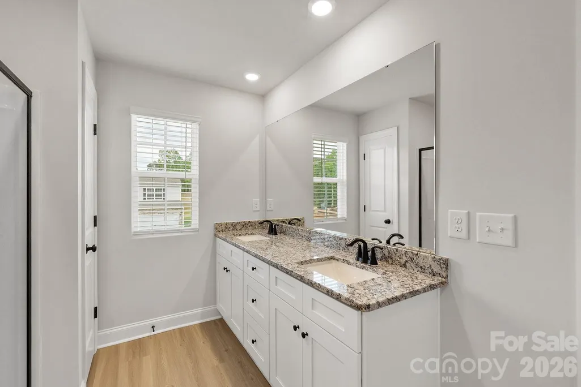
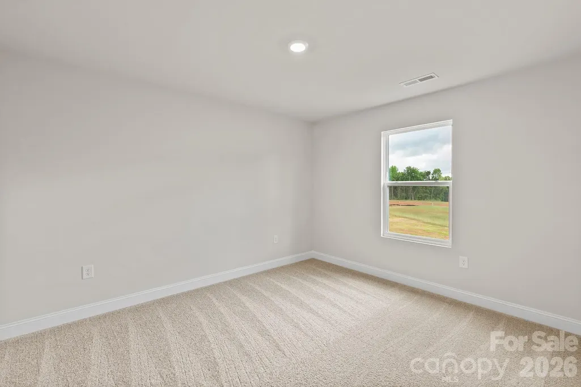
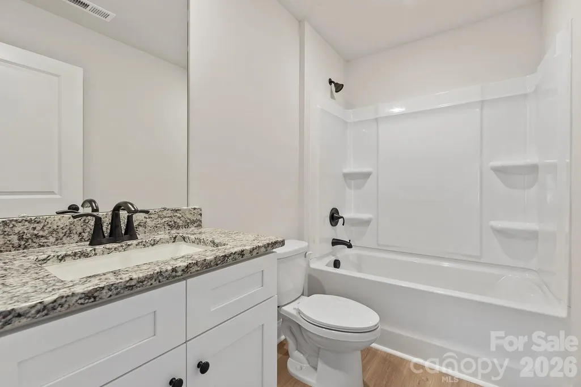
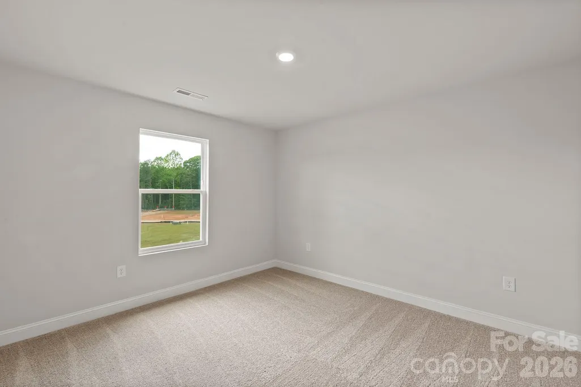
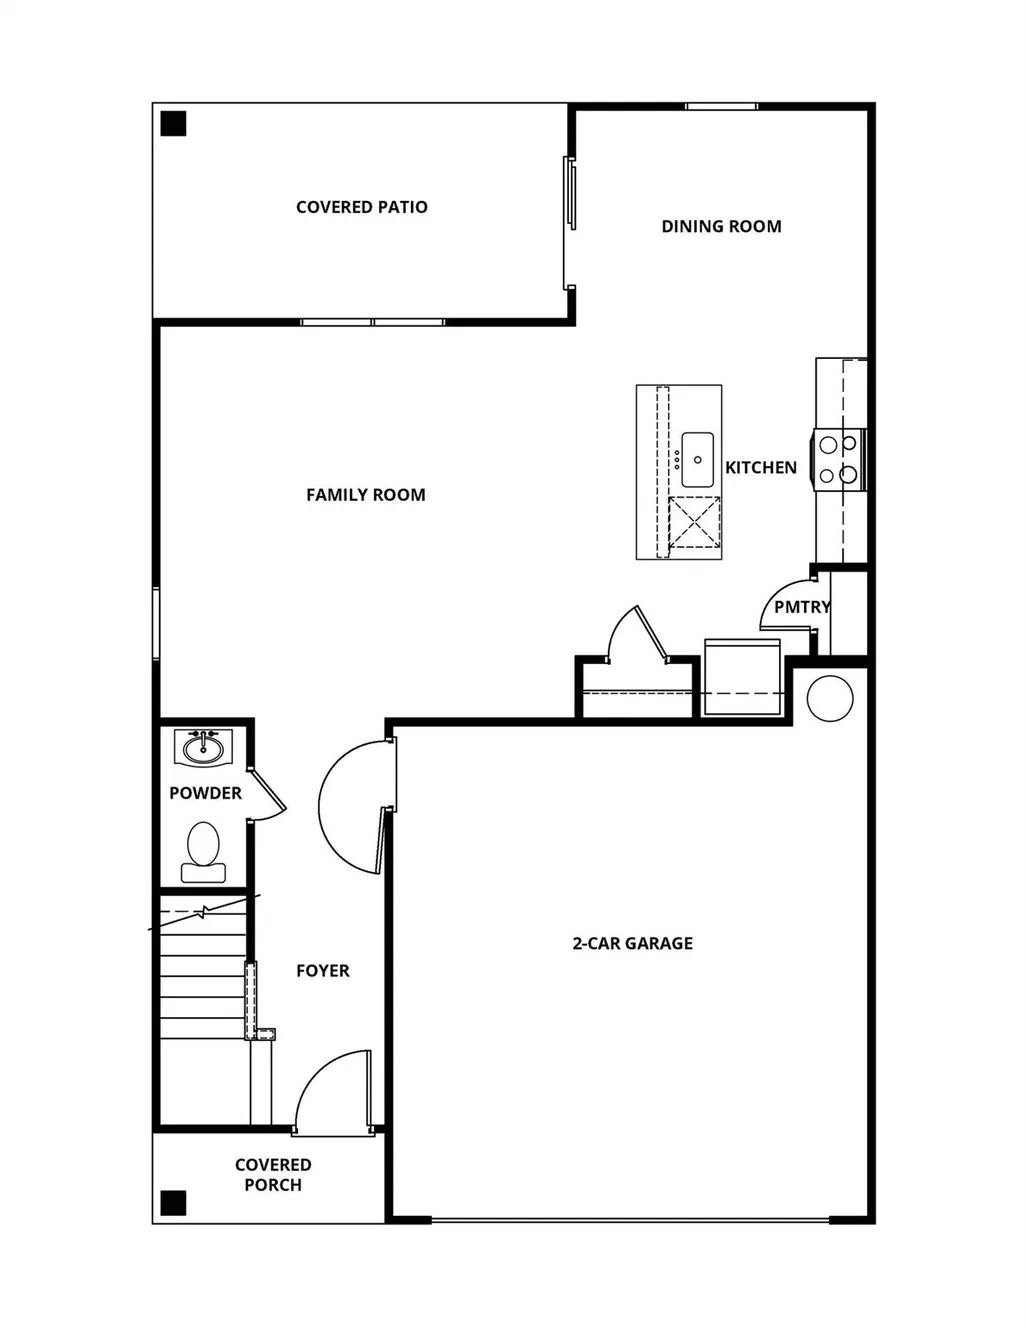
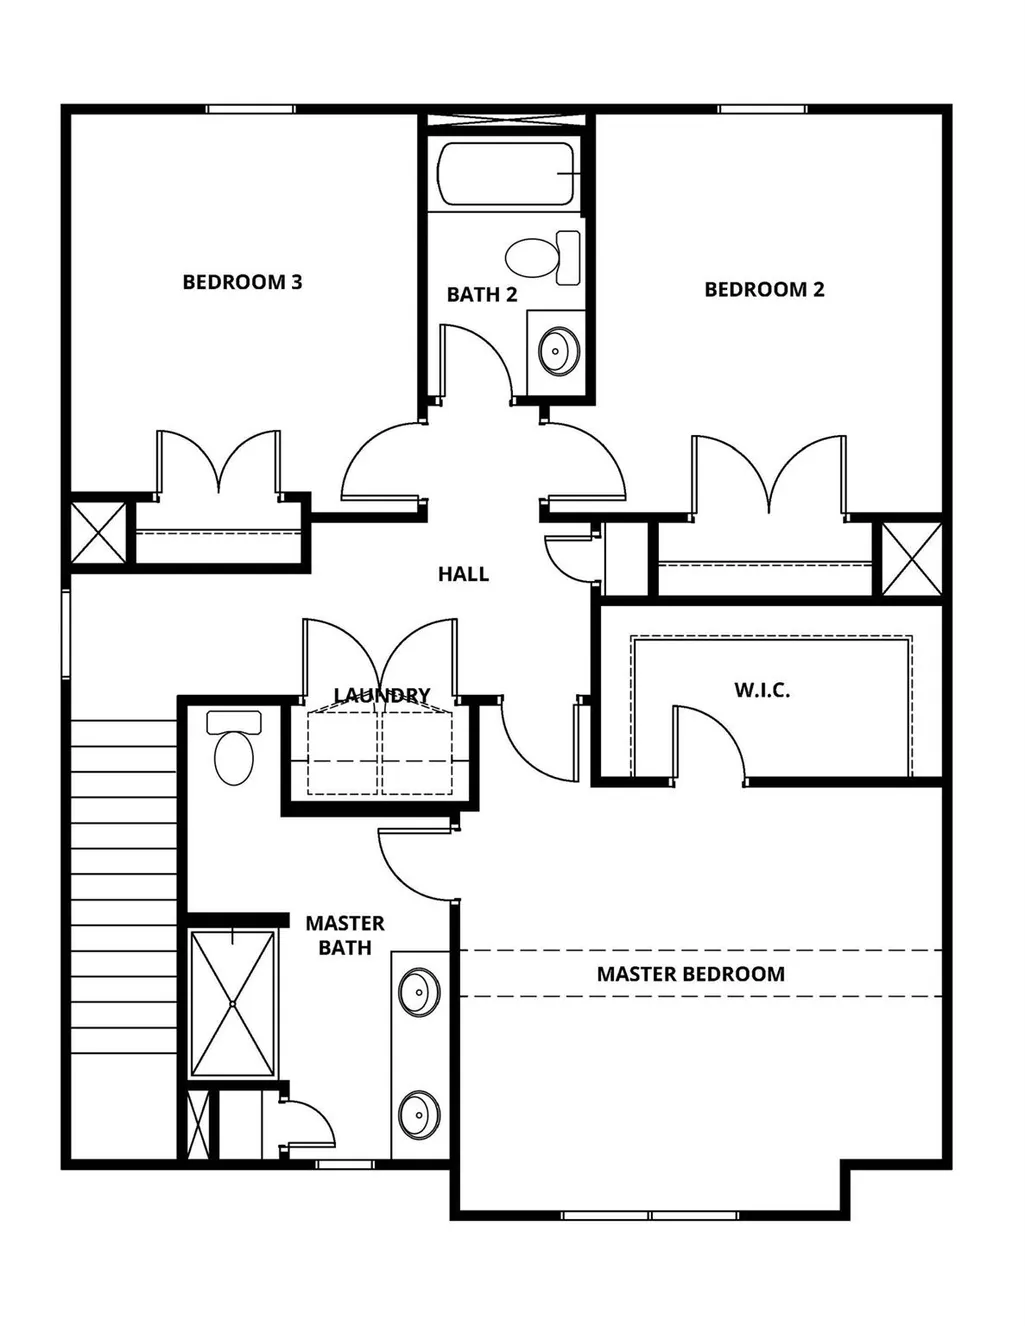
This beautifully designed 3-bedroom, 2.5-bath home offers a spacious main level, seamlessly connecting the living room, dining area, and kitchen, creating an ideal setup for both entertaining and everyday living. Luxury vinyl plank flooring adds style and durability throughout the main living spaces. The kitchen features a full stainless steel appliance package, granite countertops, clean cabinetry, and generous prep space, with matching granite surfaces in the bathrooms for a polished, cohesive design. Upstairs, the private primary suite includes a walk-in closet and en-suite bath, while two additional bedrooms provide flexible space for guests, a home office, fitness room, or hobbies. Plush carpeting in the bedrooms adds warmth and comfort, and the upstairs laundry room enhances daily convenience. Step outside to enjoy the covered back porch—perfect for morning coffee, grilling, or relaxing evenings outdoors. Thoughtful finishes and functional living space make this home an excellent opportunity for buyers seeking comfort, style, and convenience. Schedule your private showing today. By obtaining financing through our preferred lender take advantage of seller concessions, like our Builder Paid Closing Costs. Plus take advantage of our $0 Down Programs!
| Elementary School | Middle School | High School |
|---|---|---|
| H.H. Beam Elementary School | Southwest Middle School | Hunter Huss High School |
| Price History | |
|---|---|
| 8/4/2026 | Listed $347,900 |
General Features
| Living Area | 1726 |
|---|---|
| Sewer | Public Sewer |
| Heating | Central,Electric,Heat Pump,Zoned |
| Cooling | Ceiling Fan(s),Dual,Electric,Heat Pump,Zoned |
| Utilities | Cable Available,Electricity Connected,Satellite Internet Available,Underground Power Lines,Underground Utilities,Wired Internet Available |
| Roof | Architectural Shingle |
| Appliances | Dishwasher,Disposal,Electric Oven,Electric Range,Electric Water Heater,Microwave,Refrigerator with Ice Maker,Self Cleaning Oven |
| Development Status | Under Construction |
| HOA Fee | 300 |
| Garage Spaces | 2 |
| Patio/Porch Features | Covered,Front Porch,Rear Porch |
| Security Features | Carbon Monoxide Detector(s),Smoke Detector(s) |
| Construction Materials | Stone Veneer,Vinyl |
| Year Built | 2026 |
| Levels | Two |
| Property Subtype | Single Family Residence |
| Parcel Number | 313075 |
| Community Features | Playground,Sidewalks,Walking Trails |
| Assoc Fee Paid Per | Annually |
| County | Gaston |
| New Construction | Yes |
| Property Type | Residential |
| HOA | Yes |
| Subdivision Name | Stagecoach Station |
| Garage Y/N | Yes |
| Full Baths | 2 |
| Directions | From Charlotte: Take I-85S to exit 14 - NC 274S/S Bessemer City Rd,Turn right onto N Myrtle School Rd,Continue onto Davis Park Rd,Turn right onto Strong Box Ln,Community is on the right. |
| High School | Hunter Huss |
| City | Gastonia |
| Association Name | Community Association Mgmt |
| Senior Community Y/N | No |
| Lot Size Units | Acres |
| Carport Y/N | No |
| Elementary School | H.H. Beam |
| Middle/Junior High School | Southwest |
| Additional Parcels Y/N | No |
| Builder Name | LGI Homes-NC,LLC |
| Standard Status | Active |
| CAR_HOASubjectTo | Required |
| Construction Type | Site Built |
| Listing Terms | Cash,Conventional,FHA,NC Bond,USDA Loan,VA Loan |
Interior Features
| Interior Amenities | Attic Stairs Pulldown,Kitchen Island,Open Floorplan,Walk-In Closet(s),Walk-In Pantry |
|---|---|
| Flooring | Carpet,Vinyl |
| Basement (Y/N) | No |
| Window Features | Insulated Window(s) |
| Fireplace Y/N | No |
| Above Grade Finished Area | 1726 |
| Half Baths | 1 |
| Laundry Features | Electric Dryer Hookup,Laundry Room,Upper Level,Washer Hookup |
| Total Bedrooms | 3 |
| Total Baths | 3 |
| SqFt Main | 756 |
| SqFt Garage | 396 |
| SqFt Upper | 970 |
Exterior Features
| Parking Features | Driveway,Attached Garage,Garage Door Opener |
|---|---|
| Water Source | City,Public |
| Lot Size Area | 0.16 |
| Foundation Details | Slab |
| Road Surface Type | Concrete,Paved |
| Door Features | Screen Door(s) |
| Builder Model | Carolina |
| Road Responsibility | Publicly Maintained Road |
| Main Level Garage YN | Yes |
Amenities
- Foreclosure
- Views
- Short Sale
- New Construction
- Adult 55+
- Lease To Own
- No HOA Fees
- Furnished
- Primary On Main
- Air Conditioning
- Seller Finance
- Green
- Fixer Upper
- Horse
- Golf
- Fireplace
- Deck
- Garage
- Basement
- Pool
Property vs Single Family Average in 28052
Price
Year Built
Visits

 Information deemed reliable but not guaranteed.
Property information provided courtesy of the Internet Exchange Program of the Greenville Association of Realtors.
The information being provided is for consumers personal, non-commercial use and may not be used for any purpose other than to identify prospective properties consumers may be interested in purchasing.
Data is updated as of September 12, 2026 8:57 PM UTC
Information deemed reliable but not guaranteed.
Property information provided courtesy of the Internet Exchange Program of the Greenville Association of Realtors.
The information being provided is for consumers personal, non-commercial use and may not be used for any purpose other than to identify prospective properties consumers may be interested in purchasing.
Data is updated as of September 12, 2026 8:57 PM UTC
 High Country Association of REALTORS (HCAOR) © Information is provided exclusively for consumers personal, non-commercial use, and may not be used for any purpose other than to identify prospective properties consumers may be interested in purchasing. The data is deemed reliable but is not guaranteed accurate by the MLS. Last Update: September 13, 2026 12:02 AM UTC
