
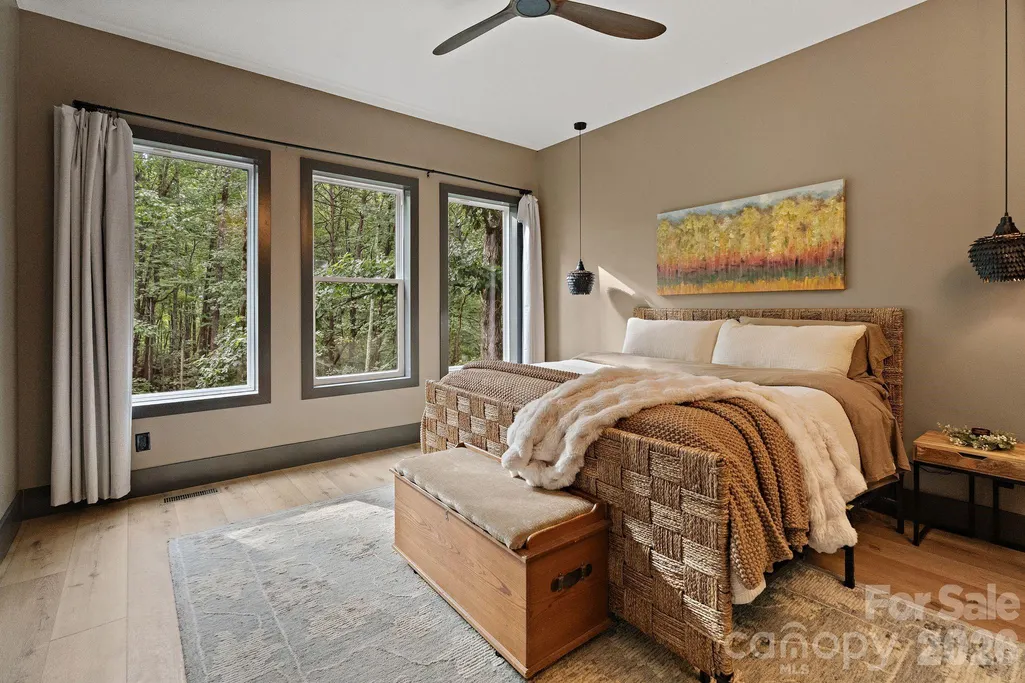
Views - Primary on Main
Address
3135 Laurel Heights Drive # #2, Morganton, NC
Price
$ 1,150,000
Property Attributes
- ID#4412108
- TypeSingle Family
- Listing Status Active
- CountyBURKE
- CityMorganton
- AreaBurke County
- NeighborhoodLaurel Heights
- Zip28655
- Style
- Year Built2024
- Price$ 1,150,000
- Bedrooms3
- Full Bathrooms3
- Half Bathrooms1
- Sqr Footage4251
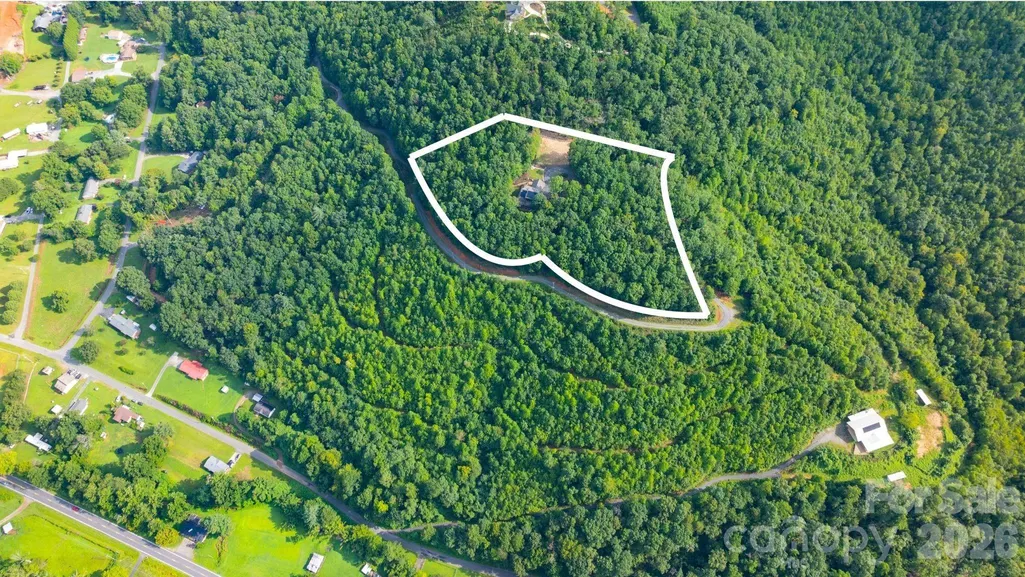
- Lot Size15.4 Acres
Data Source:
Canopy MLS
Property Description
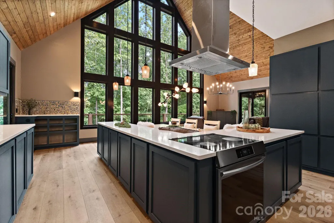
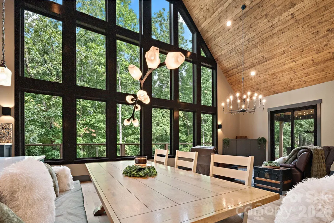
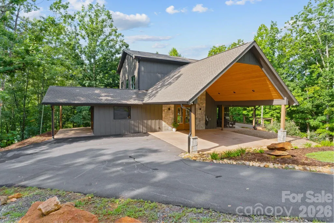
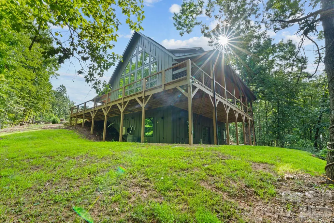
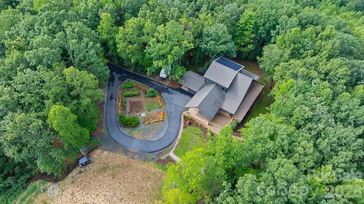
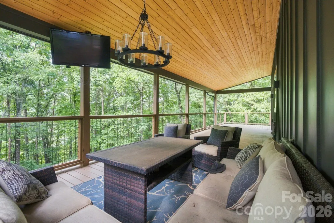
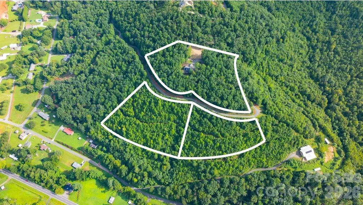
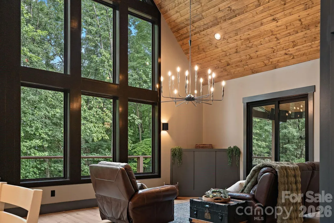
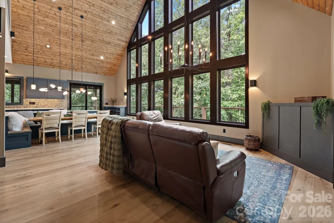
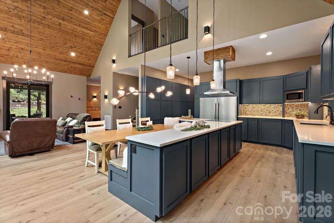
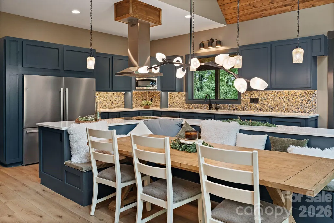
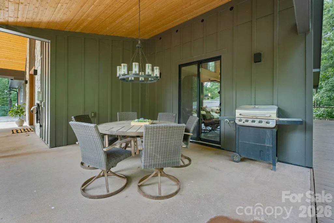
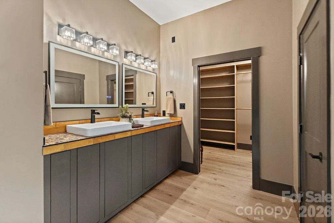
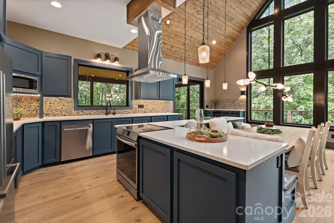
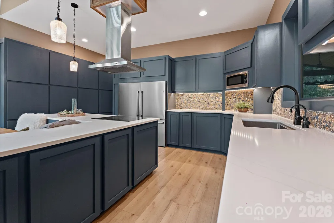
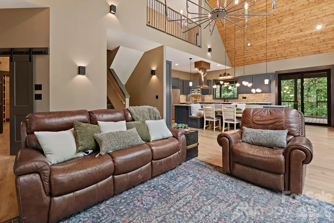
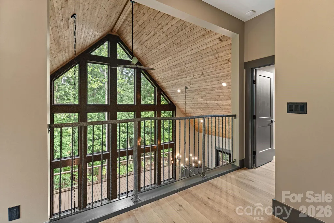
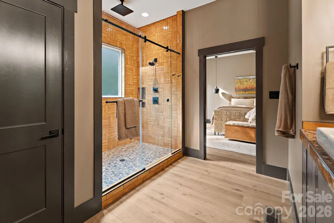
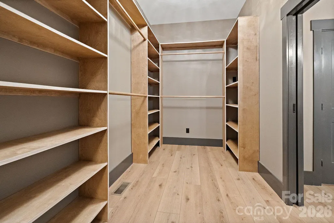
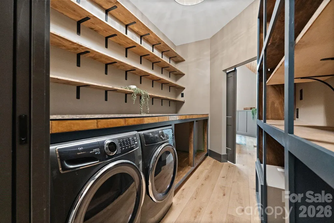
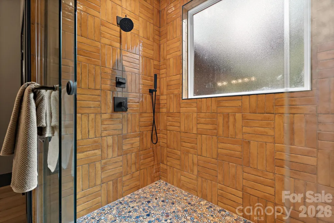
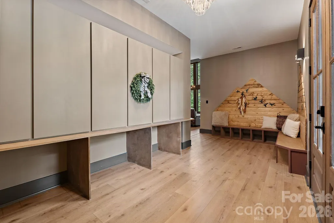
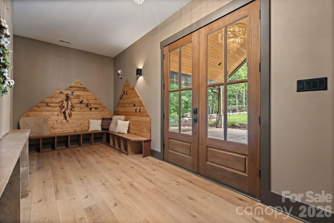
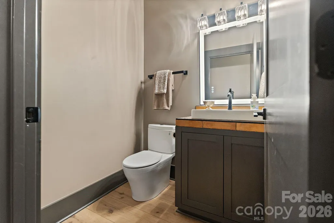
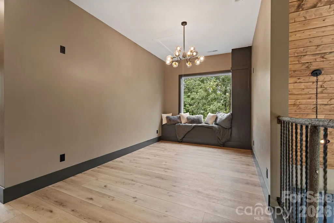
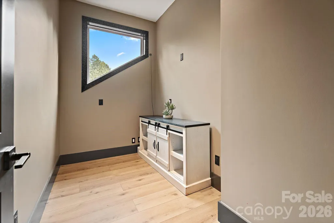
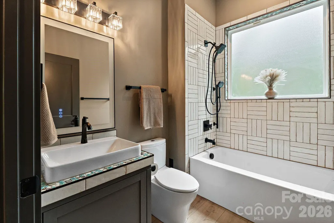
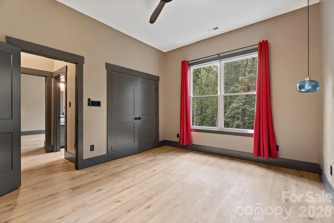
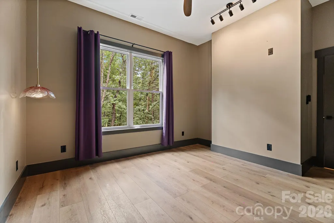
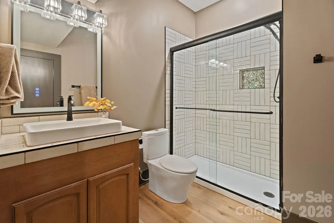
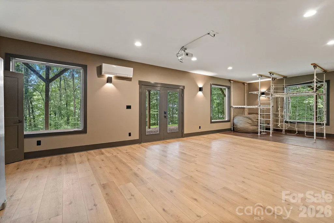
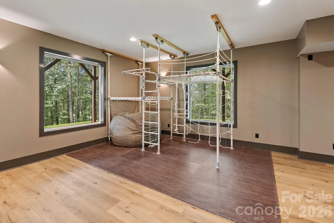
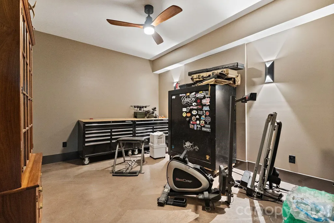
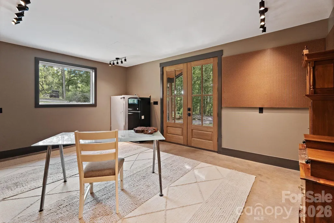
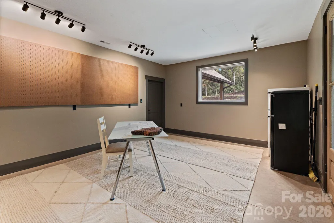
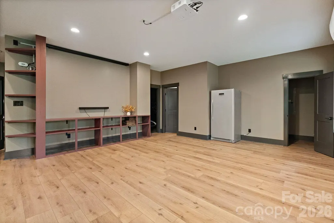
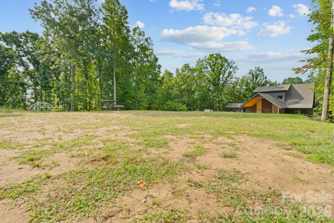
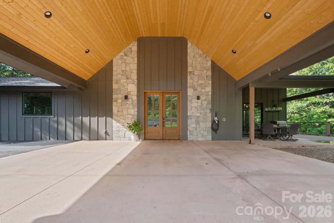
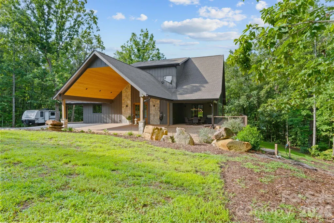
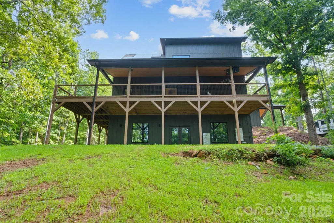
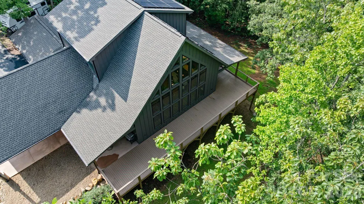
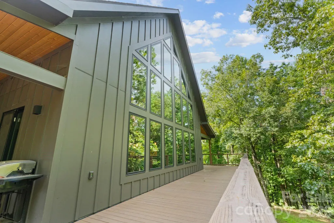
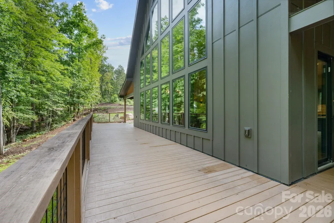
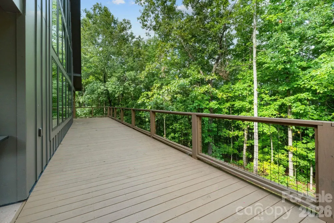
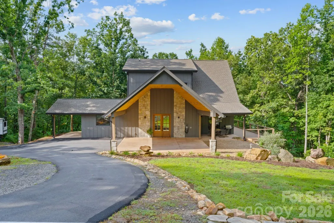
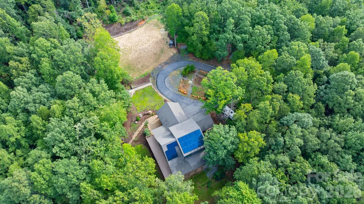
Experience unparalleled modern private luxury in this stunning architectural gem, sets atop a private mountain peak on a generous 15 acre estate! Accessible via a secure gated entrance, a meandering driveway leads to an impressive residence exceeding 4,000 square feet, artfully crafted to merge sophisticated contemporary living with the tranquil allure of the Blue Ridge foothills. Marvel at breathtaking views of Table Rock, Hawksbill, and Mt. Mitchell from almost every angle! At the heart of this exquisite home lies a magnificent great room, characterized by soaring ceilings and striking 30-foot floor-to-ceiling windows that invite nature indoors. It brings a lot of natural light and flows effortlessly into a gourmet chef’s kitchen, featuring expansive quartz countertops, a high-efficiency induction range, and dual large-capacity refrigerator/freezers, perfect for culinary enthusiasts, which is perfect for large gatherings or events. The main-level primary suite offers luxurious living with its dual-sided tiled shower and an expansive walk-in closet that conveniently connects to the laundry area. The upper level is designed for comfort, boasting a spacious loft, two additional bedrooms, and a full bathroom. With two dedicated offices and high-speed internet, remote work becomes a seamless experience! The walk-out lower level serves as an ideal guest retreat or a vibrant recreation space. Built with sustainability in mind, this home is equipped with a comprehensive solar panel array, two Tesla Powerwall 3 backup batteries, and dual EV charging stations, ensuring off-grid readiness. There’s also additional room that can be used for dry storage. Outdoor living is redefined with extensive wraparound decks, wiring for a hot tub, established fruit trees, and an RV pad with full hookups. A cleared level area is ready for equestrian use or recreational pursuits. Enjoy complete privacy without sacrificing convenience, as this stunning sanctuary is located just roughly 10 minutes from the bustling dining scene in downtown Morganton and less than an hour from both Asheville and Lake James. Additionally, this approximately 15 acre property can be retracted down to one additional parcel of roughly 6 acres, for just $1,099,000. Don’t miss your chance of this once in a lifetime opportunity!
| Elementary School | Middle School | High School |
|---|---|---|
| Mull Elementary School | Liberty Middle School | Patton High School |
| Price History | |
|---|---|
| 8/13/2026 | Listed $1,150,000 |
General Features
| Living Area | 4251 |
|---|---|
| Sewer | Septic Installed |
| Heating | Central,Ductless,Electric,Forced Air,Heat Pump |
| Cooling | Ceiling Fan(s),Central Air,Ductless,Electric,Heat Pump |
| Roof | Architectural Shingle |
| Appliances | Dishwasher,Dryer,Electric Range,Exhaust Hood,Induction Cooktop,Microwave,Refrigerator |
| Security Features | Radon Mitigation System,Smoke Detector(s) |
| Construction Materials | Hardboard Siding |
| Year Built | 2024 |
| Levels | One and One Half |
| Unit Number | #2 |
| Property Subtype | Single Family Residence |
| Parcel Number | 2722016581 |
| Additional Parcels Description | 2722012205/2722017013 |
| County | Burke |
| New Construction | No |
| Property Type | Residential |
| HOA | No |
| Subdivision Name | Laurel Heights |
| Garage Y/N | No |
| Full Baths | 3 |
| High School | Patton |
| City | Morganton |
| Senior Community Y/N | No |
| Lot Size Units | Acres |
| Carport Y/N | Yes |
| Elementary School | Mull |
| Middle/Junior High School | Liberty |
| Additional Parcels Y/N | Yes |
| Standard Status | Active |
| CAR_HOASubjectTo | None |
| Construction Type | Site Built |
| Tax Assessed Value | 797404 |
| Listing Terms | Cash,Conventional,FHA,USDA Loan,VA Loan |
Interior Features
| Basement | Daylight,Exterior Entry,Finished,Full,Interior Entry,Storage Space,Walk-Out Access |
|---|---|
| Basement (Y/N) | Yes |
| Window Features | Insulated Window(s) |
| Fireplace Y/N | No |
| Above Grade Finished Area | 2879 |
| Half Baths | 1 |
| Laundry Features | Electric Dryer Hookup,Laundry Room,Main Level,Washer Hookup |
| Total Bedrooms | 3 |
| Below Grade Finished Area | 1372 |
| Total Baths | 4 |
| SqFt Main | 1987 |
| SqFt Upper | 892 |
| Bedroom | 1 |
Exterior Features
| Parking Features | Attached Carport,Circular Driveway,Driveway,Electric Gate,Electric Vehicle Charging Station(s),RV Access/Parking |
|---|---|
| Lot Features | Private,Wooded |
| Water Source | Well |
| Lot Size Area | 15.4 |
| Foundation Details | Basement |
| Road Surface Type | Asphalt,Gravel,Paved |
| Door Features | Sliding Doors |
| Road Responsibility | Private Maintained Road |
| Main Level Garage YN | No |
Amenities
- Foreclosure
- Views
- Short Sale
- New Construction
- Adult 55+
- Lease To Own
- No HOA Fees
- Furnished
- Primary On Main
- Air Conditioning
- Seller Finance
- Green
- Fixer Upper
- Horse
- Golf
- Fireplace
- Deck
- Garage
- Basement
- Pool
Property vs Single Family Average in 28655
Price
Year Built
Visits

 Information deemed reliable but not guaranteed.
Property information provided courtesy of the Internet Exchange Program of the Greenville Association of Realtors.
The information being provided is for consumers personal, non-commercial use and may not be used for any purpose other than to identify prospective properties consumers may be interested in purchasing.
Data is updated as of September 12, 2026 2:52 AM UTC
Information deemed reliable but not guaranteed.
Property information provided courtesy of the Internet Exchange Program of the Greenville Association of Realtors.
The information being provided is for consumers personal, non-commercial use and may not be used for any purpose other than to identify prospective properties consumers may be interested in purchasing.
Data is updated as of September 12, 2026 2:52 AM UTC
 High Country Association of REALTORS (HCAOR) © Information is provided exclusively for consumers personal, non-commercial use, and may not be used for any purpose other than to identify prospective properties consumers may be interested in purchasing. The data is deemed reliable but is not guaranteed accurate by the MLS. Last Update: September 12, 2026 2:13 AM UTC
