
Address
606 Yucatan Drive, Waxhaw, NC
Price
$ 799,000
Property Attributes
- ID#4412888
- TypeSingle Family
- Listing Status Active
- CountyUNION
- CityWaxhaw
- AreaUnion County
- NeighborhoodWrenn Creek
- Zip28173
- Style
- Year Built2022
- Price$ 799,000
- Bedrooms5
- Full Bathrooms4
- Half Bathrooms0
- Sqr Footage3783
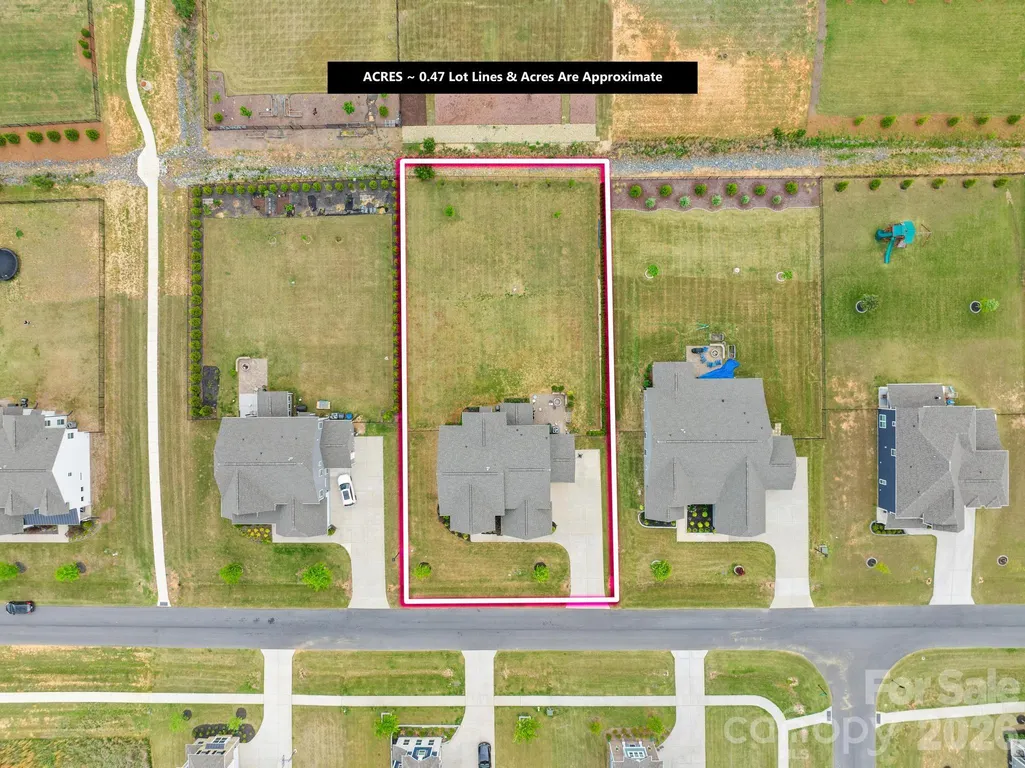
- Lot Size0.47 Acres
Data Source:
Canopy MLS
Property Description
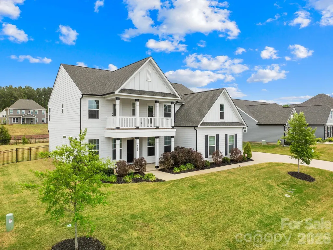
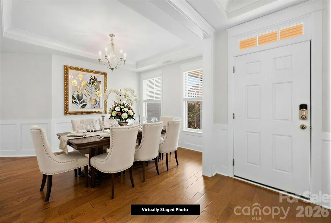
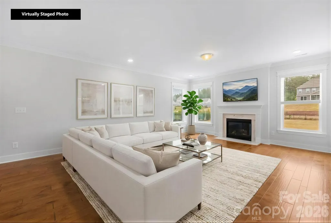
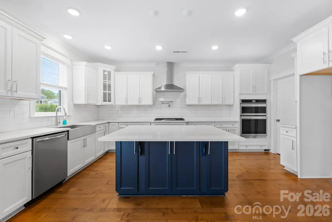
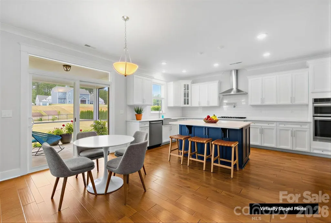
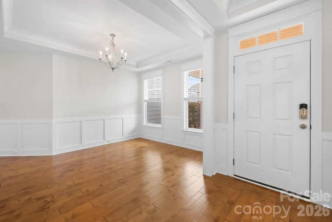
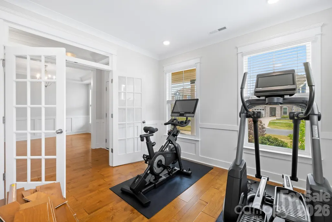
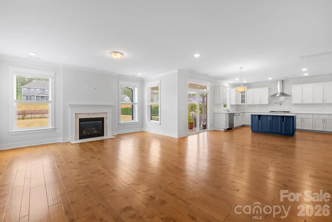
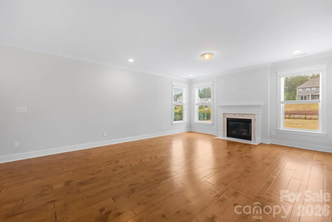
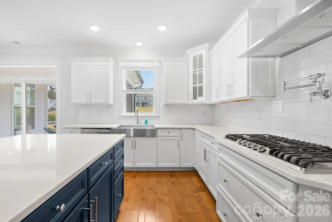
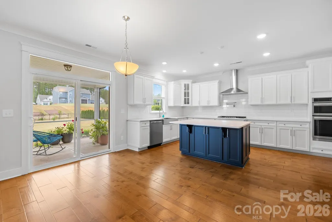
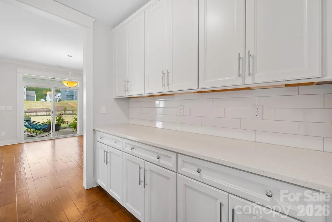
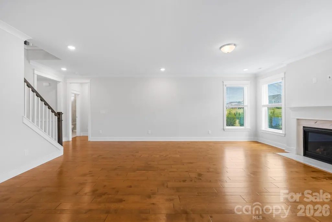
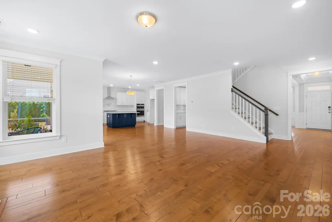
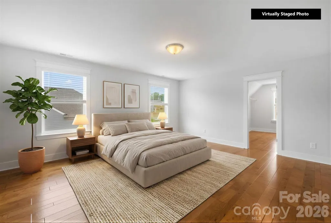
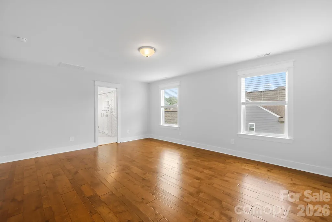
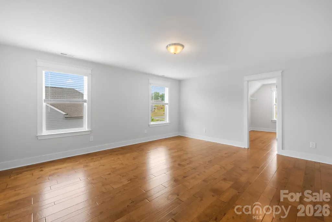
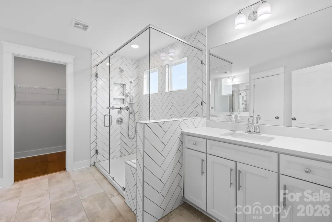
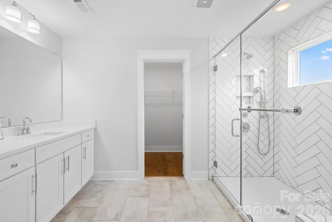
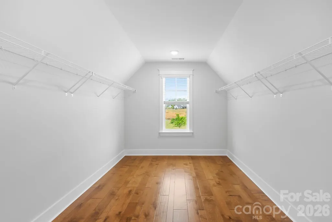
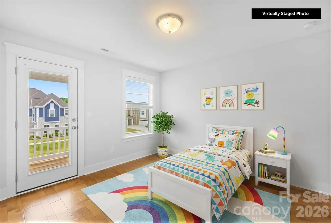
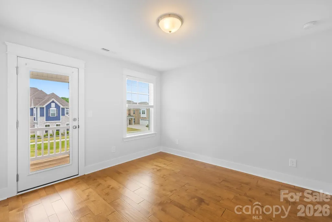
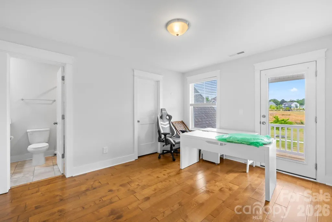
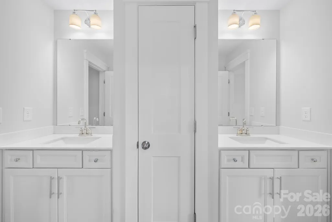
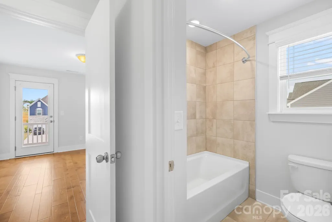
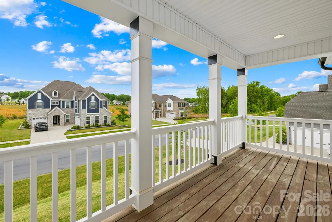
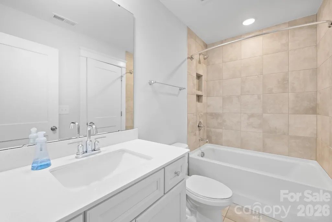
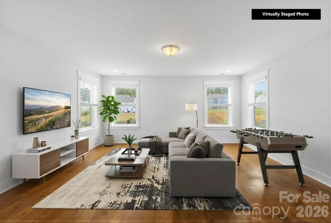
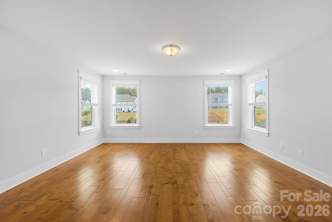
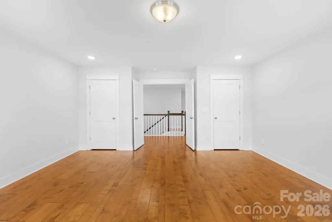
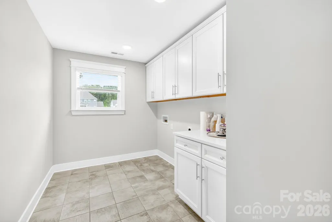
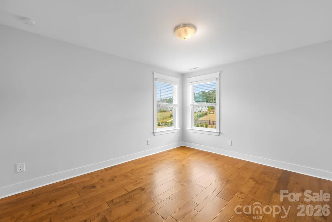
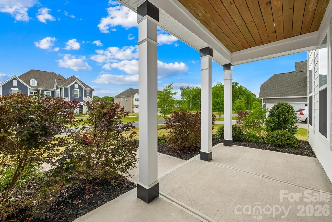
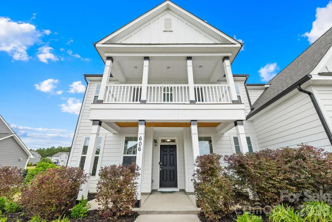
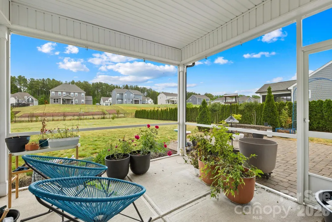
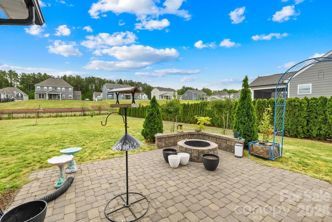
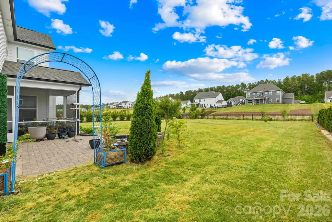
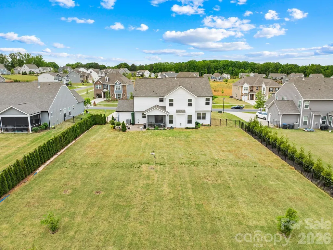
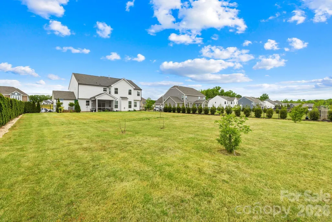
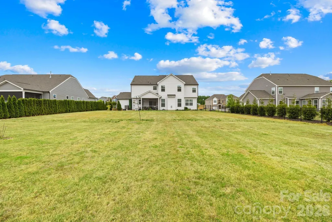
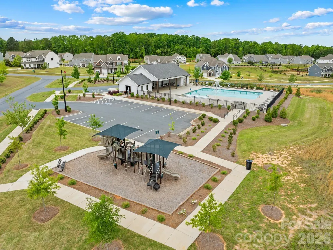
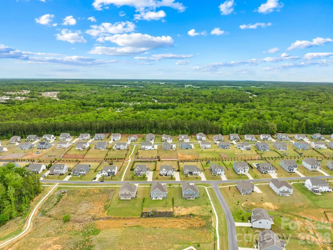
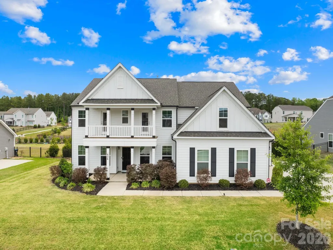
This move-in ready home features an open floor plan with a guest bedroom on the main level. The beautiful kitchen has a large island, stainless steel exhaust hood, white cabinets and white quartz countertops. It’s open to the breakfast area and a spacious Great Room with a gas fireplace. A formal dining room flows into the butler’s pantry which offers additional cabinet storage space. The first floor also includes an office with the added privacy of French doors. Upstairs you’ll find the primary bedroom and ensuite bathroom, with its oversized shower and closet. Three additional bedrooms share two more full bathrooms. The bonus room can act like a 5th bedroom or an excellent entertainment space. All of the bedrooms have substantial closet space. The second floor porch is accessible from the two front bedrooms. A convenient laundry room is located upstairs close to the main bedrooms. Stunning engineered, hand-scraped hardwood floors, that have been laid in varying widths have been added on the first and second floors of the home. Enjoy the backyard from the screened porch and paver patio with its built-in firepit, making it perfect for outdoor evenings. The large, flat backyard is fenced and offers many opportunities for recreation. A row of arborvitae provides additional privacy. Three car garage. Neighborhood amenities include a pool, cabana, playground and walking trails. Excellent location close to the restaurants and shops in downtown Waxhaw and Wesley Chapel.
| Elementary School | Middle School | High School |
|---|---|---|
| Western Union Elementary School | Parkwood Middle School | Parkwood High School |
| Price History | |
|---|---|
| 8/12/2026 | Listed $799,000 |
General Features
| Living Area | 3783 |
|---|---|
| Sewer | County Sewer |
| Heating | Central |
| Cooling | Central Air |
| Appliances | Dishwasher,Disposal,Exhaust Hood,Gas Cooktop,Microwave,Plumbed For Ice Maker,Self Cleaning Oven,Wall Oven |
| HOA Fee | 300 |
| Garage Spaces | 3 |
| Patio/Porch Features | Patio,Rear Porch,Screened |
| Construction Materials | Fiber Cement |
| Year Built | 2022 |
| Levels | Two |
| Property Subtype | Single Family Residence |
| Parcel Number | 06-054-737 |
| Community Features | Cabana,Outdoor Pool,Playground,Sidewalks,Walking Trails |
| Assoc Fee Paid Per | Quarterly |
| County | Union |
| New Construction | No |
| Property Type | Residential |
| HOA | Yes |
| Subdivision Name | Wrenn Creek |
| Garage Y/N | Yes |
| Full Baths | 4 |
| High School | Parkwood |
| City | Waxhaw |
| Senior Community Y/N | No |
| Lot Size Units | Acres |
| Carport Y/N | No |
| Elementary School | Western Union |
| Middle/Junior High School | Parkwood |
| Additional Parcels Y/N | No |
| Standard Status | Active |
| CAR_HOASubjectTo | Required |
| Construction Type | Site Built |
| Tax Assessed Value | 793700 |
Interior Features
| Interior Amenities | Drop Zone,Entrance Foyer,Garden Tub,Kitchen Island,Open Floorplan,Pantry |
|---|---|
| Flooring | Hardwood,Tile |
| Fireplace Features | Gas Log,Great Room |
| Basement (Y/N) | No |
| Fireplace Y/N | Yes |
| Above Grade Finished Area | 3783 |
| Laundry Features | Laundry Room,Upper Level |
| Total Bedrooms | 5 |
| Total Baths | 4 |
| SqFt Main | 1687 |
| SqFt Garage | 707 |
| SqFt Upper | 2096 |
| Bedroom | 1 |
Exterior Features
| Fencing | Back Yard,Fenced |
|---|---|
| Parking Features | Attached Garage,Garage Door Opener |
| Water Source | County Water |
| Lot Size Area | 0.47 |
| Foundation Details | Slab |
| Road Surface Type | Concrete,Paved |
| Road Responsibility | Publicly Maintained Road |
| Main Level Garage YN | Yes |
Amenities
- Foreclosure
- Views
- Short Sale
- New Construction
- Adult 55+
- Lease To Own
- No HOA Fees
- Furnished
- Primary On Main
- Air Conditioning
- Seller Finance
- Green
- Fixer Upper
- Horse
- Golf
- Fireplace
- Deck
- Garage
- Basement
- Pool
Property vs Single Family Average in 28173
Price
Year Built
Visits

 Information deemed reliable but not guaranteed.
Property information provided courtesy of the Internet Exchange Program of the Greenville Association of Realtors.
The information being provided is for consumers personal, non-commercial use and may not be used for any purpose other than to identify prospective properties consumers may be interested in purchasing.
Data is updated as of September 12, 2026 2:52 AM UTC
Information deemed reliable but not guaranteed.
Property information provided courtesy of the Internet Exchange Program of the Greenville Association of Realtors.
The information being provided is for consumers personal, non-commercial use and may not be used for any purpose other than to identify prospective properties consumers may be interested in purchasing.
Data is updated as of September 12, 2026 2:52 AM UTC
 High Country Association of REALTORS (HCAOR) © Information is provided exclusively for consumers personal, non-commercial use, and may not be used for any purpose other than to identify prospective properties consumers may be interested in purchasing. The data is deemed reliable but is not guaranteed accurate by the MLS. Last Update: September 12, 2026 2:13 AM UTC
