
Primary on Main
Address
10 Meeting Street, Asheville, NC
Price
$ 549,000
Property Attributes
- ID#4413434
- TypeSingle Family
- Listing Status Active
- CountyBUNCOMBE
- CityAsheville
- AreaBuncombe County
- NeighborhoodBiltmore Terrace
- Zip28803
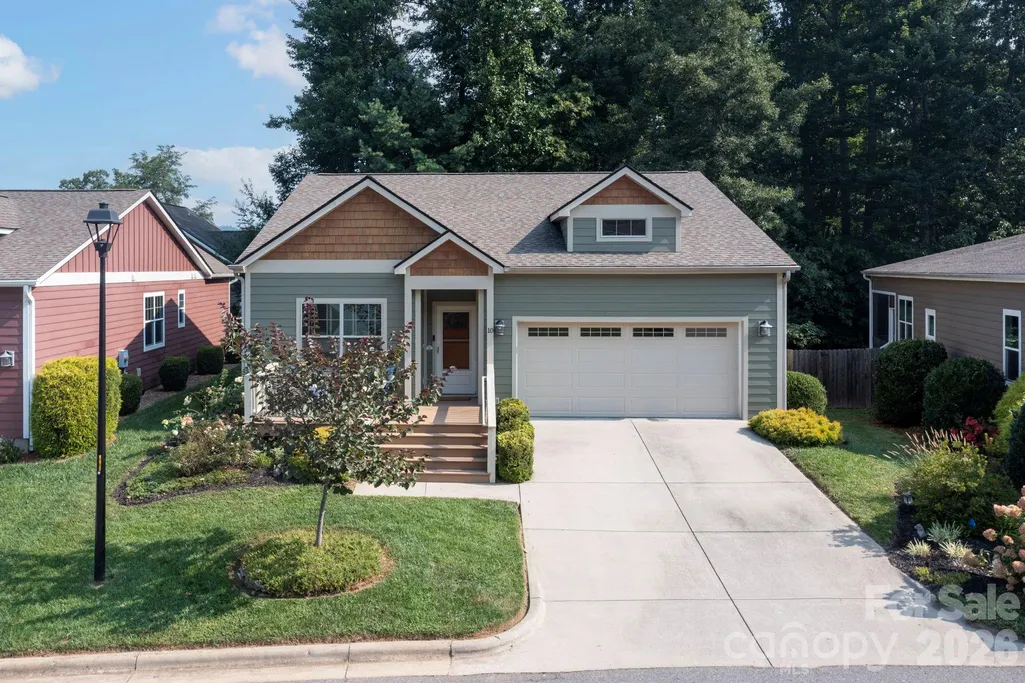
- StyleArts and Crafts,Bungalow
- Year Built2016
- Price$ 549,000
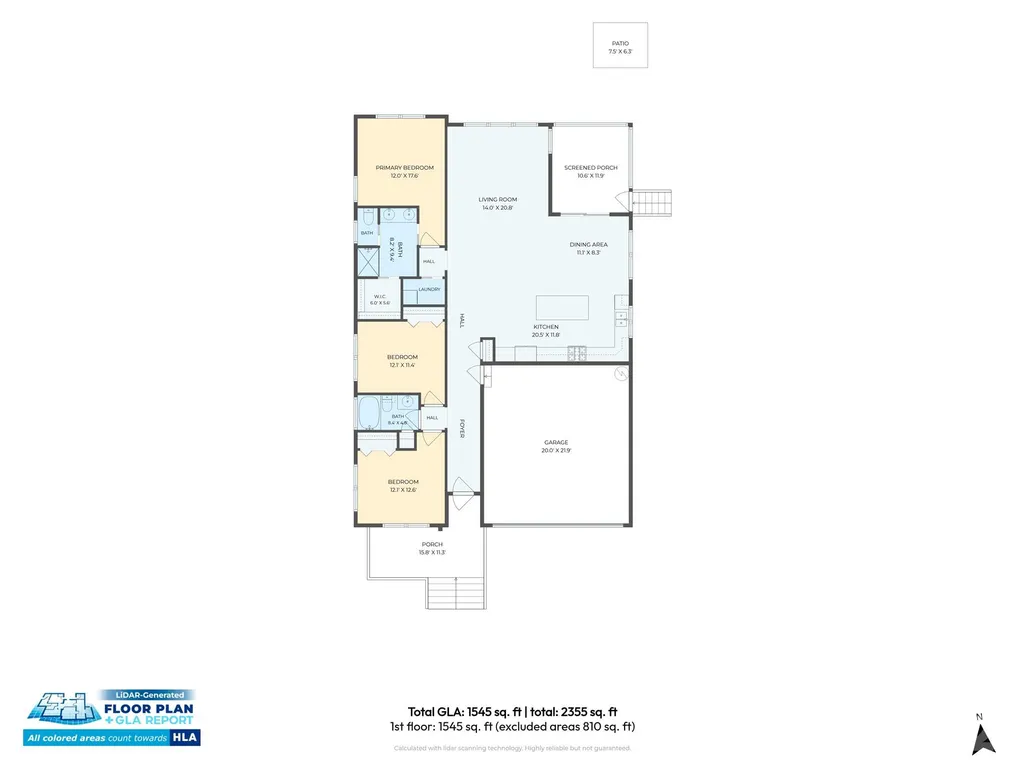
- Bedrooms3
- Full Bathrooms2
- Half Bathrooms0
- Sqr Footage1545
- Lot Size0.13 Acres
Data Source:
Canopy MLS
Property Description
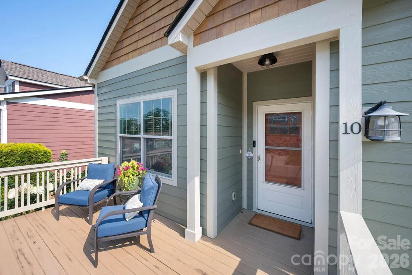
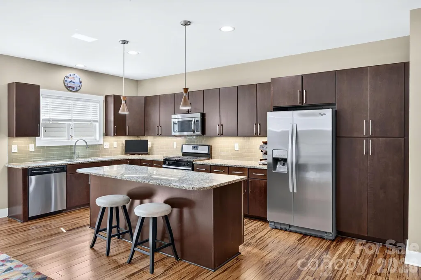
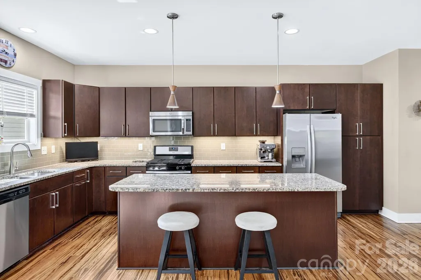
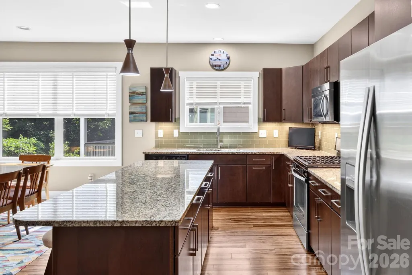
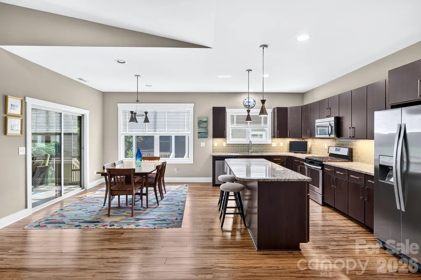
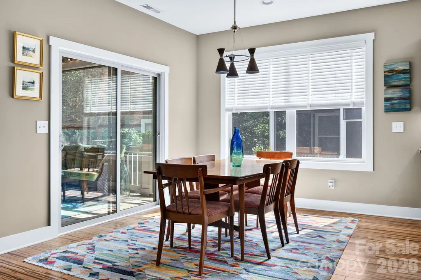
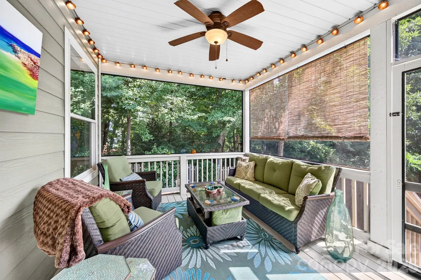
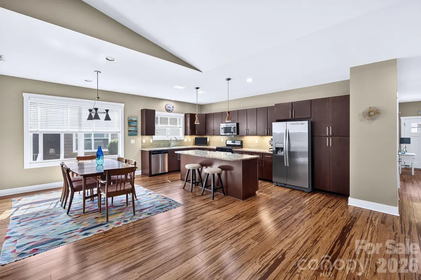
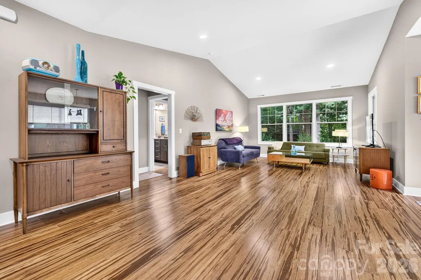
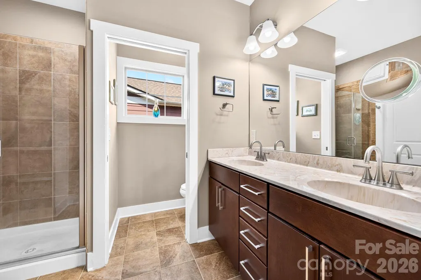
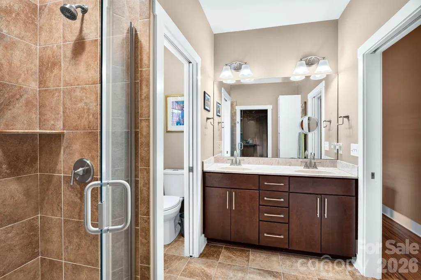
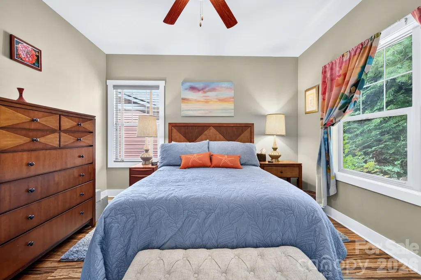
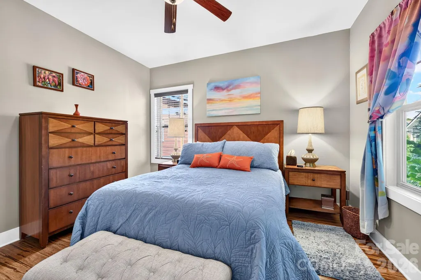
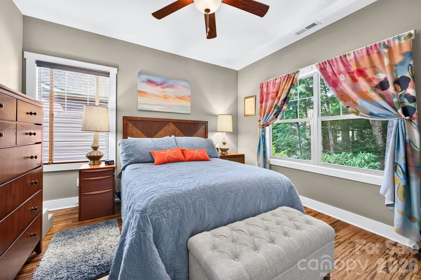
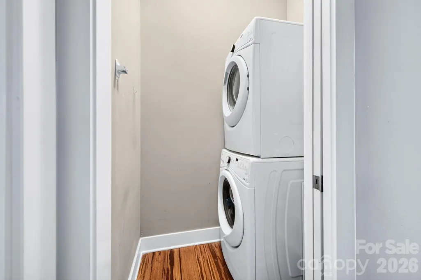
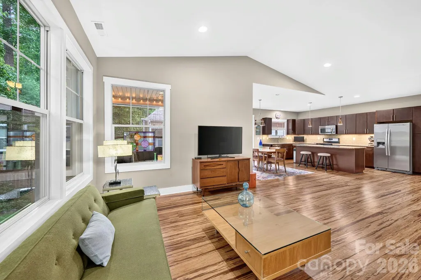
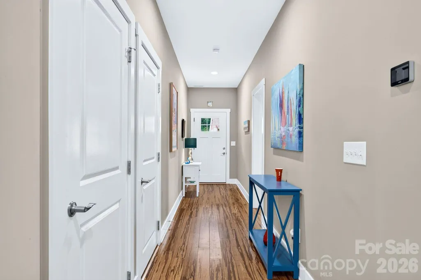
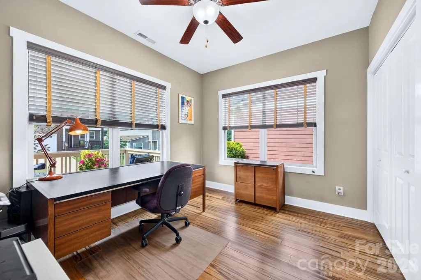
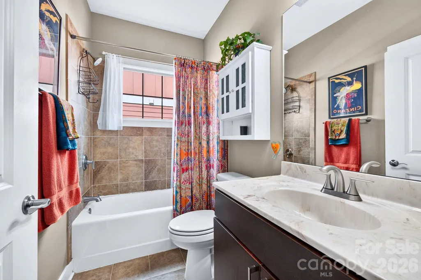
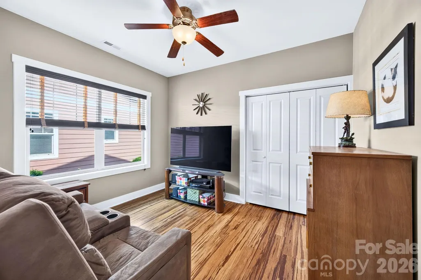
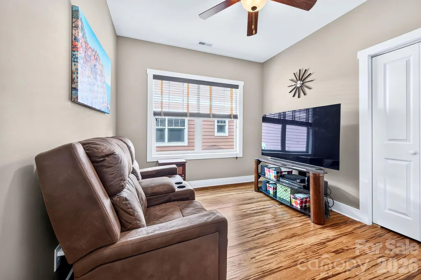
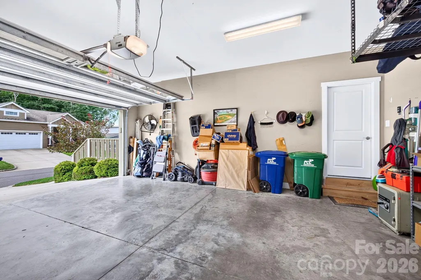
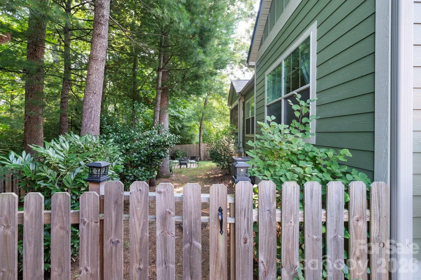
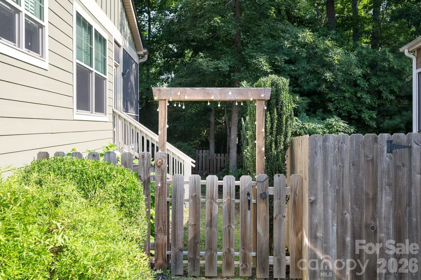
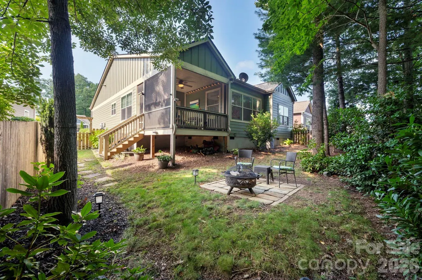
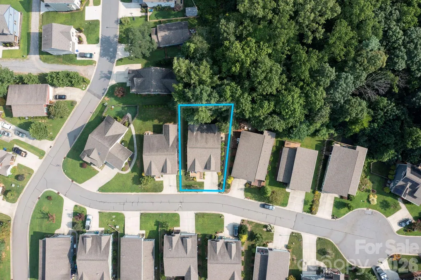
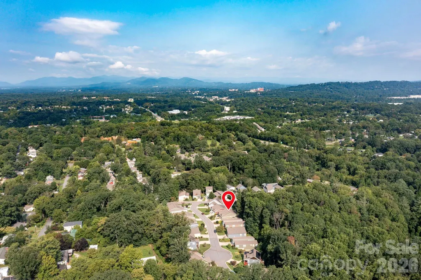
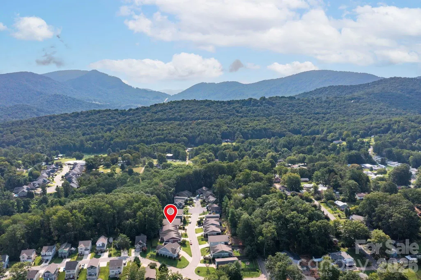
Easy living in Oakley. Well-loved and beautifully maintained, this 3 bedroom, 2 bathroom home offers the ease of one-level living with an attached garage and a thoughtfully designed open floor plan. Vaulted ceilings and abundant natural light create an open, airy feel, with bamboo and tile flooring throughout. The spacious kitchen includes granite countertops, a large island, tile backsplash and a gas range. The primary suite offers an ensuite bathroom and walk-in closet. Step out to the screened porch overlooking the fully fenced, low-maintenance backyard—just enough space to enjoy without all the upkeep. Tucked away on a quiet cul-de-sac just minutes from Downtown Asheville, this is a wonderful place to call home or an easy lock-and-leave option.
| Elementary School | Middle School | High School |
|---|---|---|
| Oakley Elementary School | AC Reynolds Middle School | AC Reynolds High School |
| Price History | |
|---|---|
| 8/27/2026 | Listed $549,000 |
General Features
| Living Area | 1545 |
|---|---|
| Sewer | Public Sewer |
| Heating | Electric,Forced Air,Heat Pump,Natural Gas |
| Cooling | Ceiling Fan(s),Central Air |
| Utilities | Cable Available,Natural Gas,Underground Utilities,Wired Internet Available |
| Roof | Architectural Shingle |
| Appliances | Dishwasher,Disposal,Electric Water Heater,Gas Oven,Gas Range,Ice Maker,Microwave,Refrigerator,Washer/Dryer |
| Development Status | Completed |
| HOA Fee | 50 |
| Garage Spaces | 2 |
| Patio/Porch Features | Front Porch,Patio,Screened |
| Architectural Style | Arts and Crafts,Bungalow |
| Construction Materials | Cedar Shake,Fiber Cement |
| Year Built | 2016 |
| Levels | One |
| Property Subtype | Single Family Residence |
| Parcel Number | 9657-74-1741-00000 |
| Assoc Fee Paid Per | Monthly |
| County | Buncombe |
| New Construction | No |
| Property Type | Residential |
| HOA | Yes |
| Subdivision Name | Biltmore Terrace |
| Garage Y/N | Yes |
| Full Baths | 2 |
| Directions | From downtown Asheville,take I-240E to Exit 8 (Fairview Rd). Turn Right onto Fairview Rd,then Left before Oakley Elementary onto School Road E. Stay right and follow to Left on Lamar Ave into Biltmor |
| High School | AC Reynolds |
| City | Asheville |
| Association Name | Community Association Management |
| Senior Community Y/N | No |
| Lot Size Units | Acres |
| Carport Y/N | No |
| Elementary School | Oakley |
| Middle/Junior High School | AC Reynolds |
| Additional Parcels Y/N | No |
| Standard Status | Active |
| CAR_HOASubjectTo | Required |
| Construction Type | Site Built |
| Tax Assessed Value | 362000 |
| Listing Terms | Cash,Conventional |
Interior Features
| Interior Amenities | Attic Other,Kitchen Island,Open Floorplan,Walk-In Closet(s) |
|---|---|
| Flooring | Bamboo,Tile |
| Basement (Y/N) | No |
| Window Features | Insulated Window(s),Window Treatments |
| Fireplace Y/N | No |
| Above Grade Finished Area | 1545 |
| Laundry Features | Main Level |
| Total Bedrooms | 3 |
| Total Baths | 2 |
| SqFt Main | 1545 |
| Bedroom | 3 |
Exterior Features
| Exterior Amenities | Fire Pit |
|---|---|
| Fencing | Back Yard,Fenced,Full,Privacy,Wood |
| Parking Features | Driveway,Attached Garage,Garage Faces Front,Keypad Entry |
| Lot Features | Cleared,Cul-De-Sac,Level,Wooded |
| Water Source | City |
| Lot Size Area | 0.13 |
| Foundation Details | Crawl Space |
| Road Surface Type | Concrete |
| Door Features | Screen Door(s),Sliding Doors |
| Road Responsibility | Private Maintained Road |
| Main Level Garage YN | Yes |
Amenities
- Foreclosure
- Views
- Short Sale
- New Construction
- Adult 55+
- Lease To Own
- No HOA Fees
- Furnished
- Primary On Main
- Air Conditioning
- Seller Finance
- Green
- Fixer Upper
- Horse
- Golf
- Fireplace
- Deck
- Garage
- Basement
- Pool
Property vs Single Family Average in 28803
Price
Year Built
Visits

 Information deemed reliable but not guaranteed.
Property information provided courtesy of the Internet Exchange Program of the Greenville Association of Realtors.
The information being provided is for consumers personal, non-commercial use and may not be used for any purpose other than to identify prospective properties consumers may be interested in purchasing.
Data is updated as of September 12, 2026 2:52 AM UTC
Information deemed reliable but not guaranteed.
Property information provided courtesy of the Internet Exchange Program of the Greenville Association of Realtors.
The information being provided is for consumers personal, non-commercial use and may not be used for any purpose other than to identify prospective properties consumers may be interested in purchasing.
Data is updated as of September 12, 2026 2:52 AM UTC
 High Country Association of REALTORS (HCAOR) © Information is provided exclusively for consumers personal, non-commercial use, and may not be used for any purpose other than to identify prospective properties consumers may be interested in purchasing. The data is deemed reliable but is not guaranteed accurate by the MLS. Last Update: September 12, 2026 2:13 AM UTC
