
Price Reduction - Views
Address
10 Blackberry Lane, Asheville, NC
Price
$ 1,995,000
Property Attributes
- ID#4414280
- TypeSingle Family
- Listing Status Active
- CountyBUNCOMBE
- CityAsheville
- AreaBuncombe County
- NeighborhoodCarter Cove
- Zip28804
- StyleContemporary
- Year Built1995
- Price$ 1,995,000
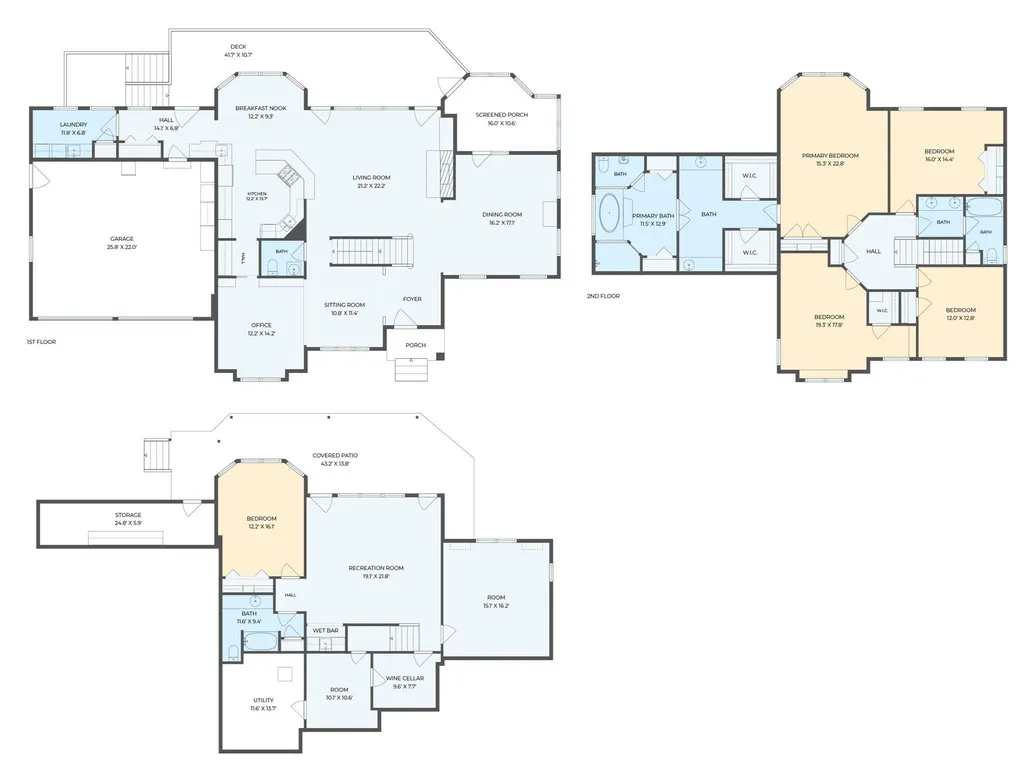
- Bedrooms4
- Full Bathrooms3
- Half Bathrooms1
- Sqr Footage4681
- Lot Size1.99 Acres
Data Source:
Canopy MLS
Property Description
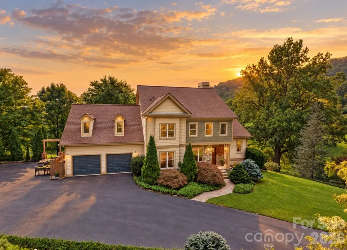
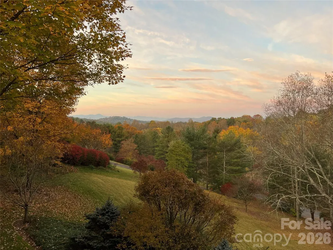
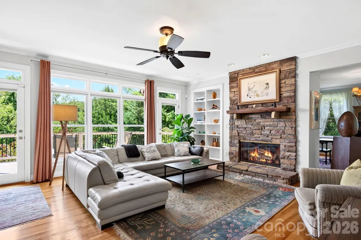
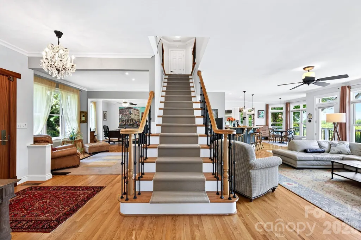
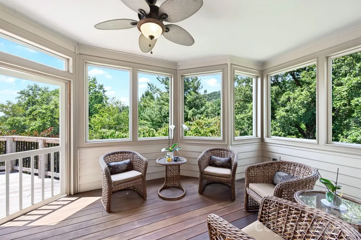
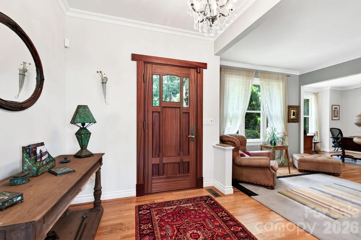
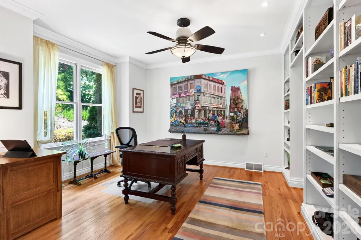
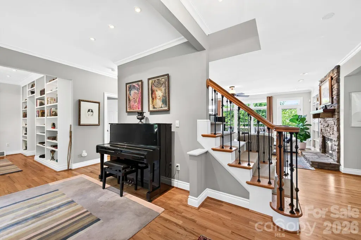
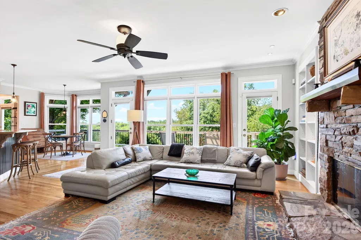
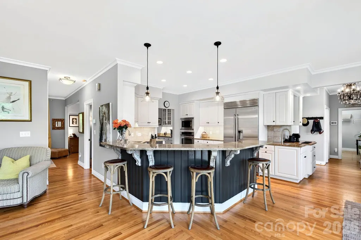
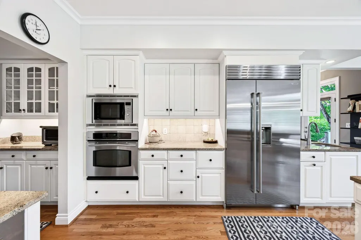
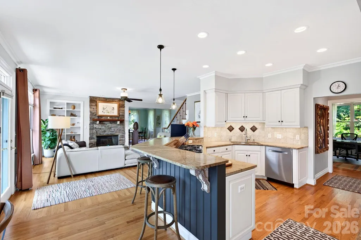
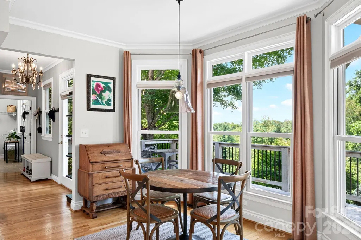
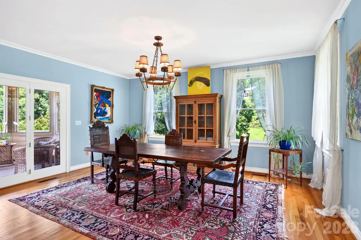
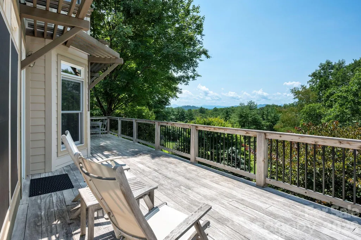
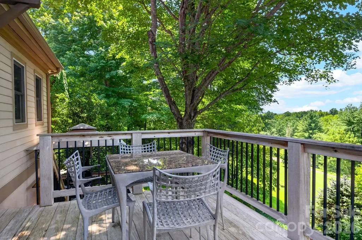
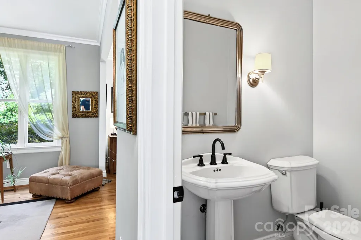
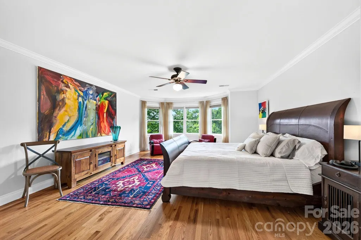
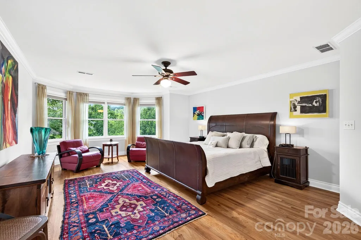
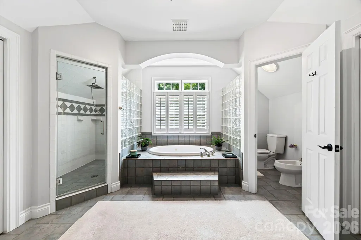
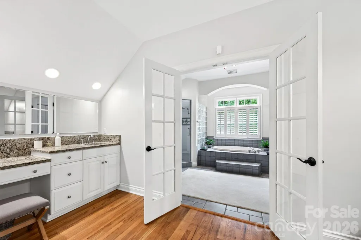
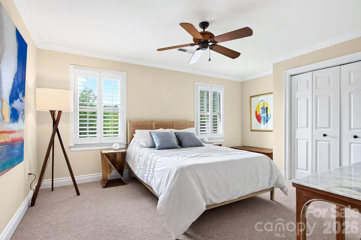
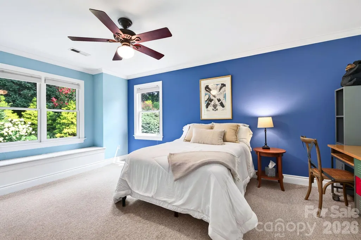
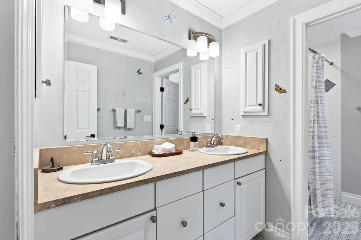
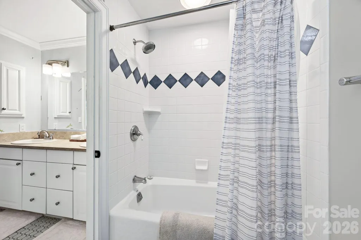
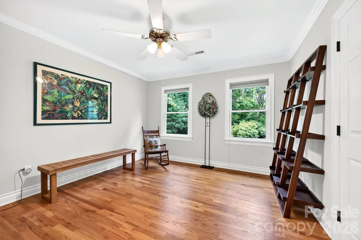
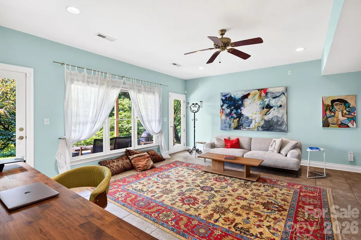
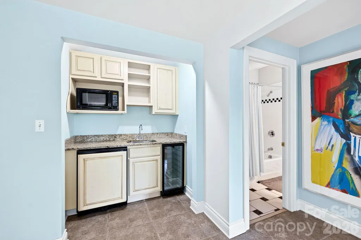
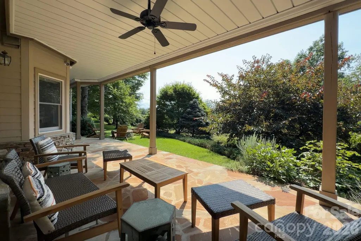
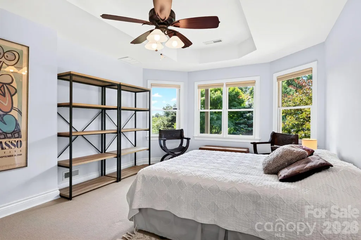
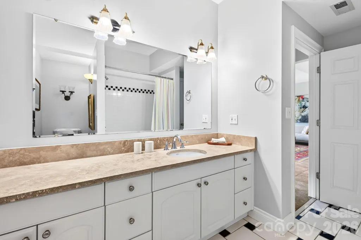
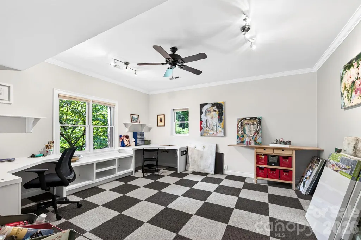
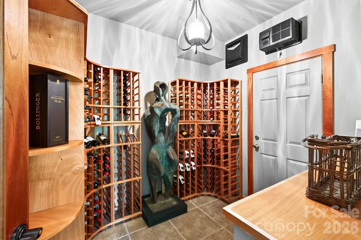
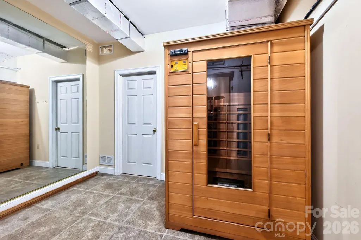
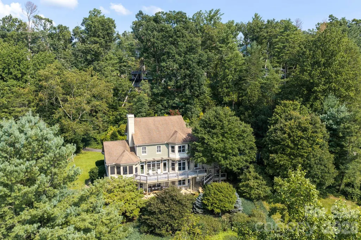
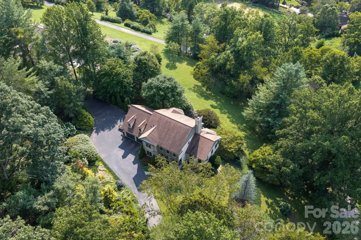
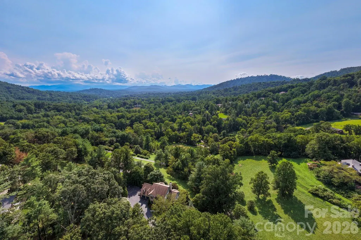
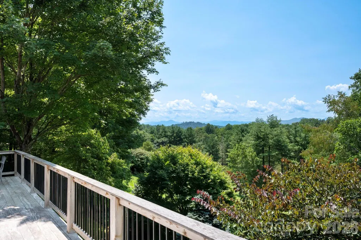
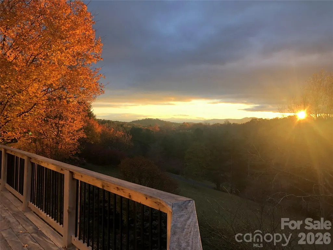
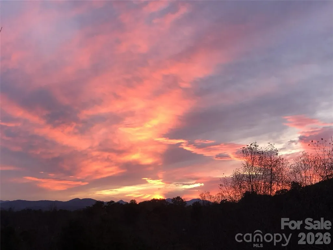
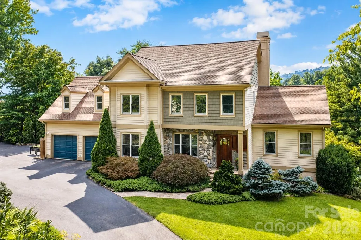
This is the kind of luxury that’s meant to be lived in. Set on nearly two private, beautifully landscaped acres in highly desirable Carter Cove, this 5BR/3.5BA North Asheville home offers impressive long-range mountain views, generous spaces and an easy, comfortable elegance that never feels fussy. Walls of windows bring the outdoors in, while the open living areas, hardwood floors and dramatic stone woodburning fireplace create a warm backdrop for everything from quiet mornings to a house full of family and friends. Multiple decks, a breezy screened-in porch and lush, established grounds give you plenty of ways to enjoy the setting and views. Inside, there’s room to spread out. Upstairs, the spacious primary suite offers a welcome retreat with a spa-like bathroom, joined by three additional bedrooms and another full bath. Head downstairs and the house shows off its fun side: a light-filled second living room with wet bar, guest bedroom and full bath, art studio, wine cellar, and a small gym with its own sauna. Doors open directly to a relaxing covered patio, making this level equally suited to overnight guests, creative pursuits, movie nights, workouts or opening a good bottle of wine and doing absolutely none of the above. And entertaining here is refreshingly easy: a two-car garage, abundant guest parking and (hallelujah for a mountain home!) no steep driveway to navigate! All this privacy comes with an incredibly convenient North Asheville location close to Beaver Lake, Merrimon Avenue and just minutes from downtown Asheville. Beautiful and wonderfully livable, this is a home that delivers the good life without taking itself too seriously.
| Elementary School | Middle School | High School |
|---|---|---|
| Asheville City Elementary School | Asheville Middle School | Asheville High School |
| Price History | |
|---|---|
| 8/25/2026 | Listed $2,100,000 |
| 9/12/2026 | 5$1,995,000 |
General Features
| Living Area | 4681 |
|---|---|
| Sewer | Septic Installed |
| Heating | Central,Heat Pump |
| Cooling | Ceiling Fan(s),Central Air,Heat Pump |
| Utilities | Cable Available,Propane,Underground Utilities |
| Roof | Architectural Shingle |
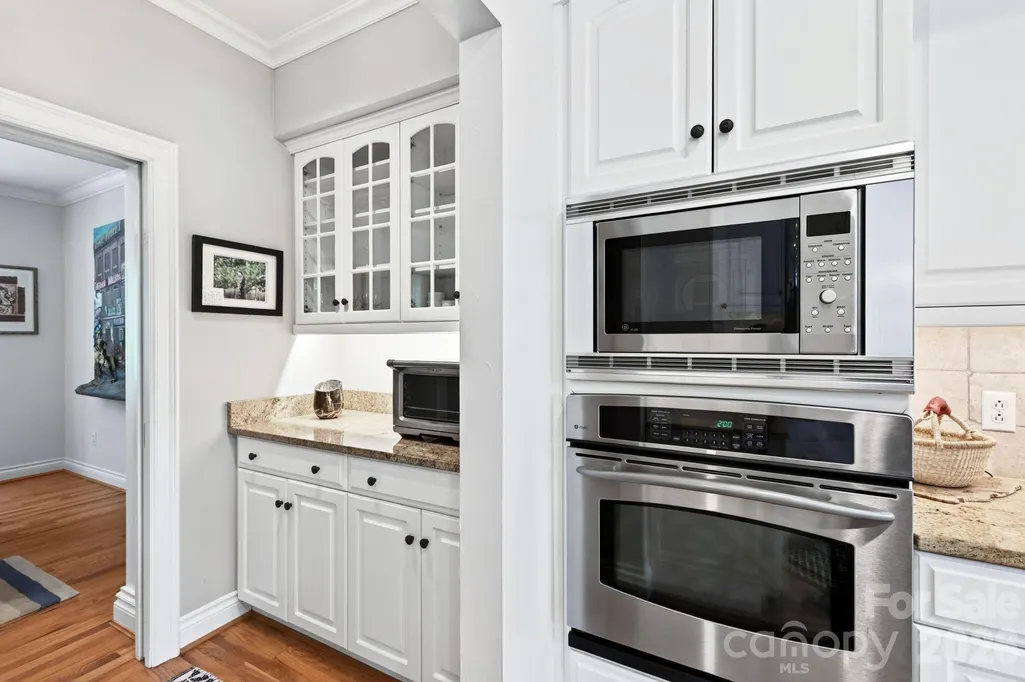
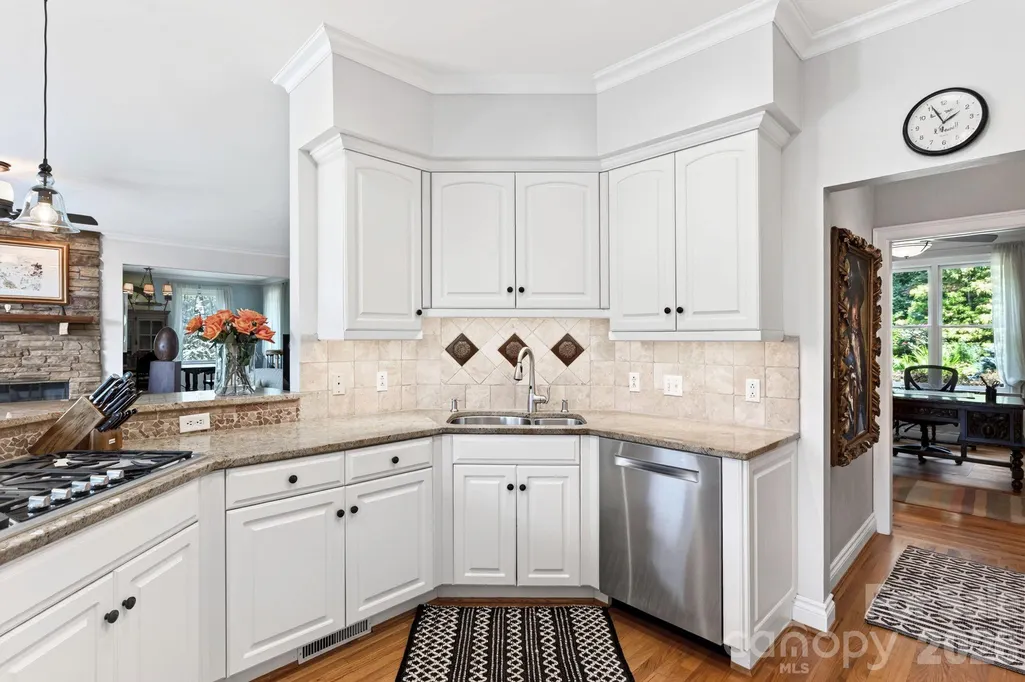
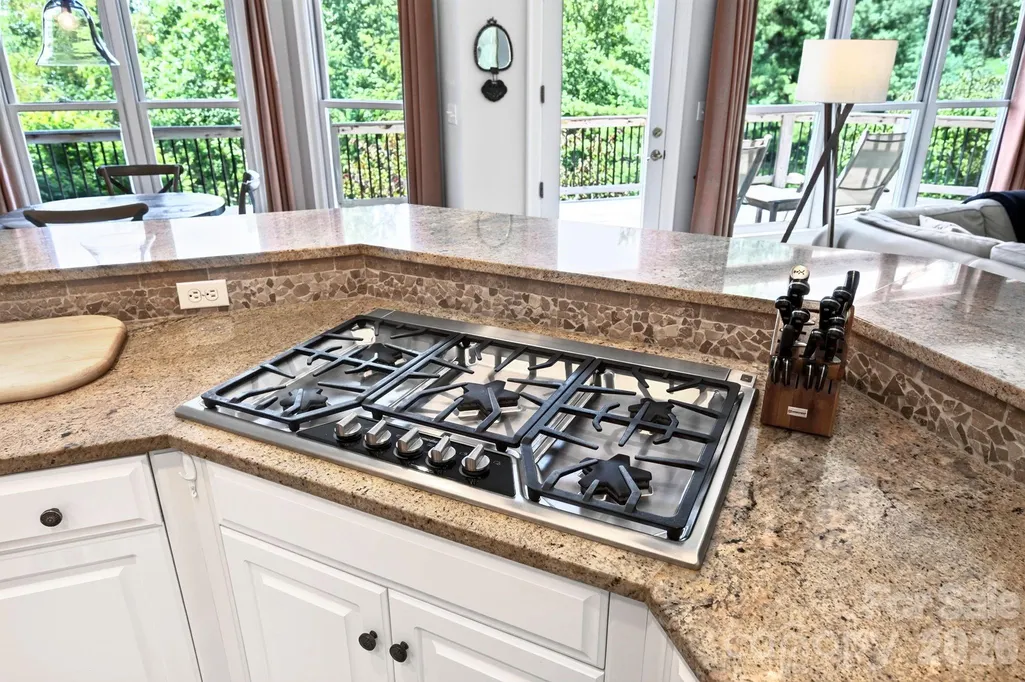
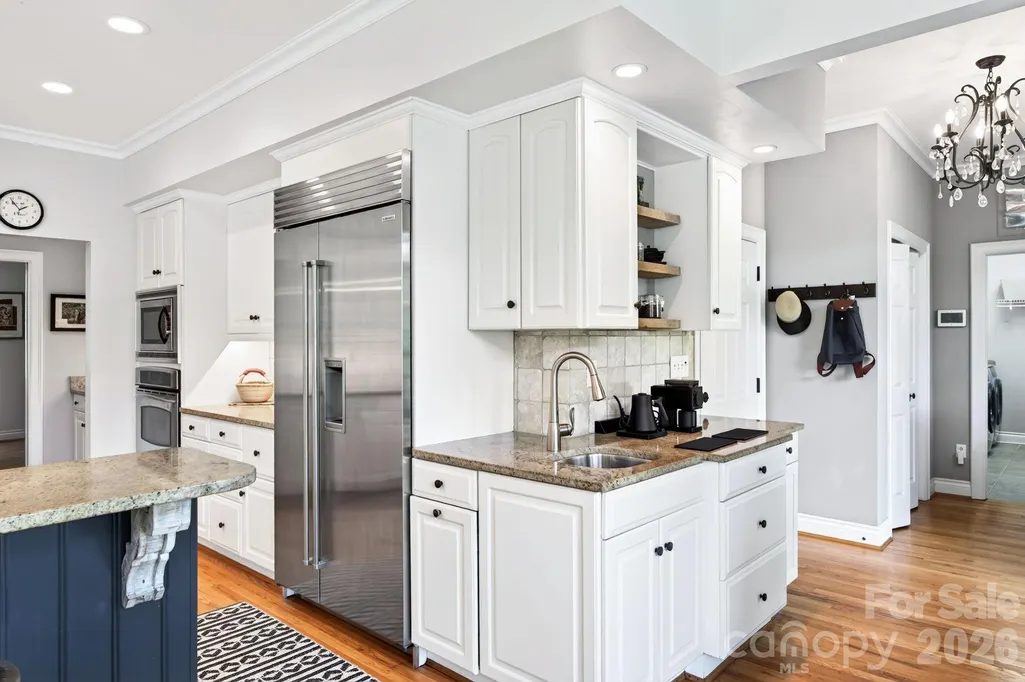
| Appliances | Bar Fridge,Dishwasher,Gas Cooktop,Microwave,Oven,Refrigerator,Washer/Dryer |
| Zoning | RS2 |
| Garage Spaces | 2 |
| Patio/Porch Features | Covered,Deck,Patio,Rear Porch,Screened |
| Architectural Style | Contemporary |
| Construction Materials | Hardboard Siding,Stone Veneer |
| Year Built | 1995 |
| View | Long Range,Mountain(s),Year Round |
| Levels | Two |
| Property Subtype | Single Family Residence |
| Parcel Number | 9750-09-1158-00000 |
| County | Buncombe |
| New Construction | No |
| Property Type | Residential |
| HOA | No |
| Subdivision Name | Carter Cove |
| Garage Y/N | Yes |
| Full Baths | 3 |
| Directions | GPS works for this location |
| High School | Asheville |
| City | Asheville |
| Senior Community Y/N | No |
| Lot Size Units | Acres |
| Carport Y/N | No |
| Elementary School | Asheville City |
| Middle/Junior High School | Asheville |
| Additional Parcels Y/N | No |
| Virtual Tour | https://youtu.be/PvTwdCADHzQ |
| Standard Status | Active |
| CAR_HOASubjectTo | None |
| Construction Type | Site Built |
| Restrictions | Other - See Remarks |
| Tax Assessed Value | 1196400 |
| Virtual Tour | https://youtu.be/PvTwdCADHzQ |
| Listing Terms | Cash,Conventional |
Interior Features
| Basement | Daylight,Exterior Entry,Finished,Full,Interior Entry,Storage Space |
|---|---|
| Flooring | Carpet,Tile,Wood |
| Fireplace Features | Living Room,Wood Burning,Other - See Remarks |
| Basement (Y/N) | Yes |
| Window Features | Insulated Window(s) |
| Fireplace Y/N | Yes |
| Above Grade Finished Area | 3437 |
| Half Baths | 1 |
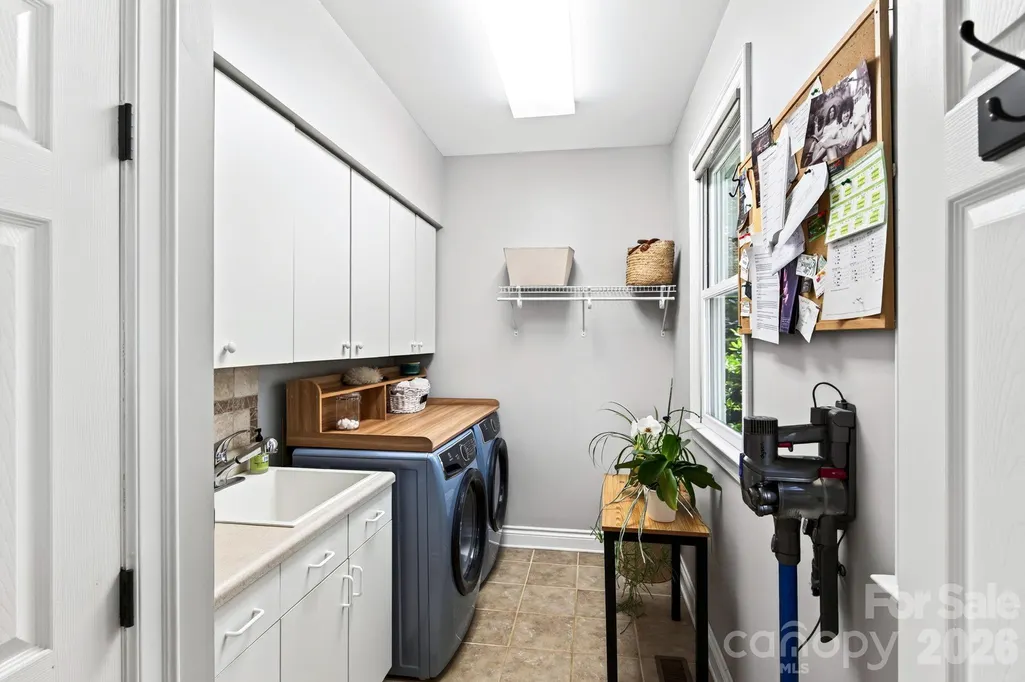
| Laundry Features | Laundry Room,Main Level,Sink |
| Total Bedrooms | 4 |
| Below Grade Finished Area | 1244 |
| Total Baths | 4 |
| SqFt Main | 1721 |
| SqFt Garage | 561 |
| SqFt Upper | 1716 |
Exterior Features
| Exterior Amenities | Sauna |
|---|---|
| Parking Features | Driveway,Attached Garage |
| Lot Features | Hilly,Private,Wooded,Views |
| Water Source | City |
| Lot Size Area | 1.99 |
| Foundation Details | Basement |
| Road Surface Type | Asphalt,Paved |
| Door Features | Insulated Door(s) |
| Road Responsibility | Private Maintained Road |
| Main Level Garage YN | Yes |
Amenities
- Foreclosure
- Views
- Short Sale
- New Construction
- Adult 55+
- Lease To Own
- No HOA Fees
- Furnished
- Primary On Main
- Air Conditioning
- Seller Finance
- Green
- Fixer Upper
- Horse
- Golf
- Fireplace
- Deck
- Garage
- Basement
- Pool
Property vs Single Family Average in 28804
Price
Year Built
Visits

 Information deemed reliable but not guaranteed.
Property information provided courtesy of the Internet Exchange Program of the Greenville Association of Realtors.
The information being provided is for consumers personal, non-commercial use and may not be used for any purpose other than to identify prospective properties consumers may be interested in purchasing.
Data is updated as of September 12, 2026 8:57 PM UTC
Information deemed reliable but not guaranteed.
Property information provided courtesy of the Internet Exchange Program of the Greenville Association of Realtors.
The information being provided is for consumers personal, non-commercial use and may not be used for any purpose other than to identify prospective properties consumers may be interested in purchasing.
Data is updated as of September 12, 2026 8:57 PM UTC
 High Country Association of REALTORS (HCAOR) © Information is provided exclusively for consumers personal, non-commercial use, and may not be used for any purpose other than to identify prospective properties consumers may be interested in purchasing. The data is deemed reliable but is not guaranteed accurate by the MLS. Last Update: September 13, 2026 12:02 AM UTC
