
Open House Sun, Sep 13th 01:00 PM - 05:00 PM - New Construction
Address
5656 Hagler Loop, Catawba, NC
Price
$ 349,040
Property Attributes
- ID#4421319
- TypeSingle Family
- Listing Status Active
- CountyCATAWBA
- CityCatawba
- AreaCatawba County
- NeighborhoodCatawba Trace
- Zip28609
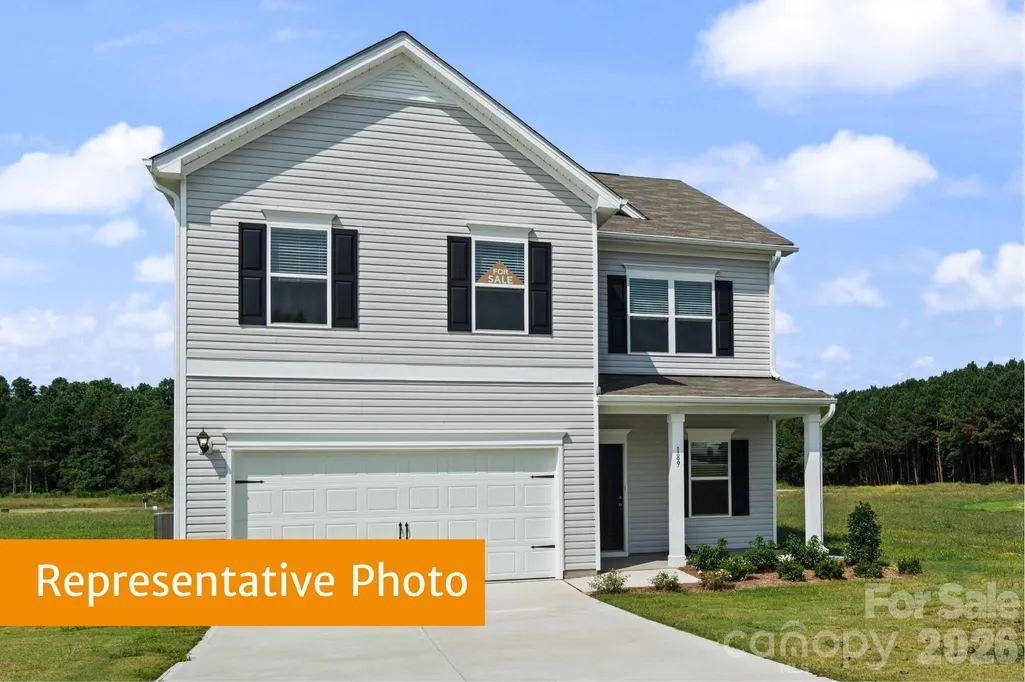
- StyleTraditional
- Year Built2026
- Price$ 349,040
- Bedrooms4
- Full Bathrooms2
- Half Bathrooms1
- Sqr Footage2565
- Lot Size0.165 Acres
Data Source:
Canopy MLS
Property Description
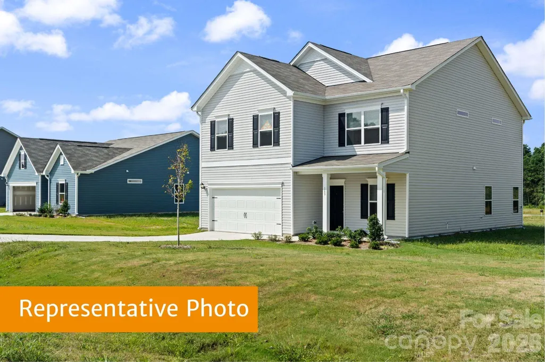
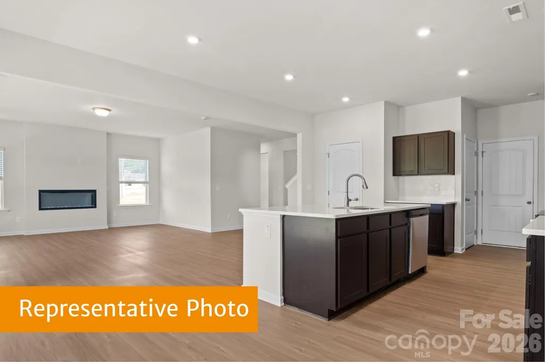
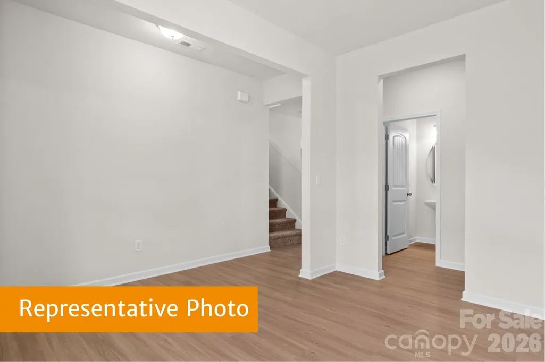
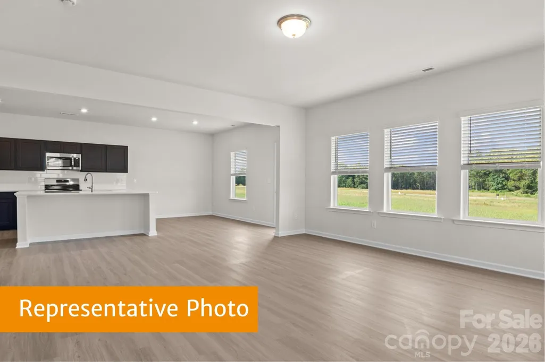
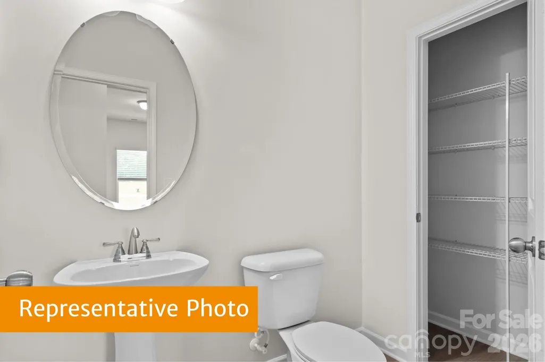
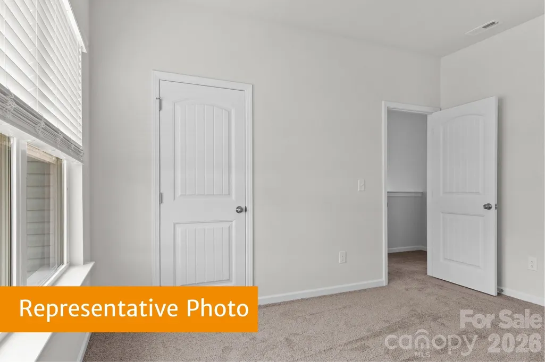
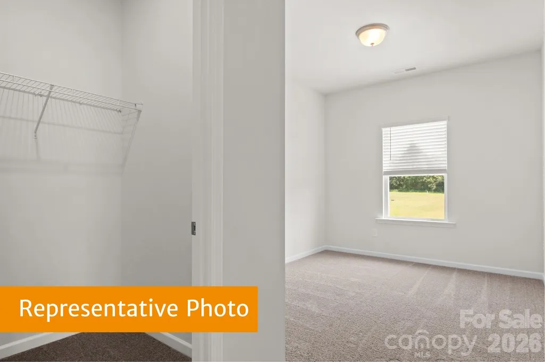
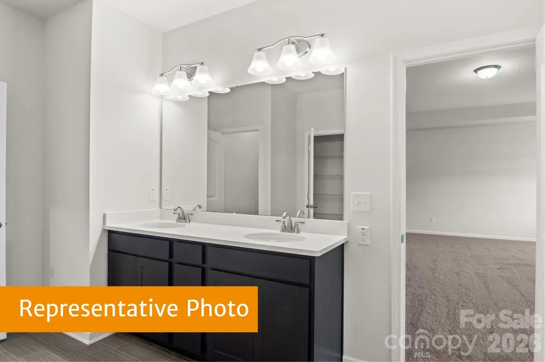
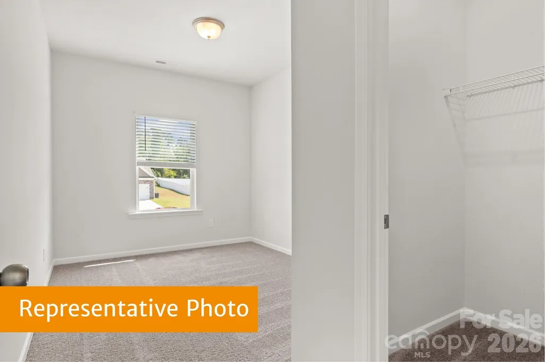
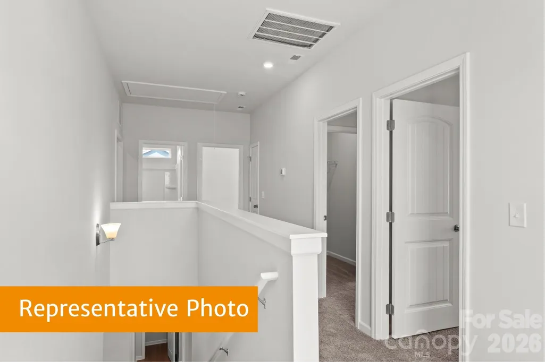
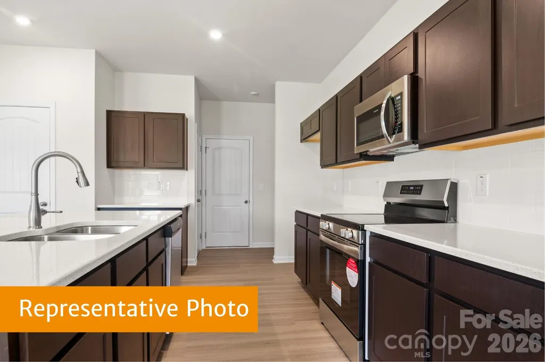
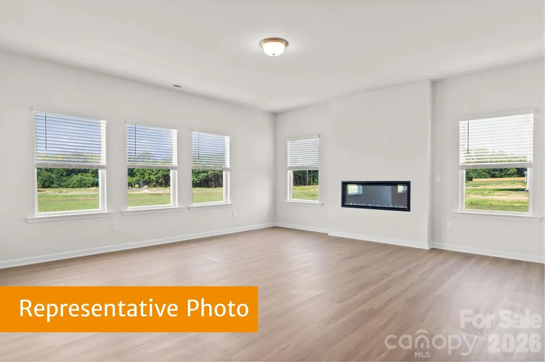
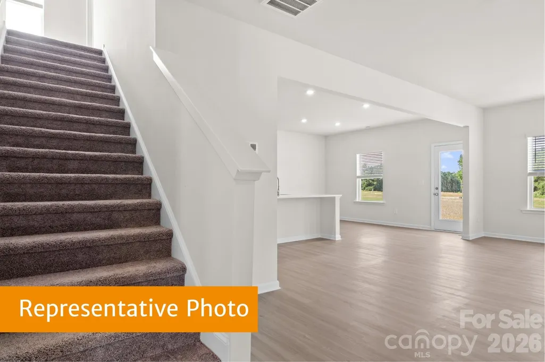
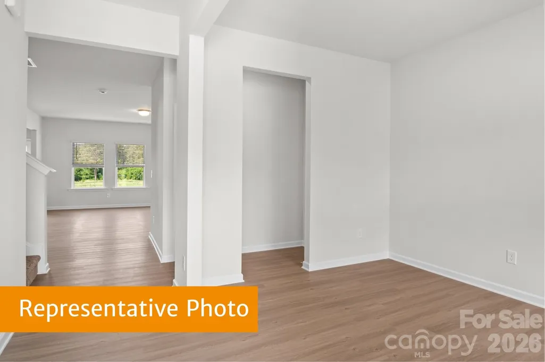
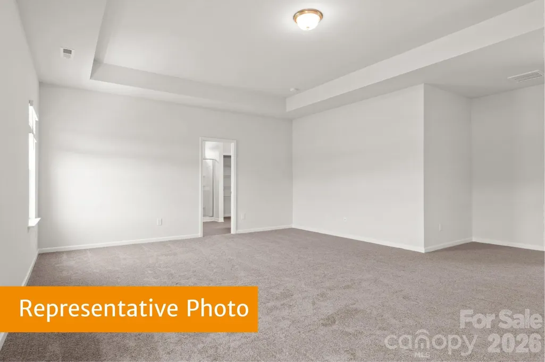
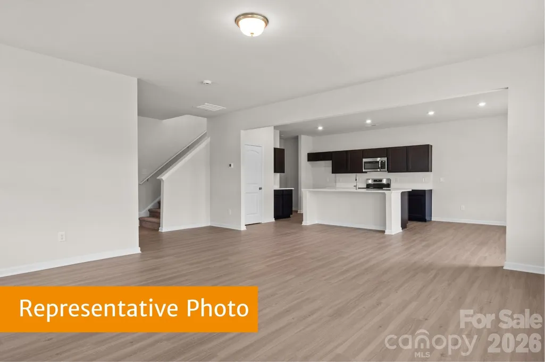
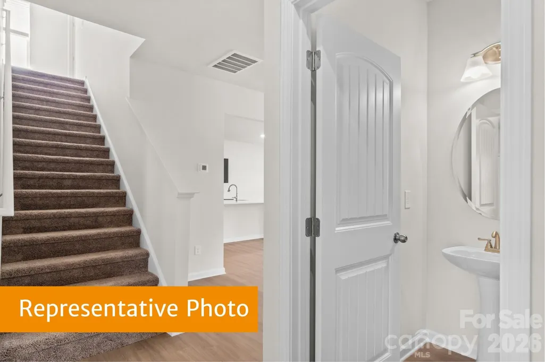
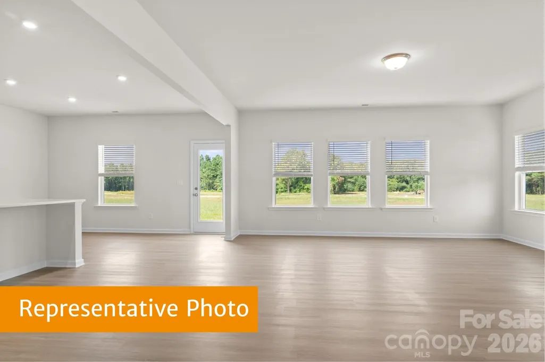
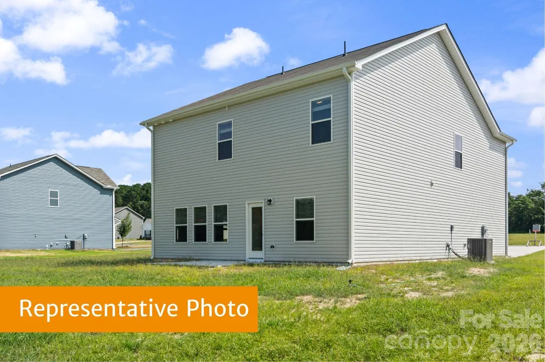
Discover The Harrington at Catawba Trace - ready to move-in by December 2026. This thoughtfully designed residence features 4 large bedrooms, a dining or home office, and an open-concept layout perfect for both entertaining and everyday comfort. The main floor boasts a seamless flow between the kitchen and family room, creating a warm, inviting space ideal for gatherings. Upstairs, retreat to the luxurious owner’s suite, complete with his and her walk-in closets and a spa-inspired en-suite bath. Relax in the large walk-in ceramic tile shower. Three additional bedrooms provide generous space for family or guests. Located just minutes from downtown Catawba which offers a small general store, a live music venue, pub restaurants, an ice cream parlor, and antiques and boutique shopping. This tiny town loves its residents, and hosts year-round events like parades and car cruise ins, as well as seasonal events like "Treats in the Streets" and its "Small Town Tree Lighting" ceremony. Come see the character and charm of this old home today!
| Elementary School | Middle School | High School |
|---|---|---|
| Catawba Elementary School | Mill Creek Middle School | Bandys High School |
| Price History | |
|---|---|
| 9/3/2026 | Listed $349,040 |
General Features
| Living Area | 2565 |
|---|---|
| Sewer | Public Sewer |
| Heating | Electric |
| Cooling | Central Air |
| Utilities | Cable Available |
| Roof | Composition |
| Appliances | Dishwasher,Disposal,Electric Range,Microwave,Plumbed For Ice Maker |
| Development Status | Under Construction |
| Zoning | R-1 |
| HOA Fee | 720 |
| Garage Spaces | 2 |
| Patio/Porch Features | Front Porch |
| Architectural Style | Traditional |
| Security Features | Carbon Monoxide Detector(s),Smoke Detector(s) |
| Construction Materials | Vinyl |
| Year Built | 2026 |
| Levels | Two |
| Property Subtype | Single Family Residence |
| Parcel Number | 378104549458 |
| Assoc Fee Paid Per | Annually |
| County | Catawba |
| New Construction | Yes |
| Property Type | Residential |
| HOA | Yes |
| Subdivision Name | Catawba Trace |
| Garage Y/N | Yes |
| Full Baths | 2 |
| Directions | For best results please use Google Maps to locate us. Address is: 5551 Hudson Chapel Rd,Catawba,NC 28609. From 485,take Highway 16 towards Denver,take a right on Buffalo Shoals and go for 4.2 miles. |
| High School | Bandys |
| City | Catawba |
| Association Name | Carolina Signature |
| Senior Community Y/N | No |
| Lot Size Units | Acres |
| Carport Y/N | No |
| Elementary School | Catawba |
| Middle/Junior High School | Mill Creek |
| Additional Parcels Y/N | No |
| Builder Name | SMITH DOUGLAS HOMES |
| Standard Status | Active |
| CAR_HOASubjectTo | Required |
| Construction Type | Site Built |
| Restrictions | Architectural Review |
Interior Features
| Flooring | Carpet,Vinyl |
|---|---|
| Basement (Y/N) | No |
| Fireplace Y/N | No |
| Above Grade Finished Area | 2565 |
| Half Baths | 1 |
| Laundry Features | Electric Dryer Hookup,Laundry Room,Upper Level |
| Total Bedrooms | 4 |
| Total Baths | 3 |
| SqFt Main | 1104 |
| SqFt Garage | 396 |
| SqFt Upper | 1461 |
Exterior Features
| Parking Features | Driveway |
|---|---|
| Lot Features | Cleared |
| Water Source | City |
| Lot Size Area | 0.165 |
| Foundation Details | Slab |
| Road Surface Type | Concrete |
| Builder Model | Harrington A |
| Road Responsibility | Dedicated to Public Use Pending Acceptance |
| Main Level Garage YN | Yes |
Amenities
- Foreclosure
- Views
- Short Sale
- New Construction
- Adult 55+
- Lease To Own
- No HOA Fees
- Furnished
- Primary On Main
- Air Conditioning
- Seller Finance
- Green
- Fixer Upper
- Horse
- Golf
- Fireplace
- Deck
- Garage
- Basement
- Pool
Property vs Single Family Average in 28609
Price
Year Built
Visits

 Information deemed reliable but not guaranteed.
Property information provided courtesy of the Internet Exchange Program of the Greenville Association of Realtors.
The information being provided is for consumers personal, non-commercial use and may not be used for any purpose other than to identify prospective properties consumers may be interested in purchasing.
Data is updated as of September 12, 2026 8:57 PM UTC
Information deemed reliable but not guaranteed.
Property information provided courtesy of the Internet Exchange Program of the Greenville Association of Realtors.
The information being provided is for consumers personal, non-commercial use and may not be used for any purpose other than to identify prospective properties consumers may be interested in purchasing.
Data is updated as of September 12, 2026 8:57 PM UTC
 High Country Association of REALTORS (HCAOR) © Information is provided exclusively for consumers personal, non-commercial use, and may not be used for any purpose other than to identify prospective properties consumers may be interested in purchasing. The data is deemed reliable but is not guaranteed accurate by the MLS. Last Update: September 13, 2026 12:02 AM UTC
