
Address
5455 Highway 215, Pauline, SC
Price
$ 1,350,000
Property Attributes
- ID#1559681
- TypeSingle Family
- Listing Status Active
- CountySPARTANBURG
- CityPauline
- Area033
- Zip29374
- StyleTraditional
- Year Built2001
- Taxes$ 4104
- Price$ 1,350,000
- Bedrooms4
- Full Bathrooms3
- Half Bathrooms1
- Sqr Footage4889
- Lot Size16.98 Acres
Data Source:
Greater Greenville MLS (GGMLS)
Property Description
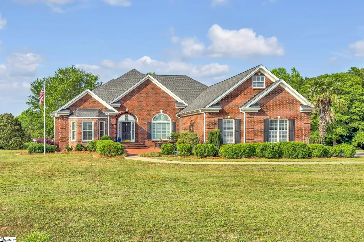
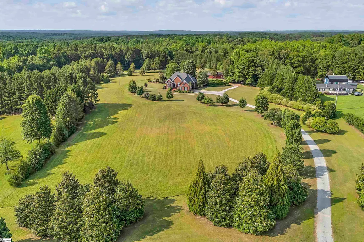
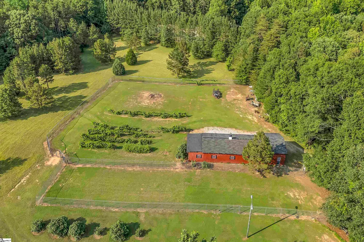
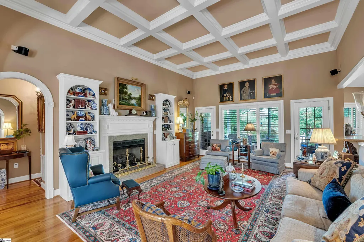
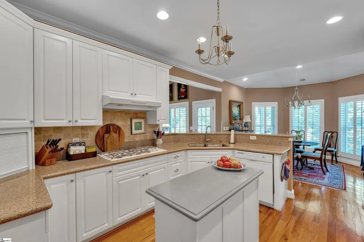
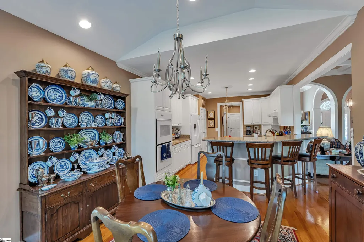
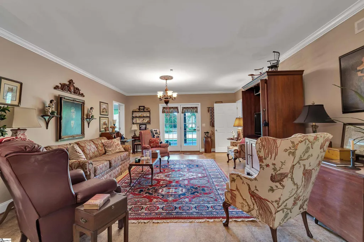
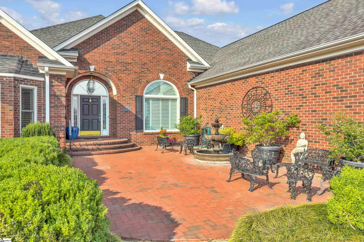
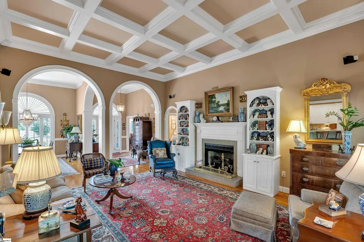
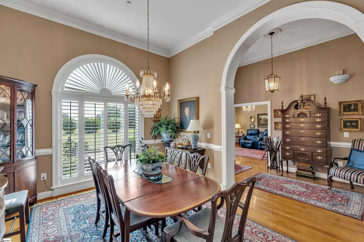
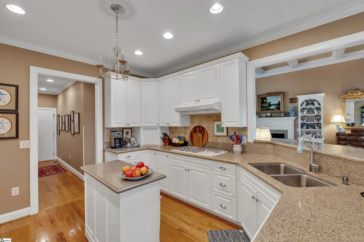
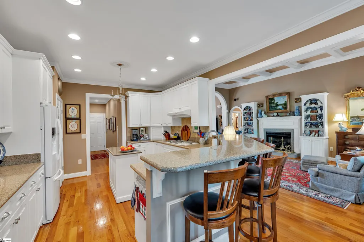
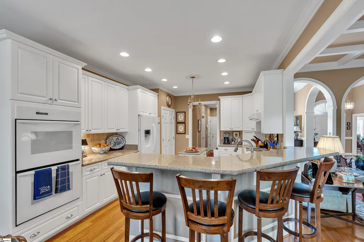
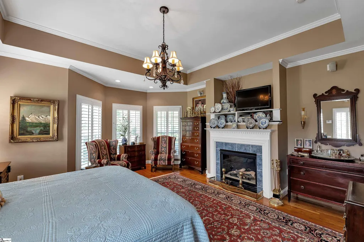
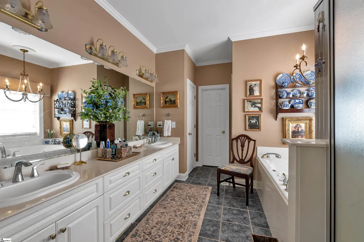
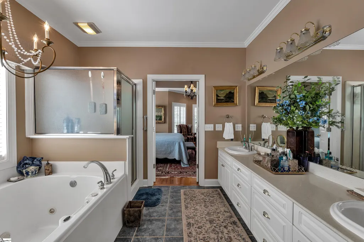
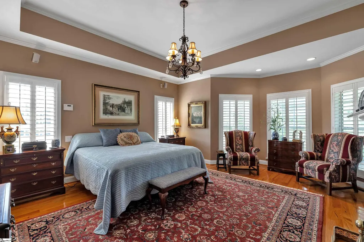
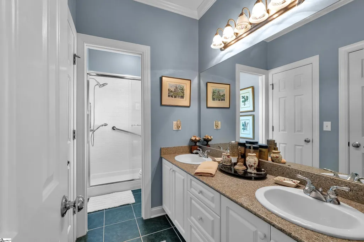
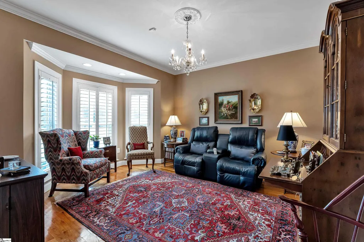
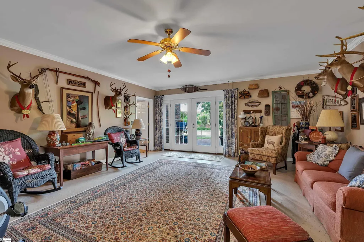
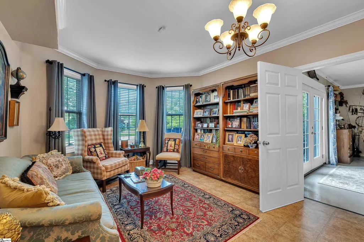
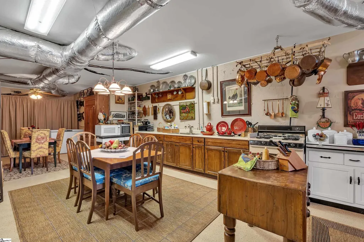
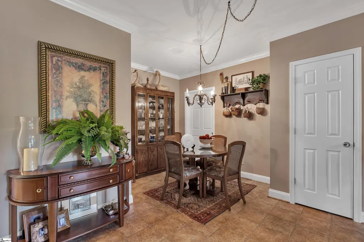
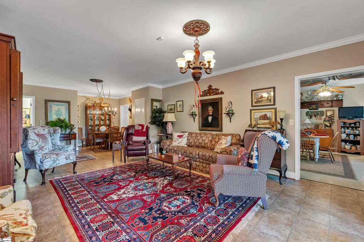
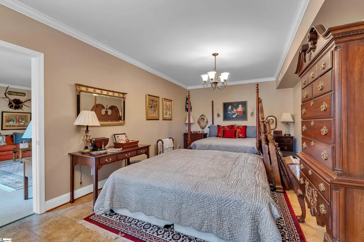
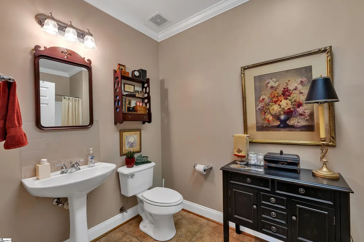
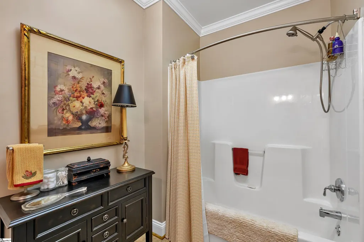
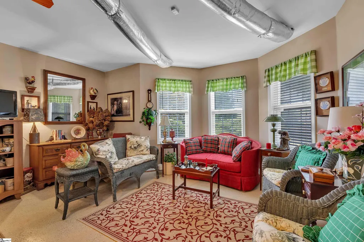
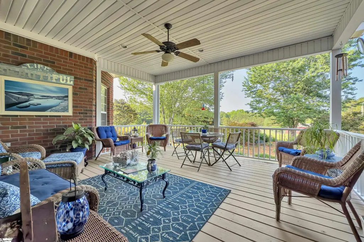
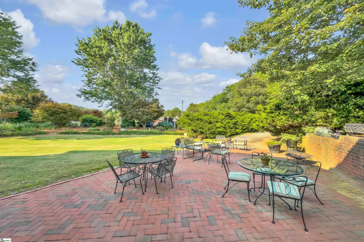
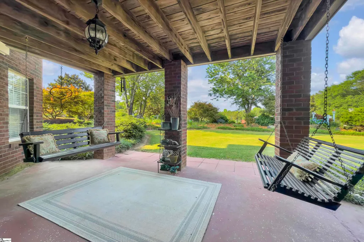
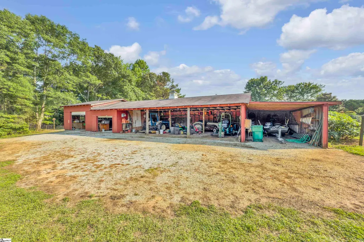
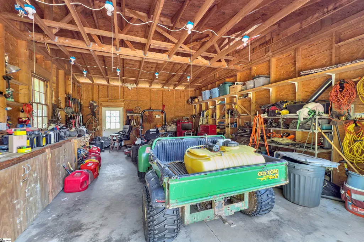
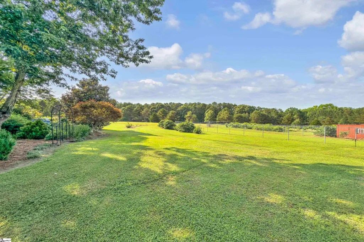
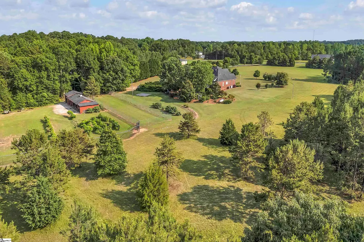
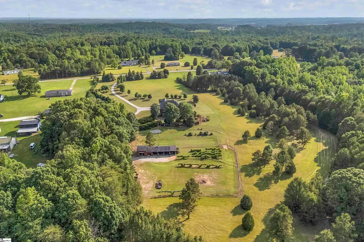
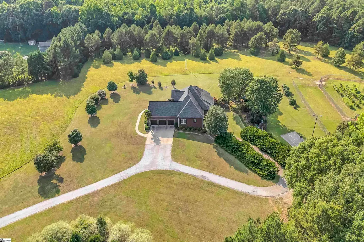
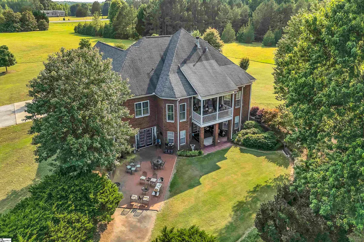
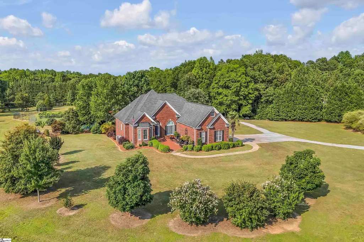
Tucked away on nearly 17 acres of pristine countryside in Pauline, SC, this all-brick estate offers timeless sophistication, masterful craftsmanship, and exceptional privacy. Designed for both elegance and comfort, this one-level residence with a fully finished walk-out basement presents a rare opportunity for refined country living with endless possibilities. From the moment you enter, you're welcomed by coffered ceilings, rich hardwood floors, and a flowing layout that seamlessly blends formal and casual living. The formal dining room sets a striking tone for entertaining, while the expansive family room offers warmth and grandeur with abundant natural light and fine architectural details. The kitchen and breakfast area are thoughtfully appointed with quality finishes and ample space, making everyday living both functional and stylish. The owner's suite is a sanctuary of luxury, featuring a private fireplace, a spacious en suite with a jetted garden tub, separate shower, and double vanity—designed for true relaxation. The finished walk-out basement extends the home's versatility, offering a complete living experience with a full kitchen, generous living and dining spaces, a private bedroom, and full bath—ideal for guests, extended family, or independent living. Outdoors, the beauty continues with manicured grounds, an expansive garden space, and a barn/shed perfect for storage, hobbies, or agricultural use. Whether you're seeking a private retreat, a multi-generational haven, or a turnkey estate with room to grow, this remarkable property delivers in every way. A rare blend of luxury, land, and lifestyle—this is Pauline living at its finest. Schedule your private tour today!
| Elementary School | Middle School | High School |
|---|---|---|
| Pauline Glenn Springs Elementary School | Gable Middle School | Dorman High School |
| Price History | |
|---|---|
| 6/6/2025 | Listed $1,500,000 |
| 6/3/2026 | 10$1,350,000 |
General Features
| Sewer | Septic Tank |
|---|---|
| Heating | Electric,Heat Pump |
| Cooling | Central Air,Electric |
| Utilities | Cable Available |
| Roof | Architectural |
| Appliances | Gas Cooktop,Dishwasher,Disposal,Self Cleaning Oven,Electric Oven,Double Oven,Microwave,Gas Water Heater |
| Garage Spaces | 4 |
| Association Fee Includes | None |
| Patio/Porch Features | Patio,Front Porch |
| Architectural Style | Traditional |
| Security Features | Smoke Detector(s) |
| Construction Materials | Brick Veneer |
| Year Built | 2001 |
| Stories Count | 1 |
| Topography | Level |
| Levels | 1+Basement |
| Property Subtype | Single Family Residence |
| Tax Year | 2024 |
| Community Features | None |
| Accessibility | Attic Stairs Disappearing |
| County | Spartanburg |
| New Construction | No |
| Property Type | Residential |
| HOA | No |
| Attached Garage | Yes |
| Subdivision Name | None |
| Garage Y/N | Yes |
| Full Baths | 3 |
| Status | Active |
| Directions | From Spartanburg,take Hwy 56 to Pauline. Bear left at Philadelphia Baptist Church to Hwy 215. Property will be on the left. |
| High School | Dorman |
| City | Pauline |
| Disclosures | Seller Disclosure |
| Senior Community Y/N | No |
| MLS Area | 033 |
| Lot Size Units | Acres |
| Lot Size Square Feet | 739648.8 |
| Carport Y/N | No |
| Spa Features | Bath |
| Elementary School | Pauline Glenn Springs |
| Tax Annual Amount | 4104 |
| Middle/Junior High School | Gable |
| Property Condition | 21-30 |
| Lease Considered Y/N | No |
| Virtual Tour | https://www.homes.com/property/5455-highway-215-pauline-sc/vqh61k1pf6s5w/?tab=1&dk=eyjnycgxqww6t |
| Building Area Units | Square Feet |
| Living Area Units | Square Feet |
| Standard Status | Active |
Interior Features
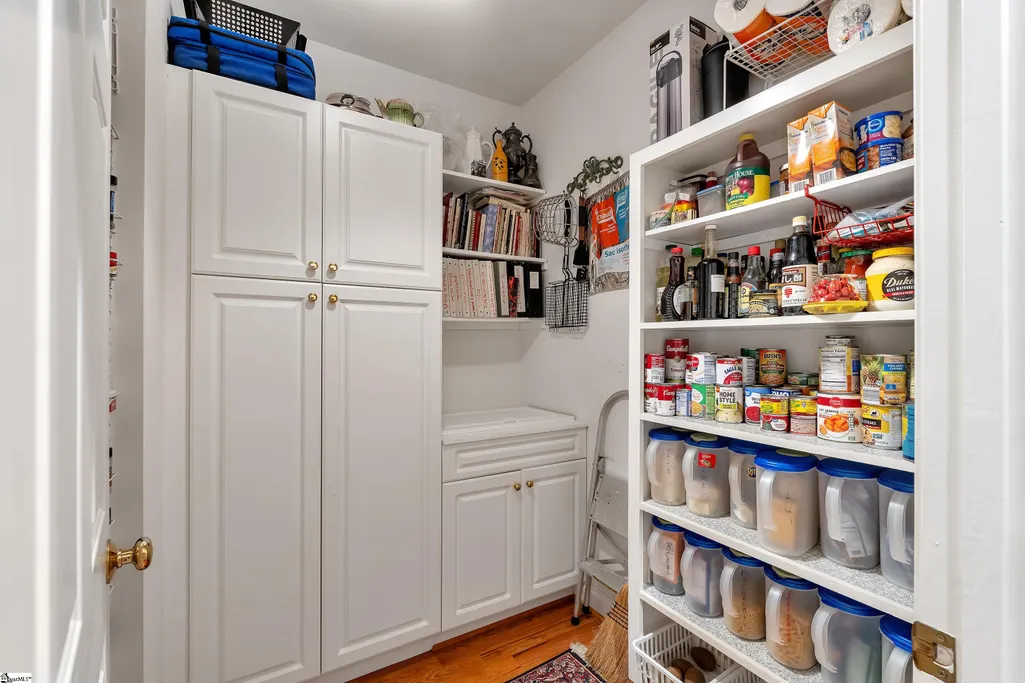
| Interior Amenities | Bookcases,High Ceilings,Ceiling Fan(s),Ceiling Smooth,Tray Ceiling(s),Countertops-Solid Surface,Soaking Tub,Walk-In Closet(s),Coffered Ceiling(s),Pantry |
|---|---|
| Basement | Full,Walk-Out Access |
| Flooring | Ceramic Tile |
| Total Fireplaces | 2 |
| Fireplace Features | Gas Log,Masonry |
| Basement (Y/N) | No |
| Air Conditioning Y/N | Yes |
| Heating Y/N | Yes |
| Window Features | Tilt Out Windows |
| Fireplace Y/N | Yes |
| Half Baths | 1 |
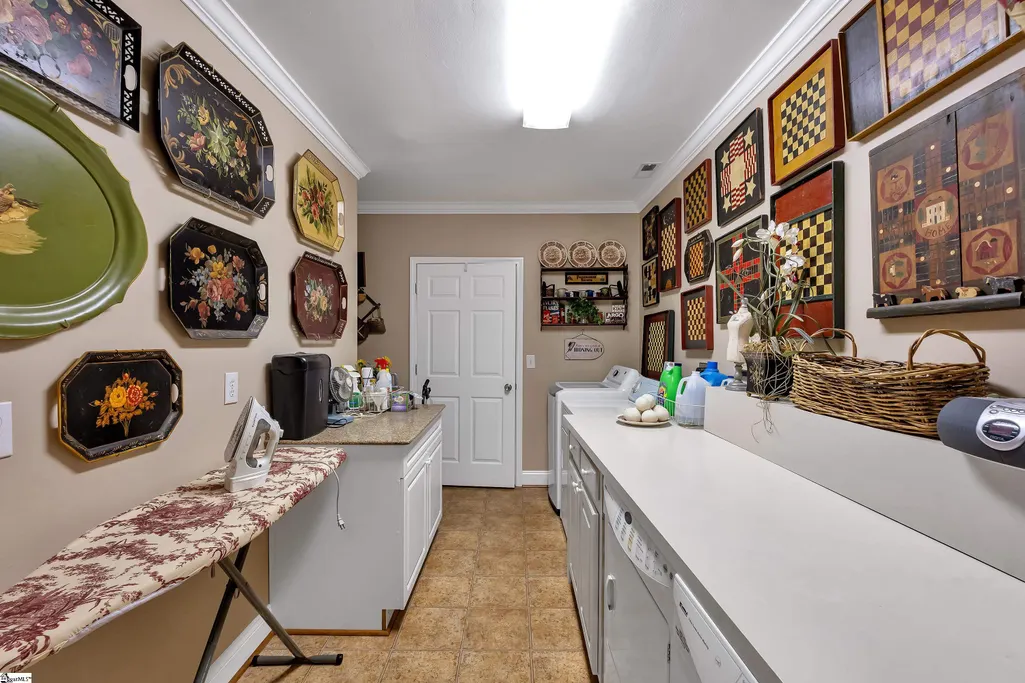
| Laundry Features | In Basement,Walk-in,Electric Dryer Hookup,Washer Hookup,Laundry Room |
| Total Bedrooms | 4 |
| Main Level Bedrooms | 3 |
| Main Level Bathrooms | 2 |
| Below Grade Finished Area Unit Type | Square Feet |
| Total Baths | 4 |
| Kitchen Area | 275 |
| Kitchen Length | 11 |
| Kitchen Width | 25 |
| Primary on Main | 156 |
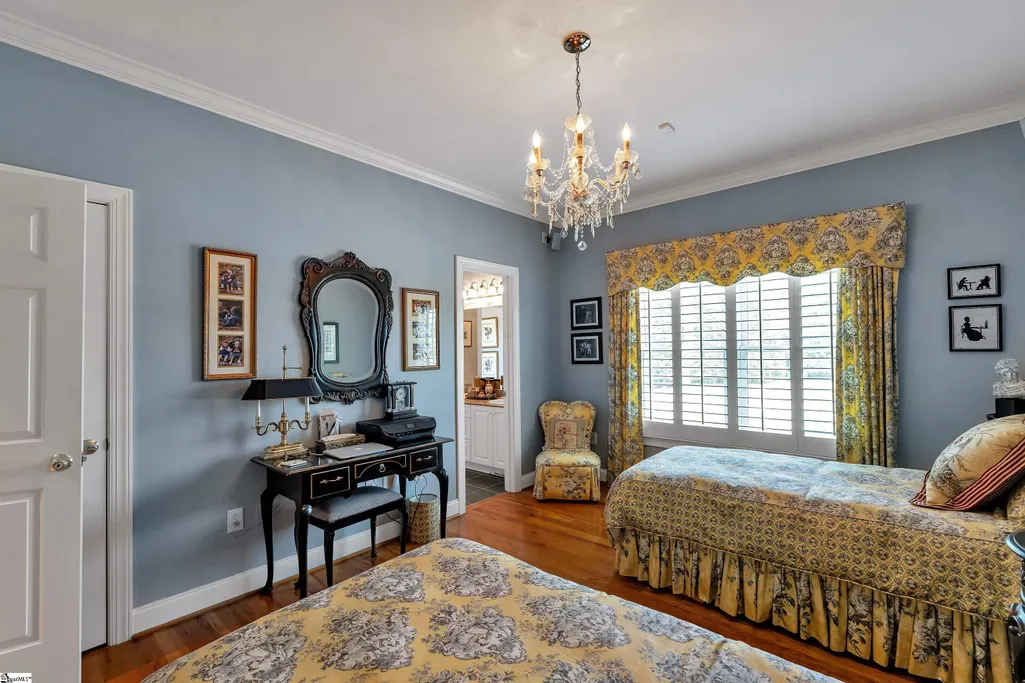
| Second Bedroom Length | 12 |
| Second Bedroom Width | 13 |
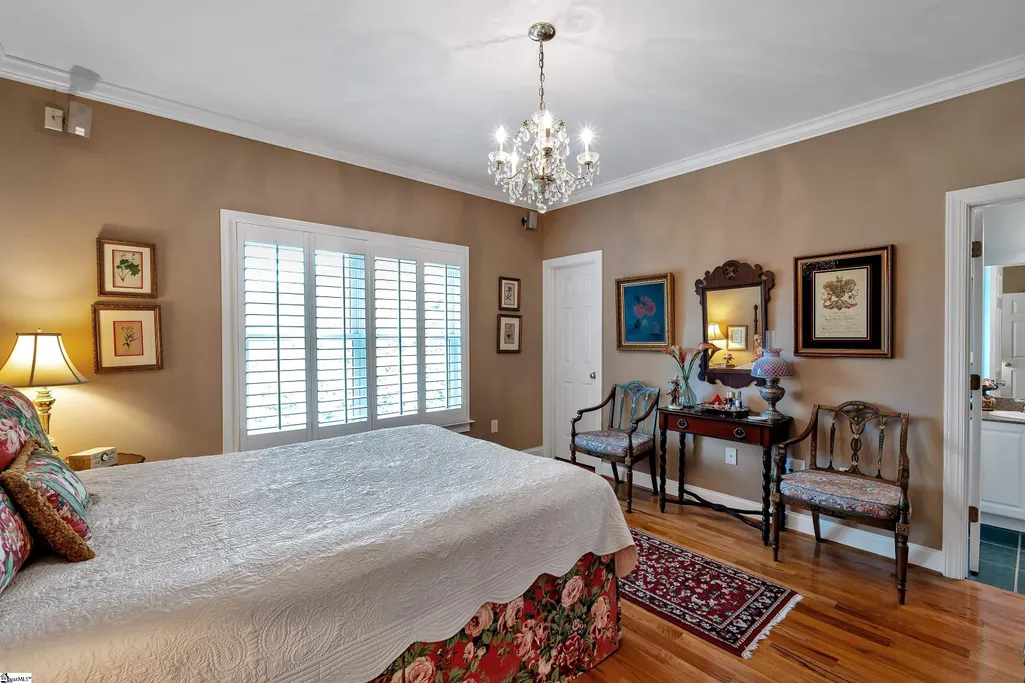
| Bedroom 3 Area | 154 |
| Bedroom 3 Length | 11 |
| Bedroom 3 Width | 14 |
| Bedroom 4 Area | 319 |
| Bedroom 4 Length | 11 |
| Bedroom 4 Width | 29 |
| Dining Room Area | 12 |
| Dining Room Width | 13 |
| Living Room Area | 300 |
| Living Room Length | 15 |
| Living Room Width | 20 |
| Primary Bedroom Area | 210 |
| Primary Bedroom Length | 14 |
| Primary Bedroom Width | 15 |
| Dining Room Area | 156 |
| Bedroom 4 Level | Basement |
| Bedroom 3 Level | Main |
| Second Bedroom Level | Main |
Exterior Features
| Parking Features | Attached,Concrete,Side/Rear Entry |
|---|---|
| Lot Features | 10 - 25 Acres,Few Trees |
| Water Source | Well |
| Total Parking | 4 |
| Lot Size Area | 16.98 |
| Foundation Details | Basement |
| Spa | Yes |
| Lot Size Acres | 16.98 |
| Waterfront Y/N | No |
| Covered Spaces | 4 |
| Horse Y/N | No |
Amenities
- Foreclosure
- Views
- Short Sale
- New Construction
- Adult 55+
- Lease To Own
- No HOA Fees
- Furnished
- Primary On Main
- Air Conditioning
- Seller Finance
- Green
- Fixer Upper
- Horse
- Golf
- Fireplace
- Deck
- Garage
- Basement
- Pool
Property vs Single Family Average in 29374
Price
Taxes
Year Built
Visits
 Canopy MLS® Copyright ©2026 All rights reserved.
 Information deemed reliable but not guaranteed.
Property information provided courtesy of the Internet Exchange Program of the Greenville Association of Realtors.
The information being provided is for consumers personal, non-commercial use and may not be used for any purpose other than to identify prospective properties consumers may be interested in purchasing.
Data is updated as of September 9, 2026 6:05 PM UTC
Information deemed reliable but not guaranteed.
Property information provided courtesy of the Internet Exchange Program of the Greenville Association of Realtors.
The information being provided is for consumers personal, non-commercial use and may not be used for any purpose other than to identify prospective properties consumers may be interested in purchasing.
Data is updated as of September 9, 2026 6:05 PM UTC
 High Country Association of REALTORS (HCAOR) © Information is provided exclusively for consumers personal, non-commercial use, and may not be used for any purpose other than to identify prospective properties consumers may be interested in purchasing. The data is deemed reliable but is not guaranteed accurate by the MLS. Last Update: September 9, 2026 6:14 PM UTC
