
Price Reduction - New Construction - Eco Friendly
Address
1029 Berkeley Drive, Clemson, SC
Price
$ 1,550,000
Property Attributes
- ID#1590796
- TypeSingle Family
- Listing Status Active
- CountyPICKENS
- CityClemson
- Area066
- Zip29631
- StyleCraftsman
- Year Built2026
- Taxes$ 1430
- Price$ 1,550,000
- Bedrooms5
- Full Bathrooms3
- Half Bathrooms1
- Sqr Footage4518
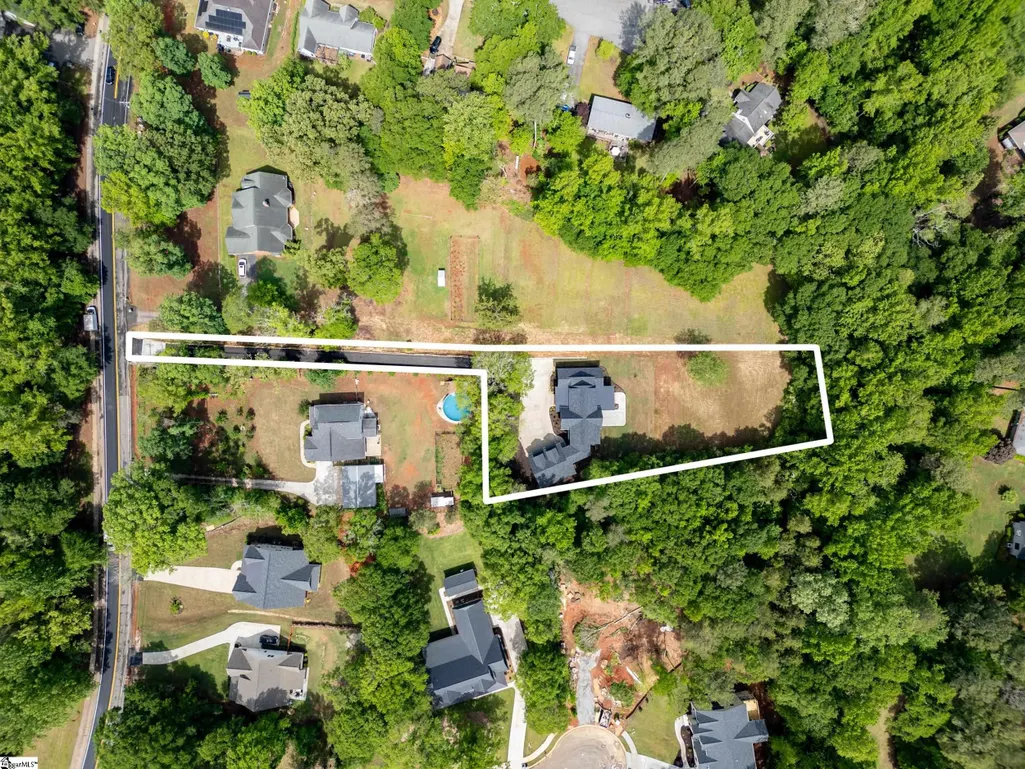
- Lot Size1 Acres
Data Source:
Greater Greenville MLS (GGMLS)
Property Description
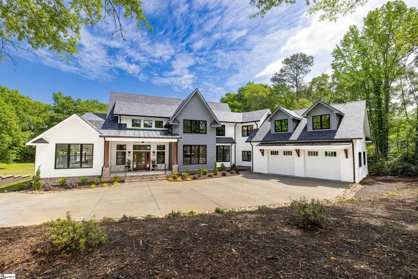
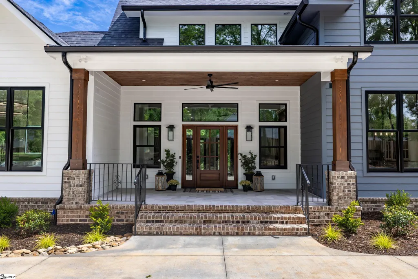
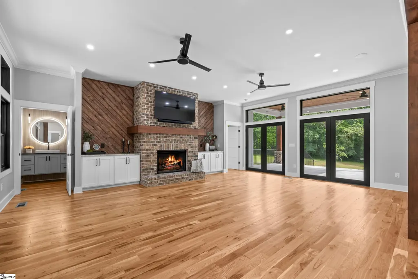
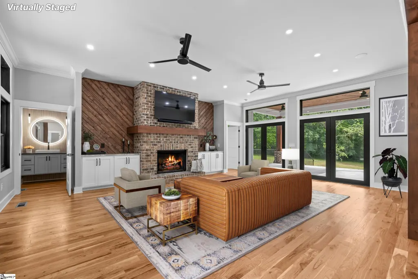
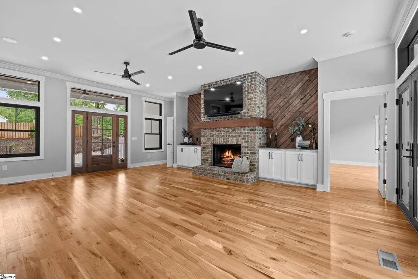
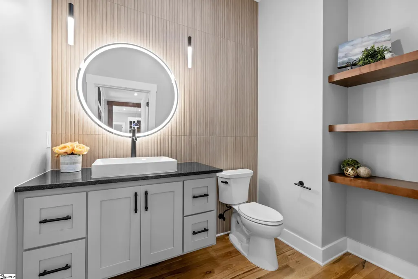
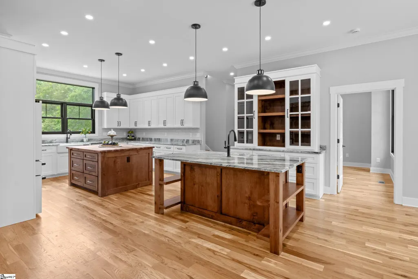
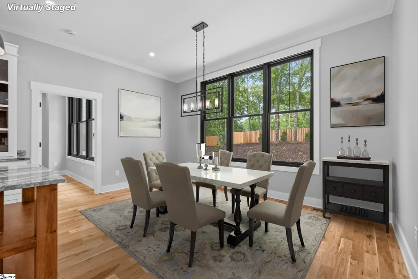
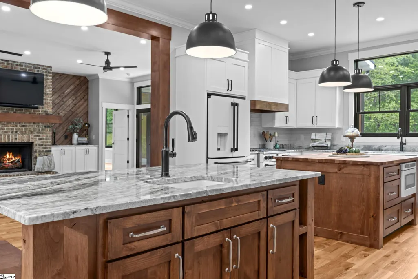
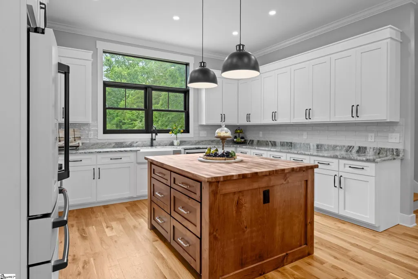
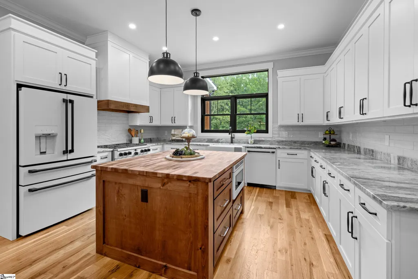
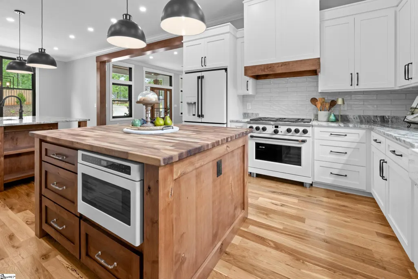
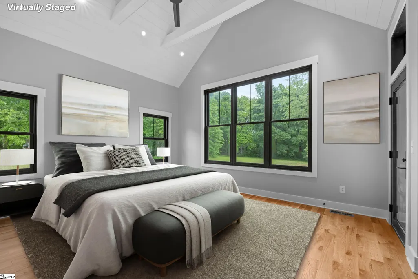
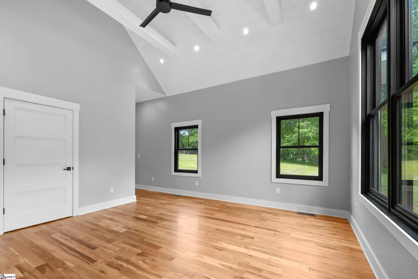
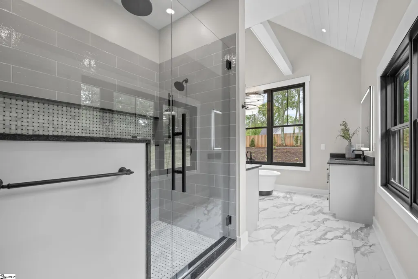
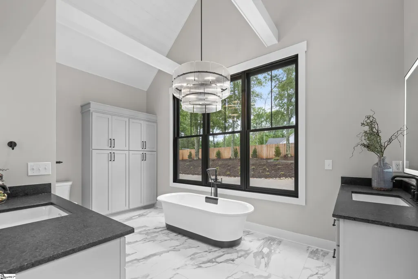
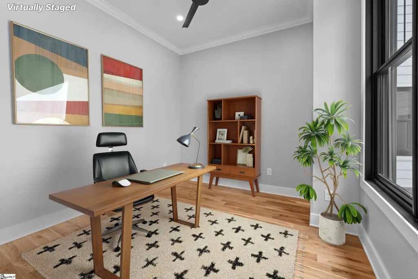
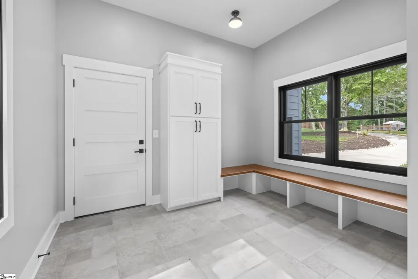
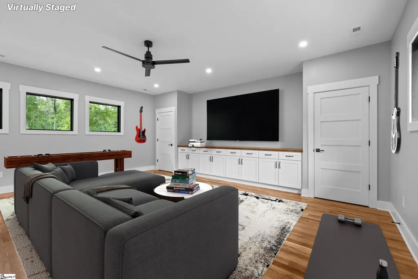
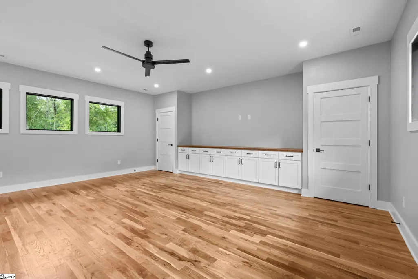
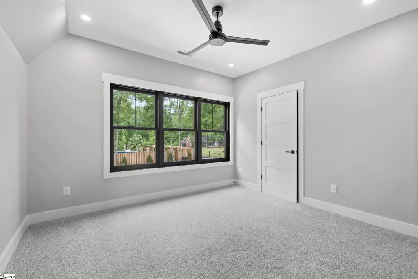
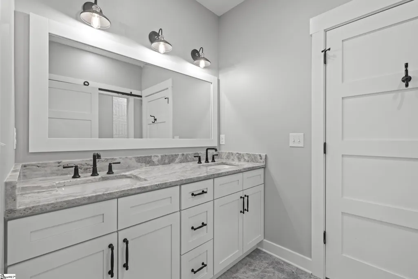
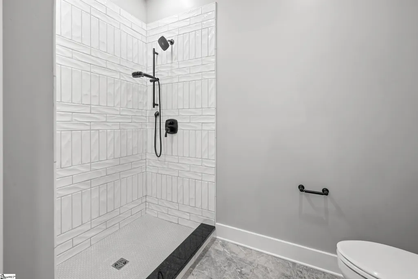
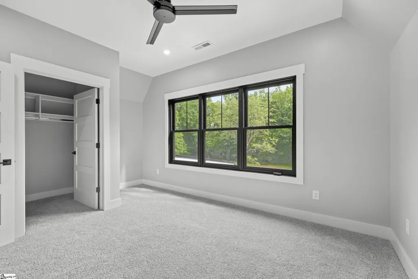
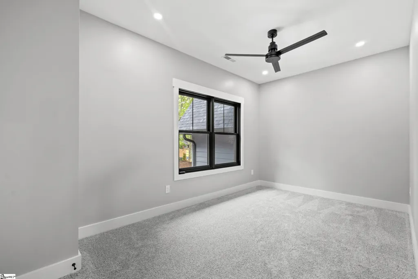
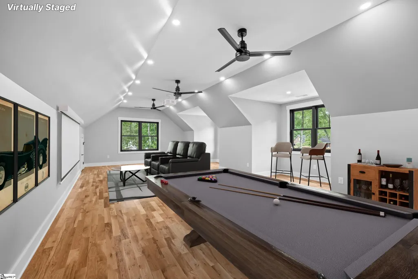
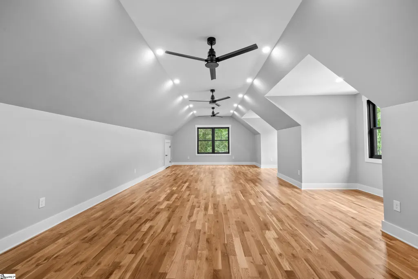
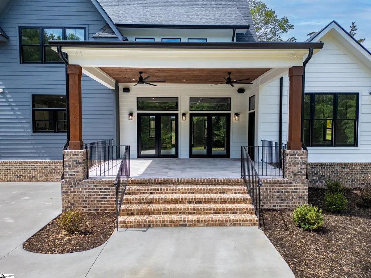
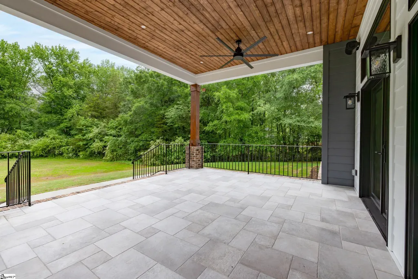
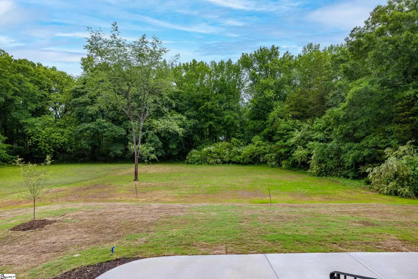
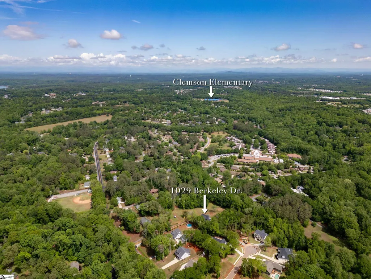
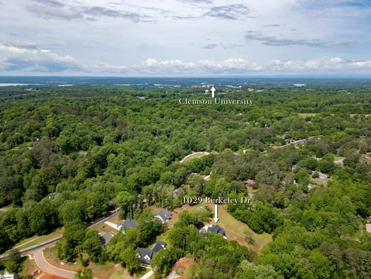
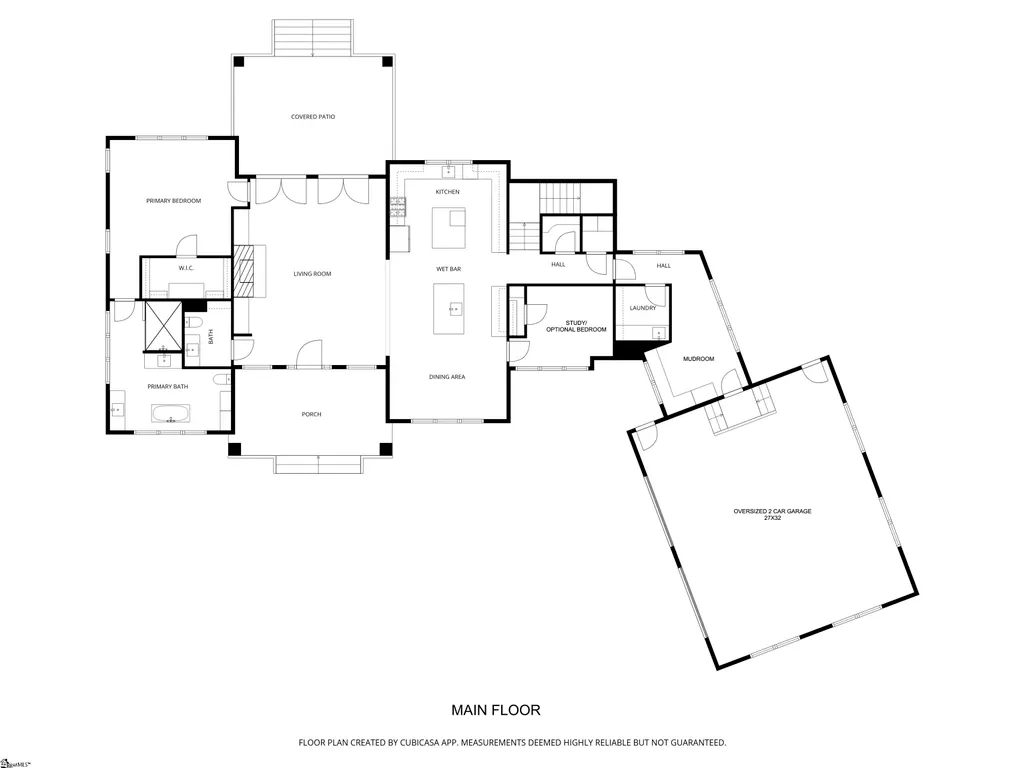
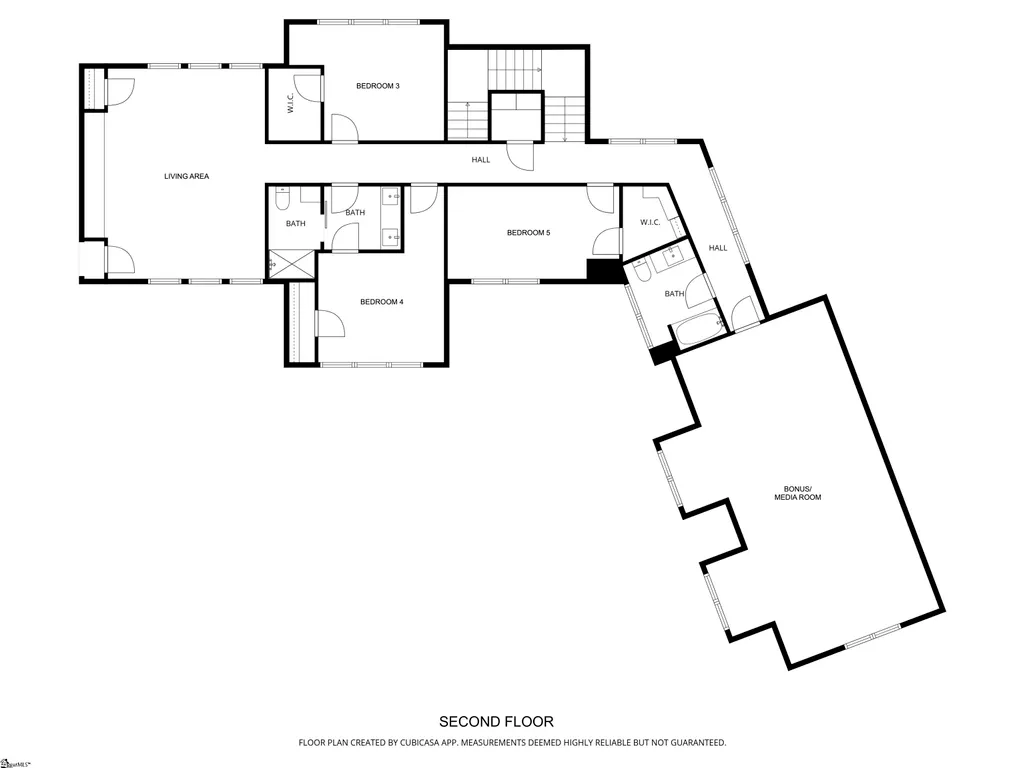
This meticulously crafted home prioritizes comfort, quality, and long-term peace of mind. Featuring 5 bedrooms, 3.5 bathrooms with a bonus room, and an additional living area, it boasts over 4,500 square feet of living space along with expansive covered front and back porches. There is also an oversized two-car garage with an epoxy-coated floor. This home sits on a large private lot with plenty of room for a future pool, hot tub, or outdoor entertaining area. Throughout the home, you’ll find true solid hardwood flooring, custom cabinetry, and beautiful wood details like the alder front door, stained alder kitchen islands, custom mantle, and trim work. The master suite is especially impressive, featuring a cast-iron soaking tub with chandelier overhead, a spacious tile shower, professionally designed closet system and covered patio access. The kitchen was designed with both beauty and function in mind. It includes white GE Cafe appliances, granite countertops, a cast-iron farmhouse sink, 2 prep islands, one of which is a maple butcher block, and two pantries for extra storage. Rounding out the main level is a large mudroom, laundry room, powder room and second bedroom that could serve as a home office. Upstairs boasts 3 additional bedrooms, 2 full baths, a living area, and a 650-square-foot bonus room that can serve as a media room, playroom, home gym, or guest space. Outside, the home continues to impress with large covered porches, stained pine porch ceilings, cedar columns, wrought iron handrails, ceiling fans, cedar privacy fencing, and a full drip and spray irrigation system for the landscaping. Directly across from Ashley Dearing park and only less than 3 miles from Clemson University. -- Here’s where the custom really comes into focus --- Built with strong 2x6 exterior walls, upgraded insulation, spray foam in the roof deck, and insulated flooring, this home was made to be energy efficient, quiet, and comfortable year-round. Soundproofing was also added between bathrooms and bedrooms for extra privacy. The architectural shingled roof has a transferable 50-year warranty, along with standing seam black metal roofing over the garage and porches for both durability and curb appeal. Technology and future planning were also built in from the start. The home is pre-wired for internet, sound systems, TV connections, room projector setup, SONOS surround sound, and future communication upgrades. In-ceiling speakers are installed in the living room, with additional outdoor speakers on the rear porch. The heating and cooling system is far beyond standard. The home features two high-performance heat pumps with four separate climate zones, allowing different areas of the home to be controlled independently—including the master suite, main living area, upstairs bedrooms, and bonus room. Hot water is provided by a high-efficiency Rinnai condensing tankless water heater, which means you get endless hot water without waiting. A smart recirculation system also allows for near-instant hot water at the kitchen and master bathroom taps. Even the unseen details were done right, including a dedicated foundation drainage system, two crawl space built-in dehumidifiers help control moisture and improve comfort, underground gutter drainage, upgraded sewer and water lines, and a 400-amp underground electrical service that can easily support future additions. This is not just a beautiful home—it is a well-built masterpiece, carefully planned and designed for lasting quality, comfort, and everyday luxury.
| Elementary School | Middle School | High School |
|---|---|---|
| Clemson Elementary School | RC Edwards Middle School | D. W. Daniel High School |
| Price History | |
|---|---|
| 5/7/2026 | Listed $1,650,000 |
| 8/27/2026 | 7$1,550,000 |
General Features
| Sewer | Public Sewer |
|---|---|
| Heating | Electric,Multi-Units,Heat Pump |
| Cooling | Electric,Multi Units,Heat Pump |
| Utilities | Underground Utilities |
| Roof | Architectural,Metal |
| Appliances | Dishwasher,Disposal,Free-Standing Gas Range,Refrigerator,Microwave,Gas Water Heater |
| Garage Spaces | 2 |
| Gas Y/N | Fort Hill |
| Association Fee Includes | None |
| Patio/Porch Features | Patio,Front Porch,Rear Porch |
| Architectural Style | Craftsman |
| Security Features | Smoke Detector(s),Prewired |
| Construction Materials | Brick Veneer,Concrete |
| Year Built | 2026 |
| Stories Count | 2 |
| Topography | Level |
| Levels | Two |
| Property Subtype | Single Family Residence |
| Tax Year | 2025 |
| Community Features | None |
| County | Pickens |
| New Construction | Yes |
| Property Type | Residential |
| HOA | No |
| Attached Garage | Yes |
| Subdivision Name | None |
| Garage Y/N | Yes |
| Full Baths | 3 |
| Status | Active |
| Directions | 123 towards Clemson,exit to HWY 93 take a right and immediately left at the light onto Frontage Rd,Right onto Berkeley Drive,Home on the Left after Ashley Dearing Park |
| High School | D. W. Daniel |
| City | Clemson |
| Disclosures | Seller Disclosure |
| Senior Community Y/N | No |
| MLS Area | 066 |
| Lot Size Units | Acres |
| Lot Size Square Feet | 43560 |
| Carport Y/N | No |
| Elementary School | Clemson |
| Tax Annual Amount | 1430 |
| Middle/Junior High School | RC Edwards |
| Property Condition | Under Construction |
| Lease Considered Y/N | No |
| Virtual Tour | https://visithome.ai/4EyNcqBXDvrxESESV86vTV?mu=ft |
| Building Area Units | Square Feet |
| Living Area Units | Square Feet |
| Builder Name | HMC Builders |
| Standard Status | Active |
| Occupancy Type | Vacant |
| Tax Lot | 10A-3 |
Interior Features
| Interior Amenities | Bookcases,High Ceilings,Ceiling Fan(s),Vaulted Ceiling(s),Ceiling Smooth,Granite Counters,Open Floorplan,Soaking Tub,Walk-In Closet(s),Pantry |
|---|---|
| Basement | None |
| Flooring | Carpet,Ceramic Tile,Wood |
| Total Fireplaces | 1 |
| Fireplace Features | Gas Log |
| Basement (Y/N) | No |
| Air Conditioning Y/N | Yes |
| Heating Y/N | Yes |
| Fireplace Y/N | Yes |
| Half Baths | 1 |
| Laundry Features | Sink,1st Floor,Walk-in,Laundry Room |
| Total Bedrooms | 5 |
| Main Level Bedrooms | 2 |
| Main Level Bathrooms | 1 |
| Below Grade Finished Area Unit Type | Square Feet |
| Total Baths | 4 |
| Kitchen Area | 150 |
| Kitchen Length | 15 |
| Kitchen Width | 10 |
| Primary on Main | 130 |
| Second Bedroom Length | 13 |
| Second Bedroom Width | 10 |
| Bedroom 3 Area | 165 |
| Bedroom 3 Length | 15 |
| Bedroom 3 Width | 11 |
| Bedroom 4 Area | 204 |
| Bedroom 4 Length | 12 |
| Bedroom 4 Width | 17 |
| Dining Room Area | 15 |
| Dining Room Width | 10 |
| Living Room Area | 456 |
| Living Room Length | 19 |
| Living Room Width | 24 |
| Primary Bedroom Area | 340 |
| Primary Bedroom Length | 17 |
| Primary Bedroom Width | 20 |
| Dining Room Area | 150 |
| Bedroom 5 Width | 9 |
| Bedroom 5 Level | Second |
| Bedroom 5 Length | 16 |
| Bedroom 5 Area | 144 |
| Bedroom 4 Level | Second |
| Bedroom 3 Level | Second |
| Second Bedroom Level | Main |
Exterior Features
| Exterior Amenities | Under Ground Irrigation |
|---|---|
| Parking Features | Attached,Concrete,Garage Door Opener,Side/Rear Entry,Key Pad Entry,Driveway |
| Lot Features | 1 - 2 Acres,Sidewalk,Sloped,Few Trees |
| Water Source | Public |
| Total Parking | 2 |
| Lot Size Area | 1 |
| Foundation Details | Crawl Space,Other |
| Spa | No |
| Lot Size Acres | 1 |
| Waterfront Y/N | No |
| Covered Spaces | 2 |
| Other Equipment | Dehumidifier |
| Horse Y/N | No |
Amenities
- Foreclosure
- Views
- Short Sale
- New Construction
- Adult 55+
- Lease To Own
- No HOA Fees
- Furnished
- Primary On Main
- Air Conditioning
- Seller Finance
- Green
- Fixer Upper
- Horse
- Golf
- Fireplace
- Deck
- Garage
- Basement
- Pool
Property vs Single Family Average in 29631
Price
Taxes
Year Built
Visits
 Canopy MLS® Copyright ©2026 All rights reserved.
 Information deemed reliable but not guaranteed.
Property information provided courtesy of the Internet Exchange Program of the Greenville Association of Realtors.
The information being provided is for consumers personal, non-commercial use and may not be used for any purpose other than to identify prospective properties consumers may be interested in purchasing.
Data is updated as of September 9, 2026 6:05 PM UTC
Information deemed reliable but not guaranteed.
Property information provided courtesy of the Internet Exchange Program of the Greenville Association of Realtors.
The information being provided is for consumers personal, non-commercial use and may not be used for any purpose other than to identify prospective properties consumers may be interested in purchasing.
Data is updated as of September 9, 2026 6:05 PM UTC
 High Country Association of REALTORS (HCAOR) © Information is provided exclusively for consumers personal, non-commercial use, and may not be used for any purpose other than to identify prospective properties consumers may be interested in purchasing. The data is deemed reliable but is not guaranteed accurate by the MLS. Last Update: September 9, 2026 6:14 PM UTC
