
Address
559 Adaliz Way, Greer, SC
Price
$ 2,250,000
Property Attributes
- ID#1596633
- TypeSingle Family
- Listing Status Active
- CountySPARTANBURG
- CityGreer
- Area033
- NeighborhoodLe Jardin
- Zip29651
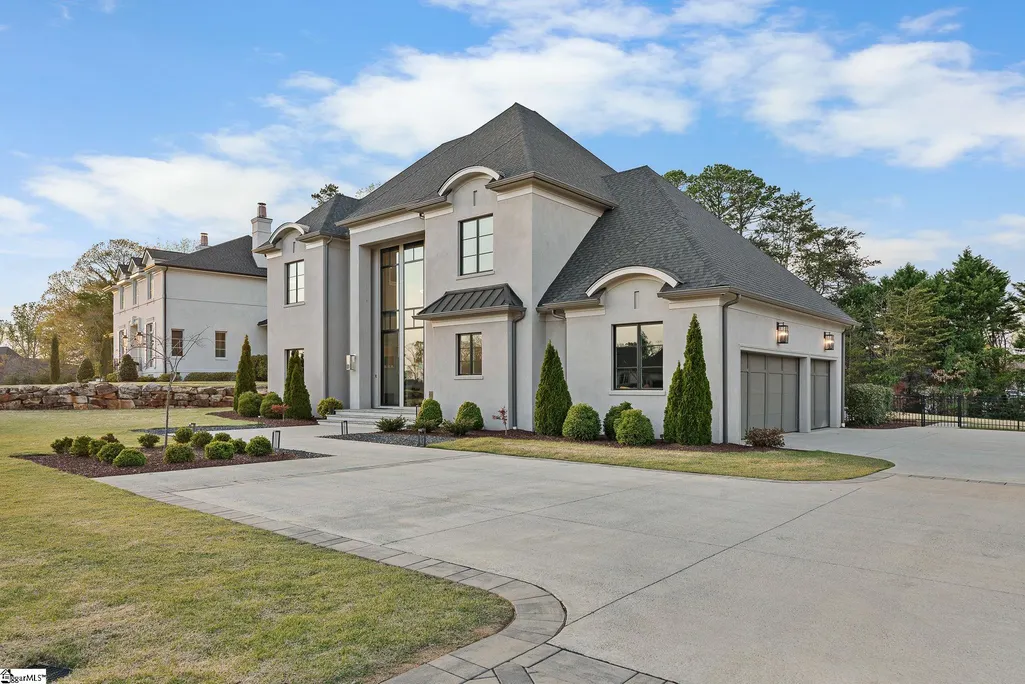
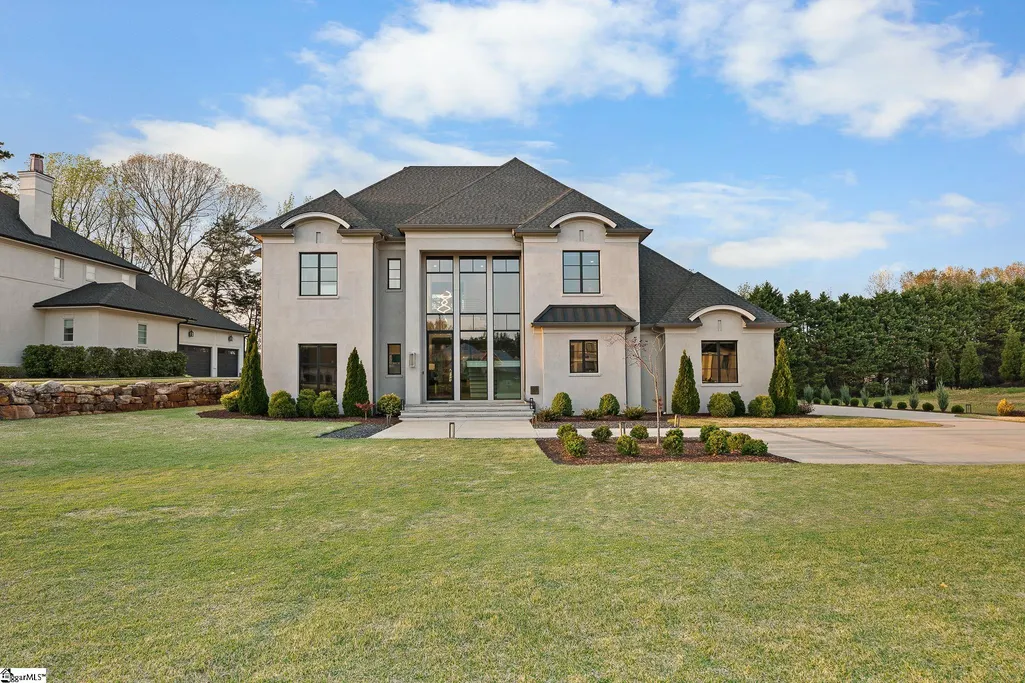
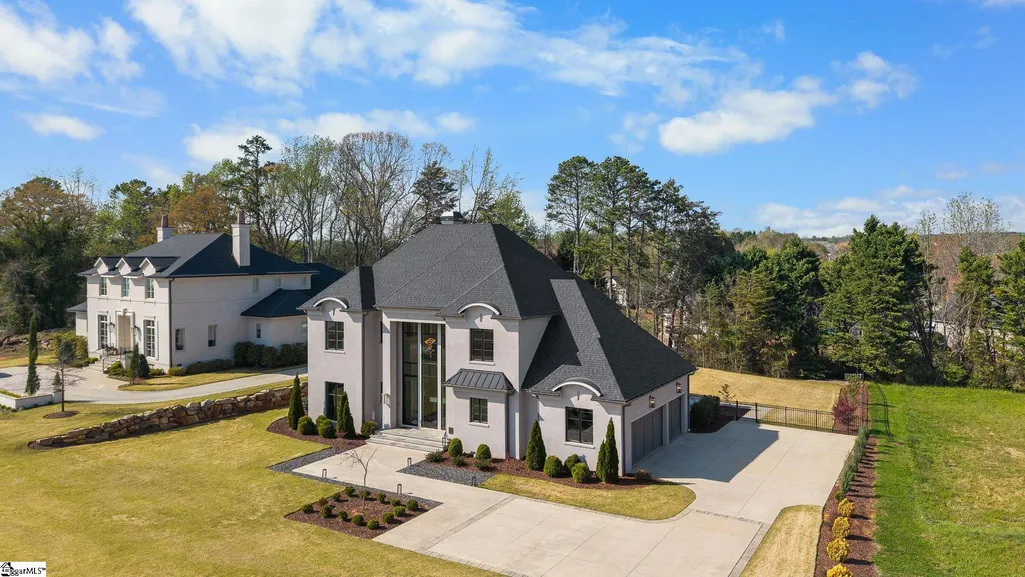
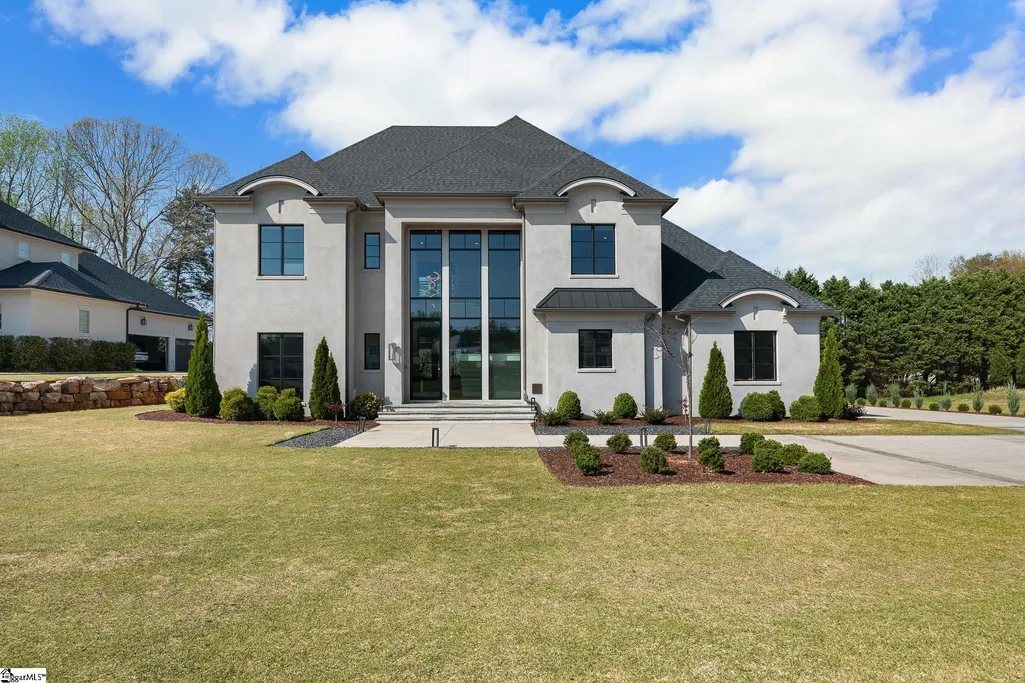
- StyleEuropean
- Year Built2022
- Taxes$ 12901
- Price$ 2,250,000
- Bedrooms4
- Full Bathrooms4
- Half Bathrooms1
- Sqr Footage4477
- Lot Size0.56 Acres
Data Source:
Greater Greenville MLS (GGMLS)
Property Description
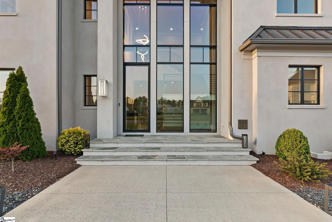
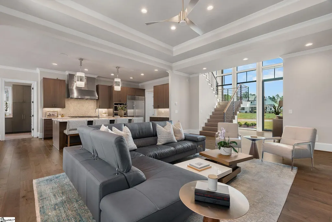
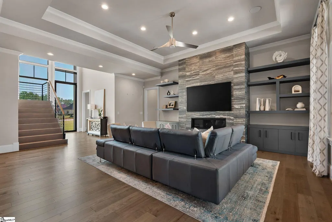
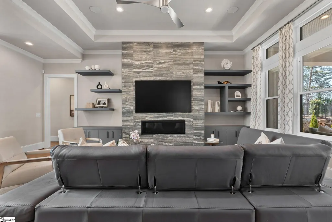
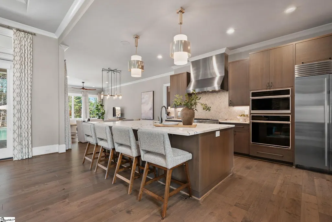
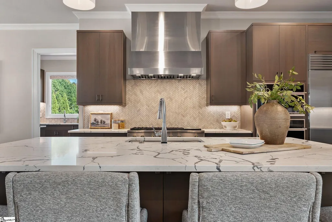
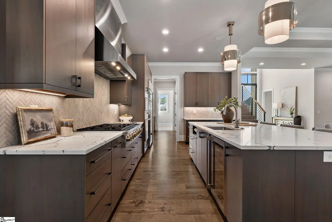
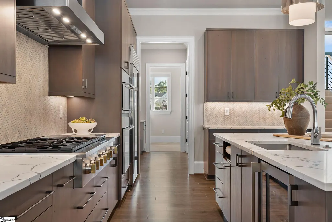
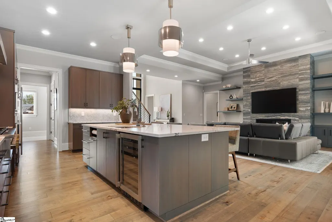
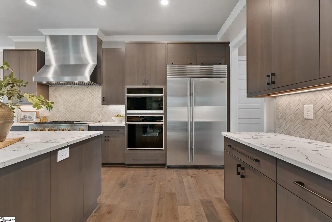
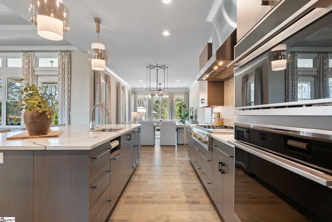
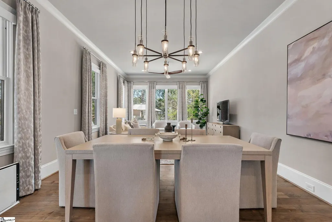
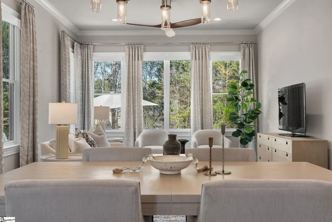
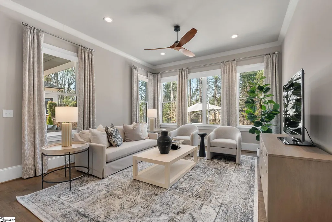
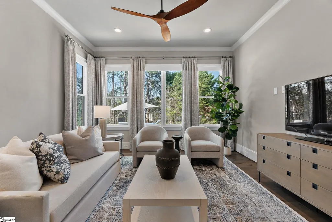
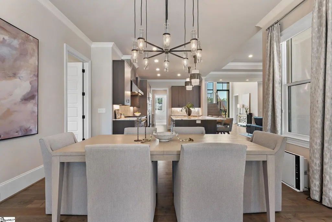
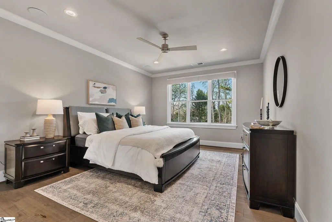
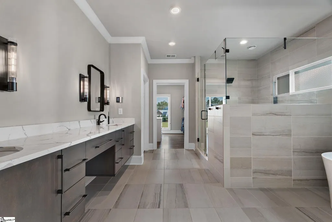
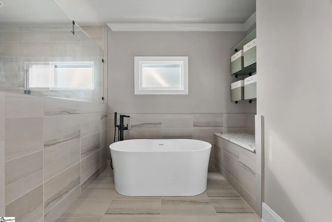
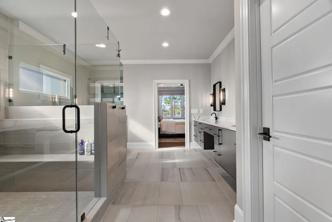
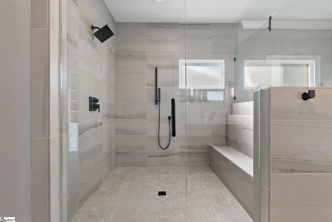
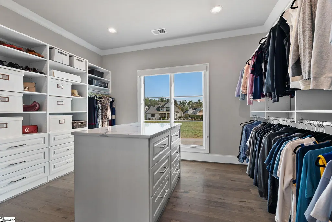
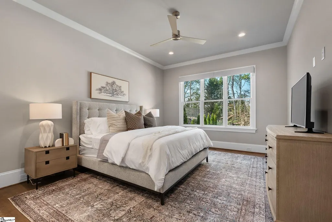
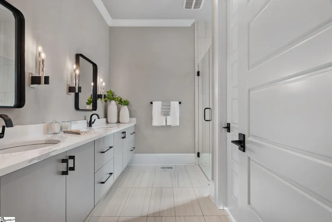
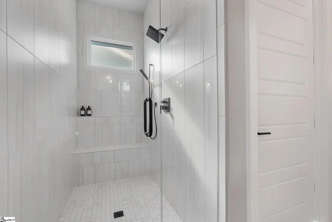
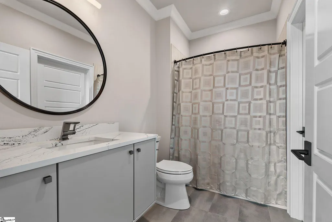
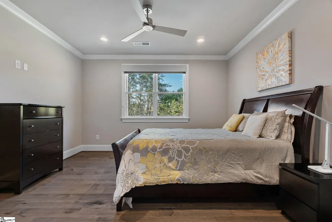
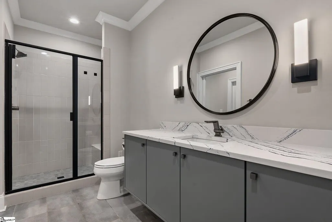
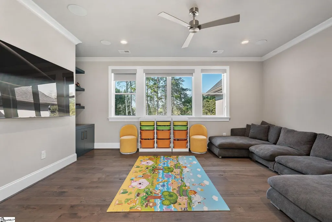
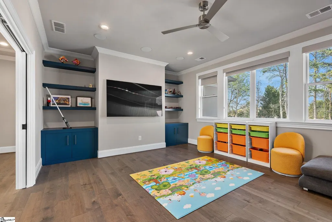
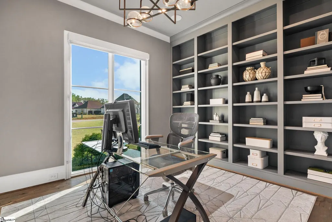
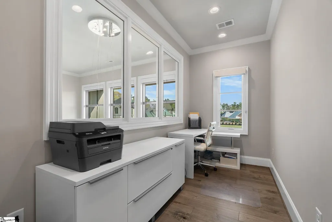
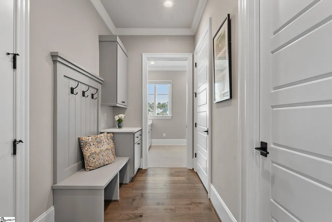
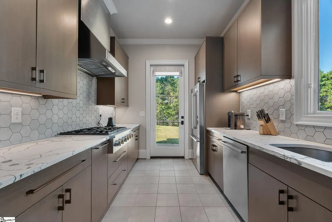
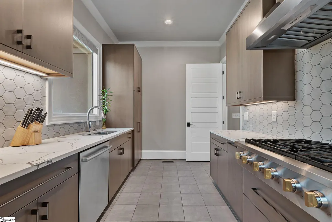
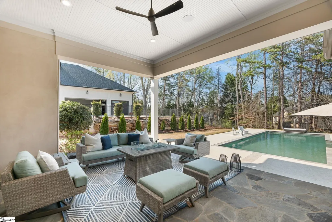
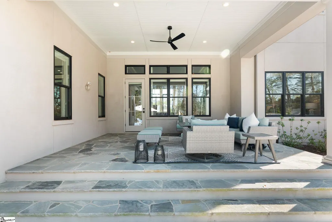
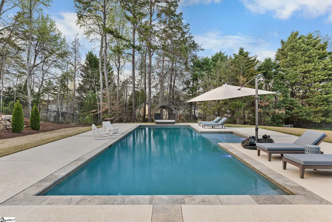
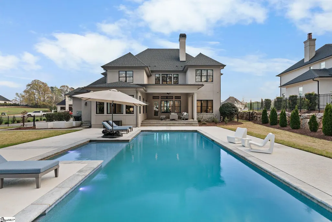
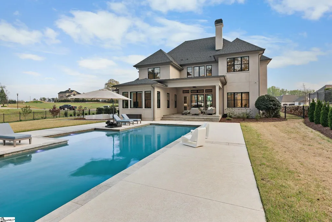
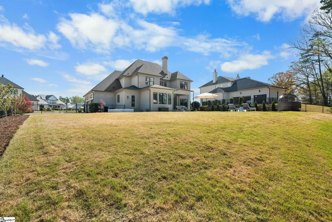
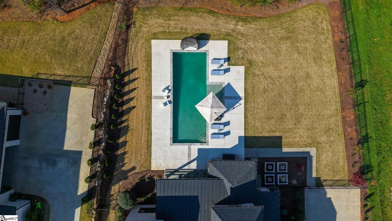
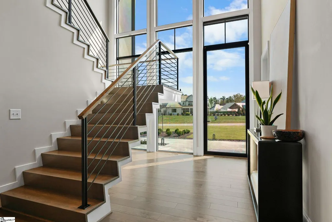
Welcome to Le Jardin, an exclusive enclave where luxury living and architectural artistry converge. Crafted by the multi-award-winning Stoneledge Luxury Homes, this French-Modern masterpiece at 559 Adaliz Way is a testament to bespoke craftsmanship, designed specifically for the discerning buyer who demands both style and substance. As you step inside, soaring 12-foot ceilings and a flood of natural light emphasize an open-concept floor plan built for grand-scale entertaining. The heart of the home is a true culinary theater: a chef’s kitchen featuring Sub-Zero refrigeration, professional-grade stainless appliances, and a secondary prep kitchen with a walk-in pantry to keep the main stage pristine. The living quarters offer rare flexibility with dual primary retreats—one on the main level and one on the upper level. The primary sanctuary is a masterclass in relaxation, featuring a resort-style spa bathroom with a massive walk-in shower, a freestanding soaking tub, and an expansive custom closet anchored by a designer island. With two dedicated offices and a generous bonus room, this home effortlessly adapts to any modern lifestyle. The elegance extends outdoors to a private oasis designed for tranquility. Relax on the flagstone patio overlooking a "proper garden" aesthetic, a pristine pool, and manicured green space. The fully fenced backyard is framed by mature trees, ensuring a secluded, tranquil backdrop for alfresco evenings. Situated in one of the region's most sought-after areas, 559 Adaliz Way offers a perfect balance of community and accessibility. Residents enjoy being zoned for the top-rated Woodland Elementary, Riverside Middle, and Riverside High Schools. With minutes-away access to BMW, Michelin, and GSP International Airport, as well as an easy commute to the bustling dining and shopping scenes of both Downtown Greenville and Downtown Greer, this home truly represents the pinnacle of Upstate living.
| Elementary School | Middle School | High School |
|---|---|---|
| Woodland Elementary School | Riverside Middle School | Riverside High School |
| Price History | |
|---|---|
| 7/10/2026 | Listed $2,250,000 |
General Features
| Sewer | Public Sewer |
|---|---|
| Heating | Forced Air,Multi-Units,Natural Gas,Damper Controlled,Heat Pump |
| Cooling | Central Air,Multi Units,Heat Pump |
| Utilities | Underground Utilities |
| Roof | Architectural,Composition |
| Appliances | Gas Cooktop,Dishwasher,Disposal,Freezer,Self Cleaning Oven,Convection Oven,Oven,Refrigerator,Washer,Electric Oven,Double Oven,Microwave,Microwave-Convection,Range Hood,Gas Water Heater |
| HOA Fee | 1572 |
| Garage Spaces | 3 |
| Gas Y/N | Greer CPW |
| Association Fee Includes | Street Lights,By-Laws |
| Patio/Porch Features | Patio |
| Architectural Style | European |
| Pool Features | In Ground |
| Security Features | Security System Owned,Smoke Detector(s),Prewired |
| Construction Materials | Stucco |
| Year Built | 2022 |
| Stories Count | 2 |
| Topography | Level |
| Levels | Two |
| Property Subtype | Single Family Residence |
| Tax Year | 2025 |
| Community Features | Gated,Walking Trails |
| Assoc Fee Paid Per | Annually |
| County | Spartanburg |
| New Construction | No |
| Property Type | Residential |
| HOA | Yes |
| Attached Garage | Yes |
| Subdivision Name | Le Jardin |
| Garage Y/N | Yes |
| Full Baths | 4 |
| Status | Active |
| Directions | From I-85 North take exit 56,Right off exit,Left on Westmoreland Road,Left on Abner Creek Road,Right on E. Howell Road,Left on Adaliz Way,House on the Left. |
| High School | Riverside |
| City | Greer |
| Disclosures | Seller Disclosure |
| Senior Community Y/N | No |
| MLS Area | 033 |
| Lot Size Units | Square Feet |
| Lot Size Square Feet | 24393.6 |
| Carport Y/N | No |
| Elementary School | Woodland |
| Tax Annual Amount | 12901.9 |
| Middle/Junior High School | Riverside |
| Property Condition | 1-5 |
| Lease Considered Y/N | No |
| Building Area Units | Square Feet |
| Living Area Units | Square Feet |
| Builder Name | Stoneledge Luxury Homes |
| Standard Status | Active |
| Tax Lot | 43 |
Interior Features
| Interior Amenities | 2 Story Foyer,High Ceilings,Open Floorplan,Soaking Tub,Walk-In Closet(s),Coffered Ceiling(s),Countertops – Quartz,Pantry |
|---|---|
| Basement | None |
| Flooring | Ceramic Tile,Wood |
| Total Fireplaces | 1 |
| Fireplace Features | Gas Log,Gas Starter,Screen,Ventless |
| Basement (Y/N) | No |
| Air Conditioning Y/N | Yes |
| Heating Y/N | Yes |
| Window Features | Window Treatments,Tilt Out Windows,Insulated Windows |
| Fireplace Y/N | Yes |
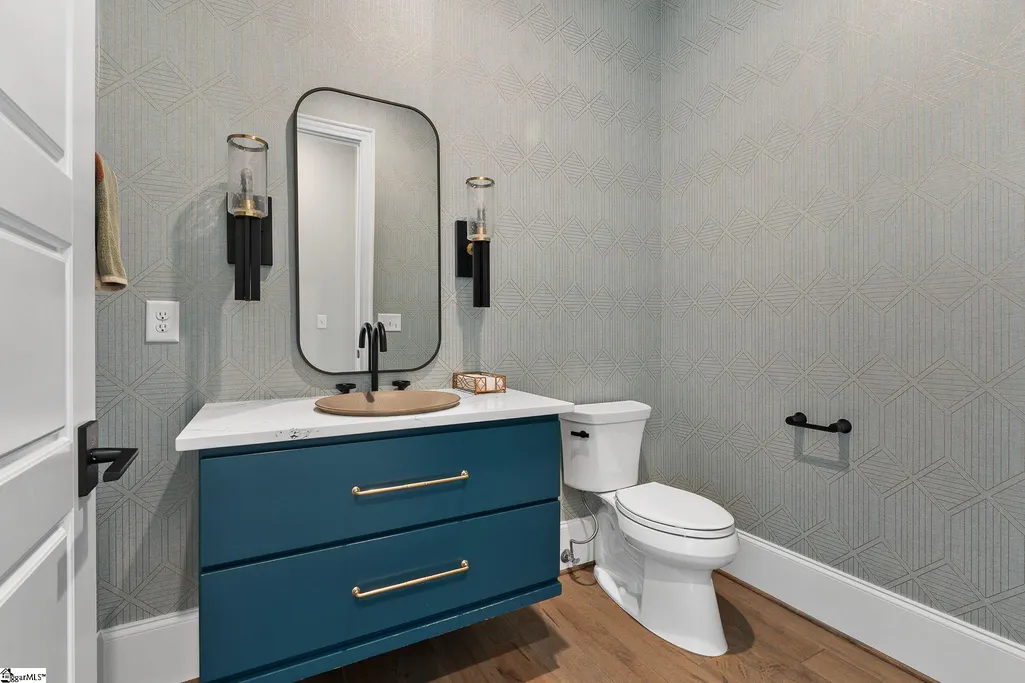
| Half Baths | 1 |
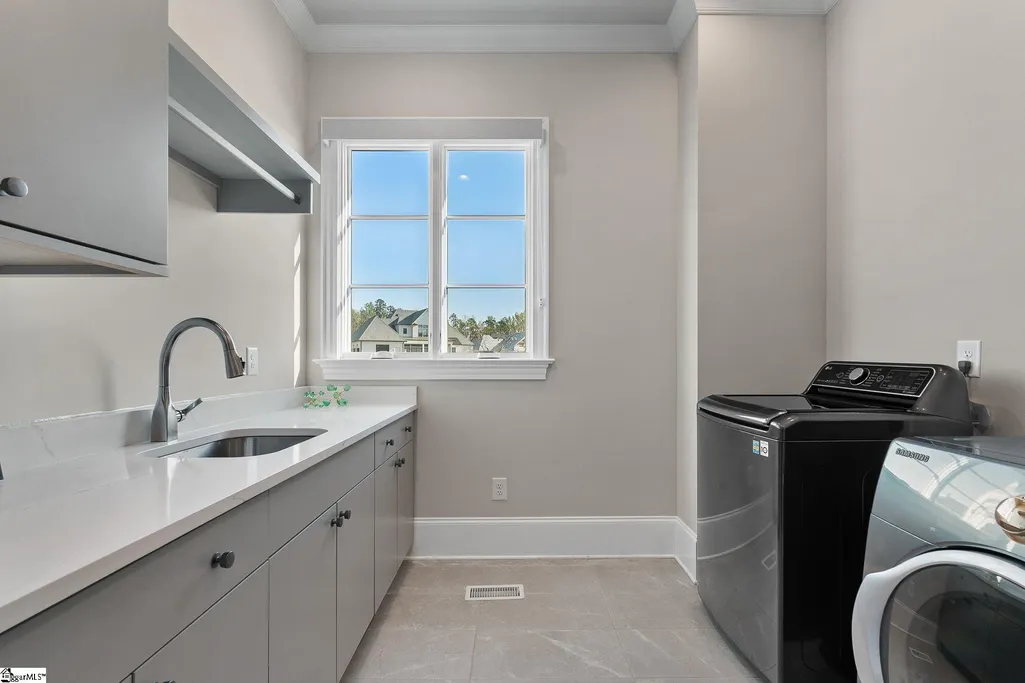
| Laundry Features | 1st Floor,Walk-in,Electric Dryer Hookup,Stackable Accommodating,Laundry Room |
| Total Bedrooms | 4 |
| Main Level Bedrooms | 1 |
| Main Level Bathrooms | 1 |
| Below Grade Finished Area Unit Type | Square Feet |
| Total Baths | 5 |
| Kitchen Area | 192 |
| Kitchen Length | 12 |
| Kitchen Width | 16 |
| Primary on Main | 260 |
| Second Bedroom Length | 13 |
| Second Bedroom Width | 20 |
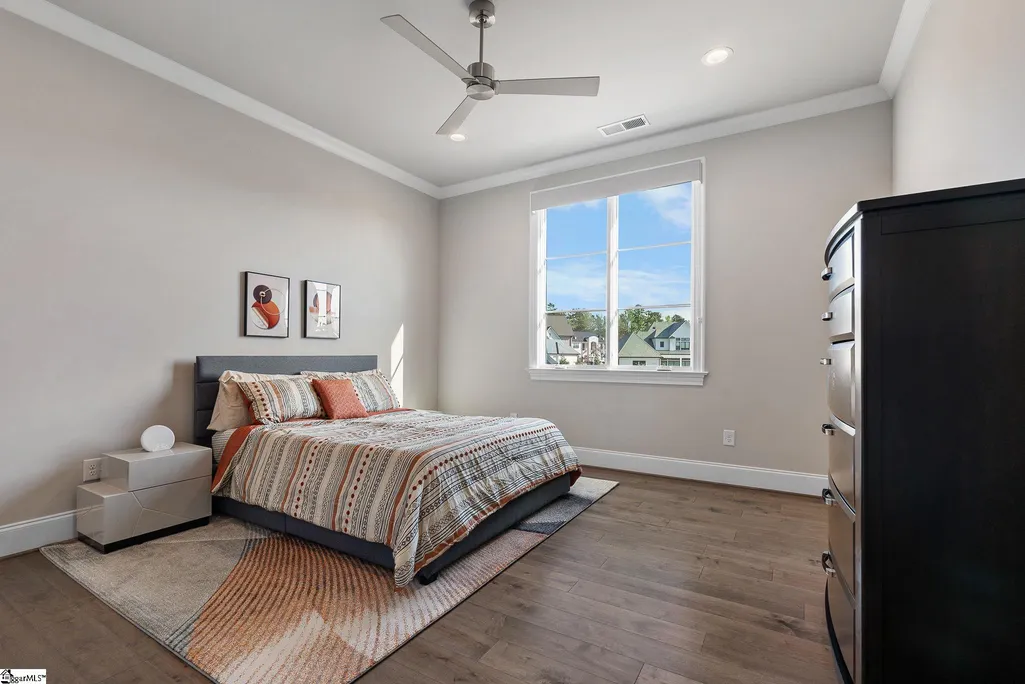
| Bedroom 3 Area | 228 |
| Bedroom 3 Length | 12 |
| Bedroom 3 Width | 19 |
| Bedroom 4 Area | 224 |
| Bedroom 4 Length | 14 |
| Bedroom 4 Width | 16 |
| Dining Room Area | 14 |
| Dining Room Width | 12 |
| Living Room Area | 414 |
| Living Room Length | 18 |
| Living Room Width | 23 |
| Primary Bedroom Area | 299 |
| Primary Bedroom Length | 13 |
| Primary Bedroom Width | 23 |
| Dining Room Area | 168 |
| Bedroom 4 Level | Second |
| Bedroom 3 Level | Second |
| Second Bedroom Level | Main |
Exterior Features
| Exterior Amenities | Under Ground Irrigation |
|---|---|
| Fencing | Fenced |
| Parking Features | Attached,Concrete |
| Lot Features | 1/2 - Acre,Sprklr In Grnd-Full Yard |
| Water Source | Public |
| Total Parking | 3 |
| Lot Size Area | 24393.6 |
| Foundation Details | Crawl Space/Slab |
| Spa | No |
| Lot Size Acres | 0.56 |
| Waterfront Y/N | No |
| Covered Spaces | 3 |
| Horse Y/N | No |
Amenities
- Foreclosure
- Views
- Short Sale
- New Construction
- Adult 55+
- Lease To Own
- No HOA Fees
- Furnished
- Primary On Main
- Air Conditioning
- Seller Finance
- Green
- Fixer Upper
- Horse
- Golf
- Fireplace
- Deck
- Garage
- Basement
- Pool
Property vs Single Family Average in 29651
Price
Taxes
Year Built
Visits
 Canopy MLS® Copyright ©2026 All rights reserved.
 Information deemed reliable but not guaranteed.
Property information provided courtesy of the Internet Exchange Program of the Greenville Association of Realtors.
The information being provided is for consumers personal, non-commercial use and may not be used for any purpose other than to identify prospective properties consumers may be interested in purchasing.
Data is updated as of September 9, 2026 6:05 PM UTC
Information deemed reliable but not guaranteed.
Property information provided courtesy of the Internet Exchange Program of the Greenville Association of Realtors.
The information being provided is for consumers personal, non-commercial use and may not be used for any purpose other than to identify prospective properties consumers may be interested in purchasing.
Data is updated as of September 9, 2026 6:05 PM UTC
 High Country Association of REALTORS (HCAOR) © Information is provided exclusively for consumers personal, non-commercial use, and may not be used for any purpose other than to identify prospective properties consumers may be interested in purchasing. The data is deemed reliable but is not guaranteed accurate by the MLS. Last Update: September 9, 2026 6:14 PM UTC
