
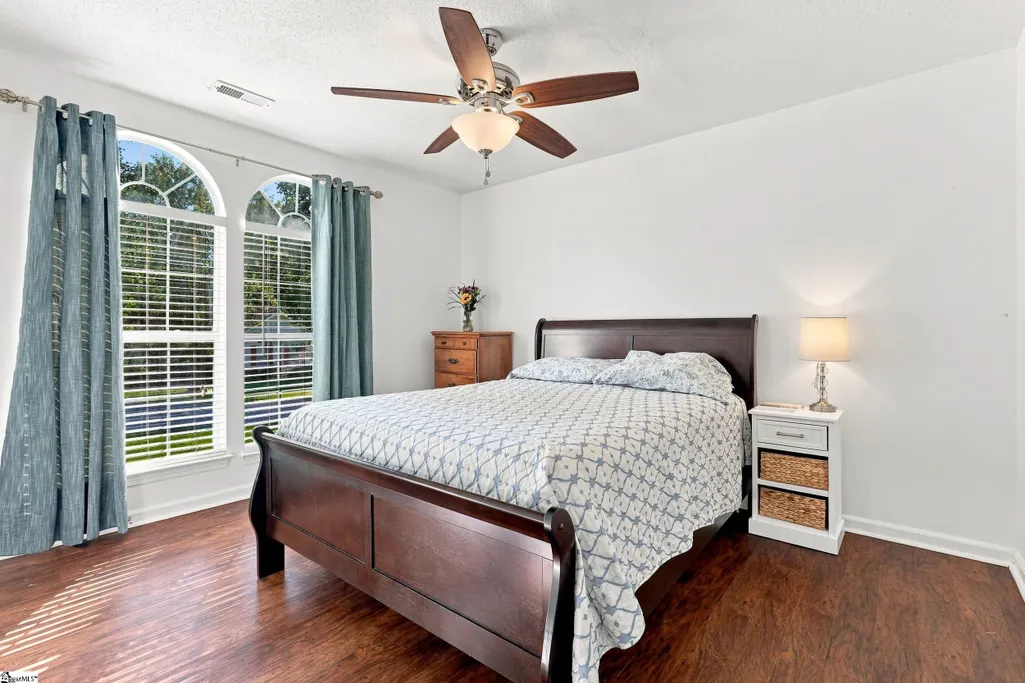
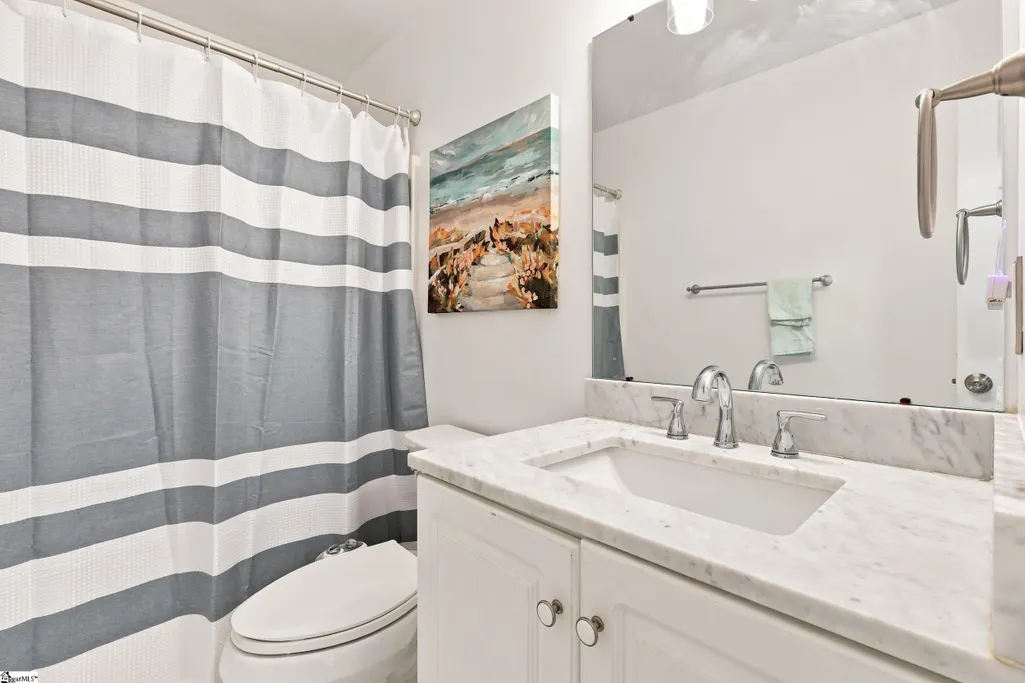
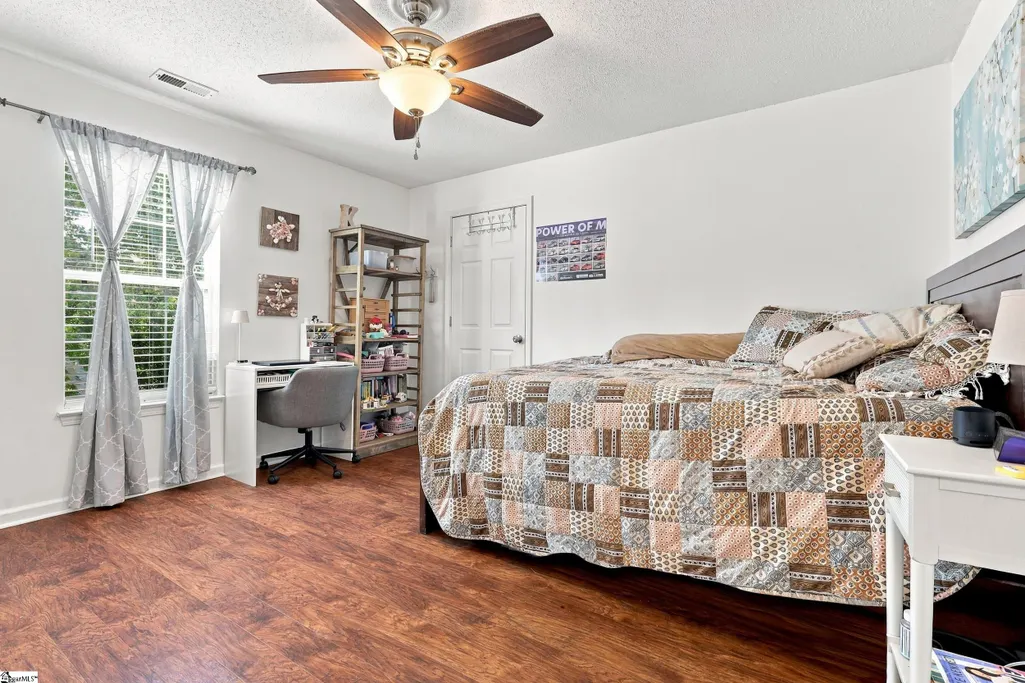
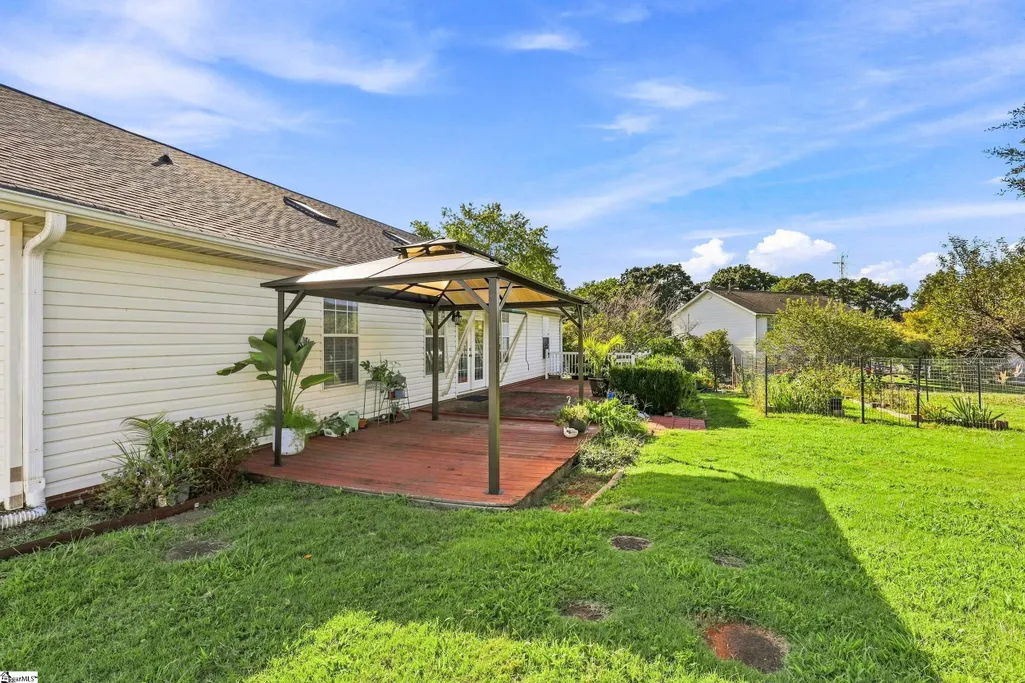
Address
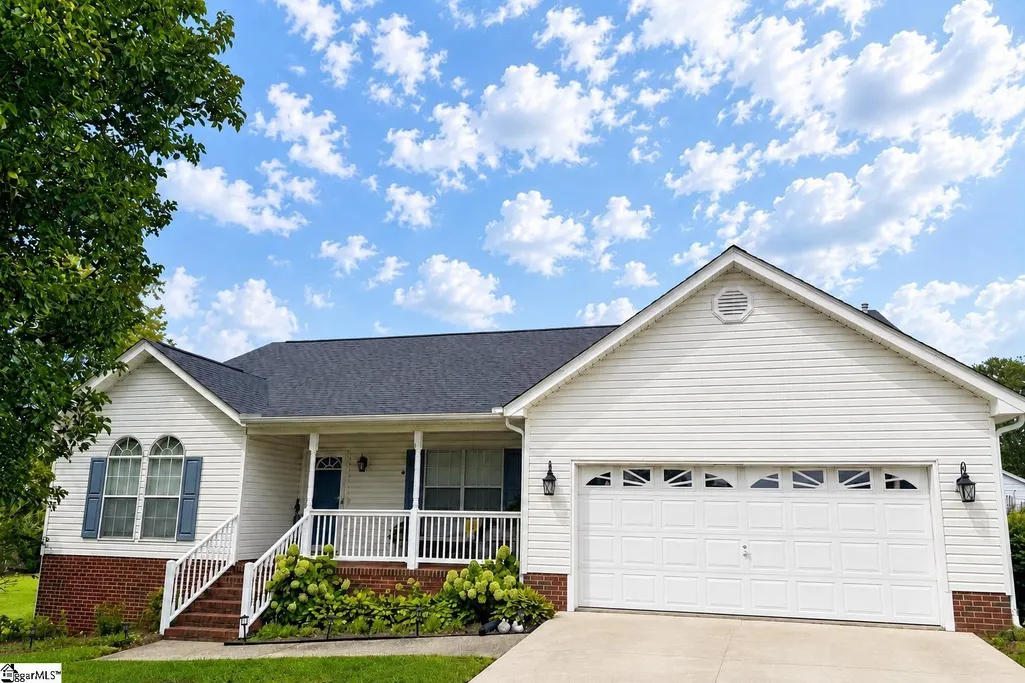
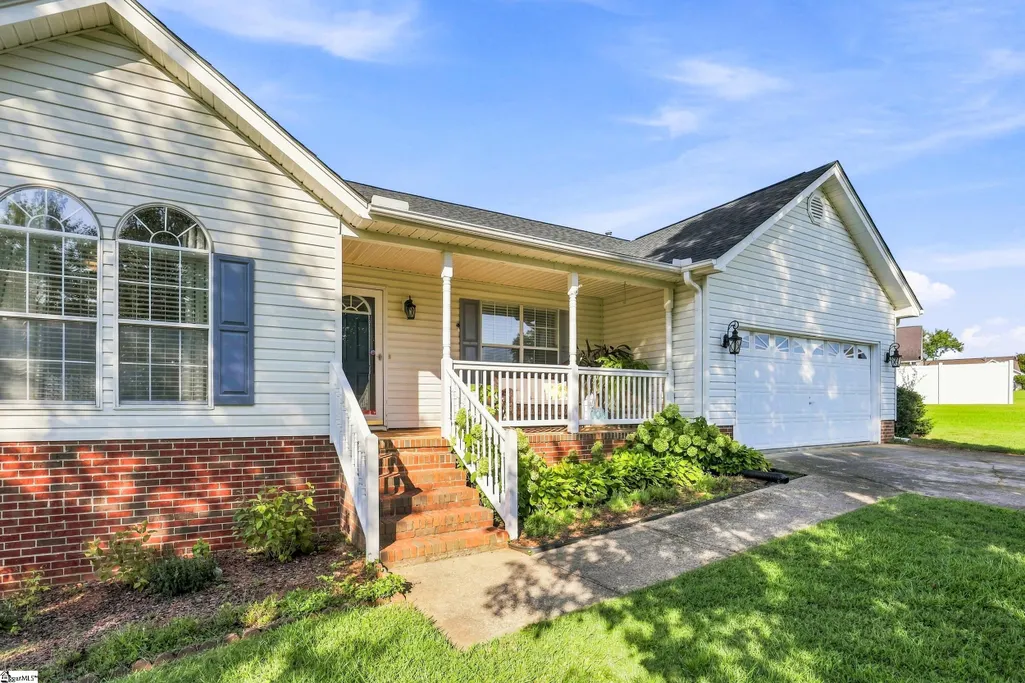
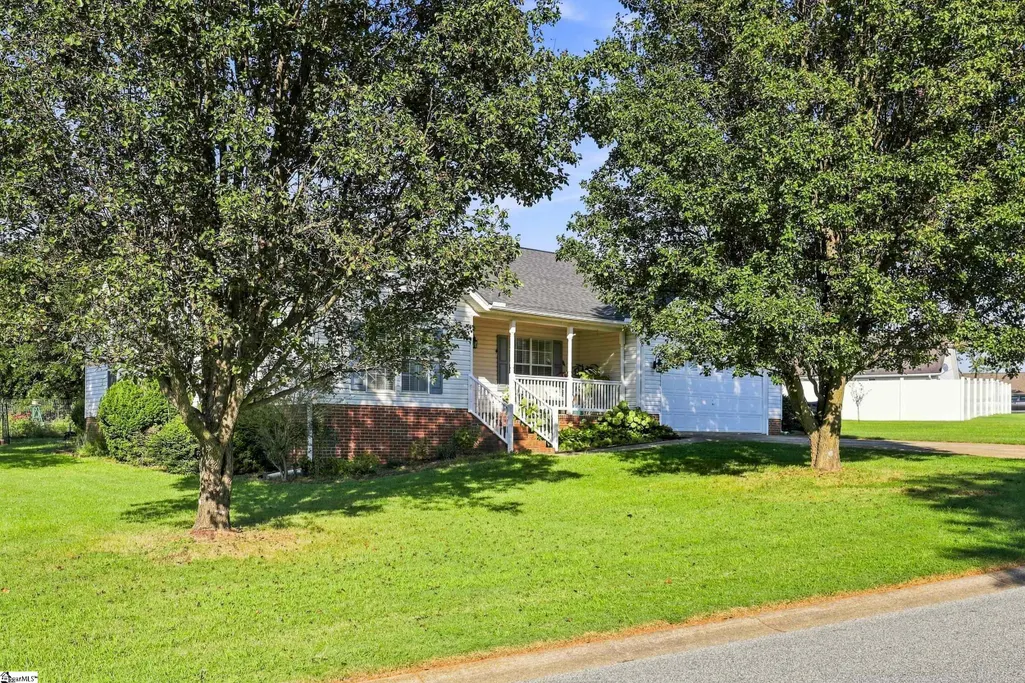
6 Duer Way, Greer, SC
Price
$ 350,000
Property Attributes
- ID#1602917
- TypeSingle Family
- Listing Status Active
- CountyGREENVILLE
- CityGreer
- Area014
- NeighborhoodPanorama Farms
- Zip29651
- StyleRanch,Traditional
- Year Built1996
- Taxes$ 2838
- Price$ 350,000
- Bedrooms3
- Full Bathrooms2
- Half Bathrooms0
- Sqr Footage1912
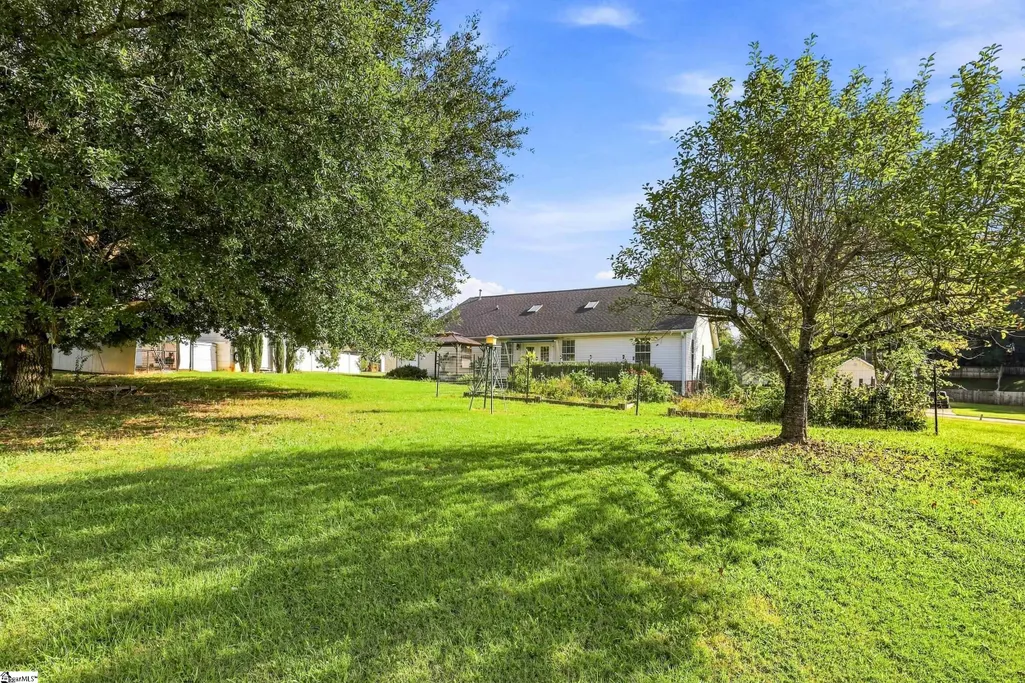
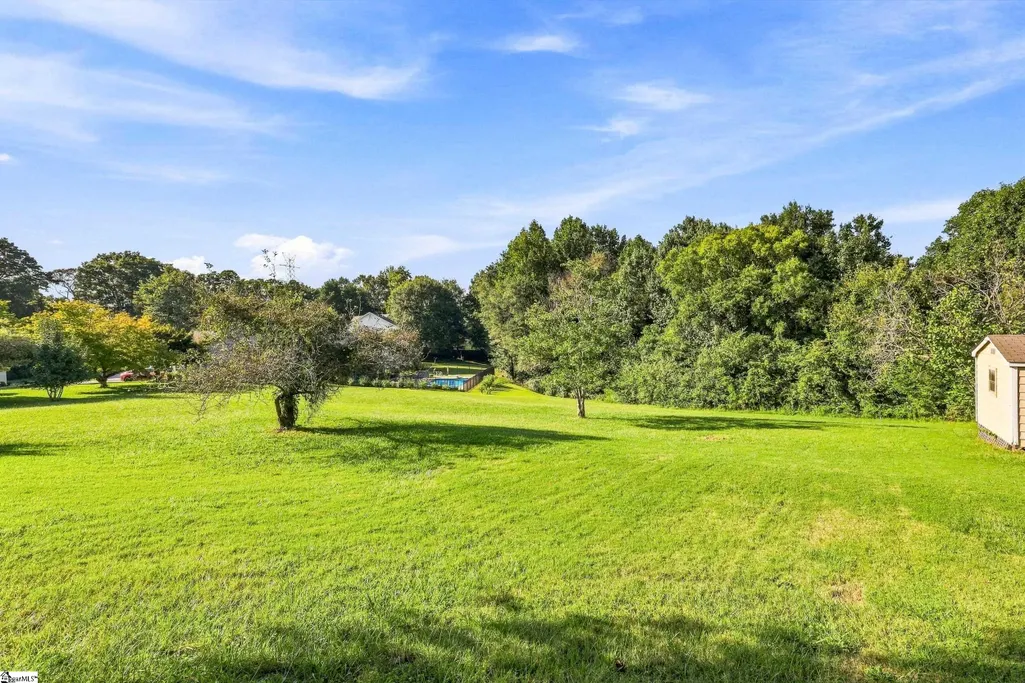
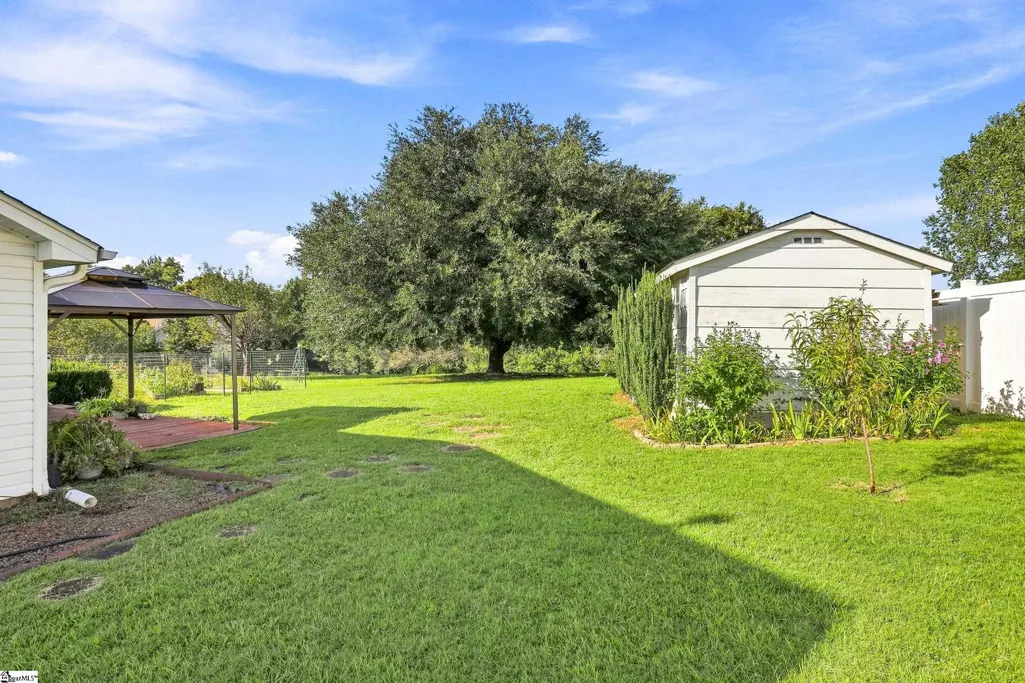
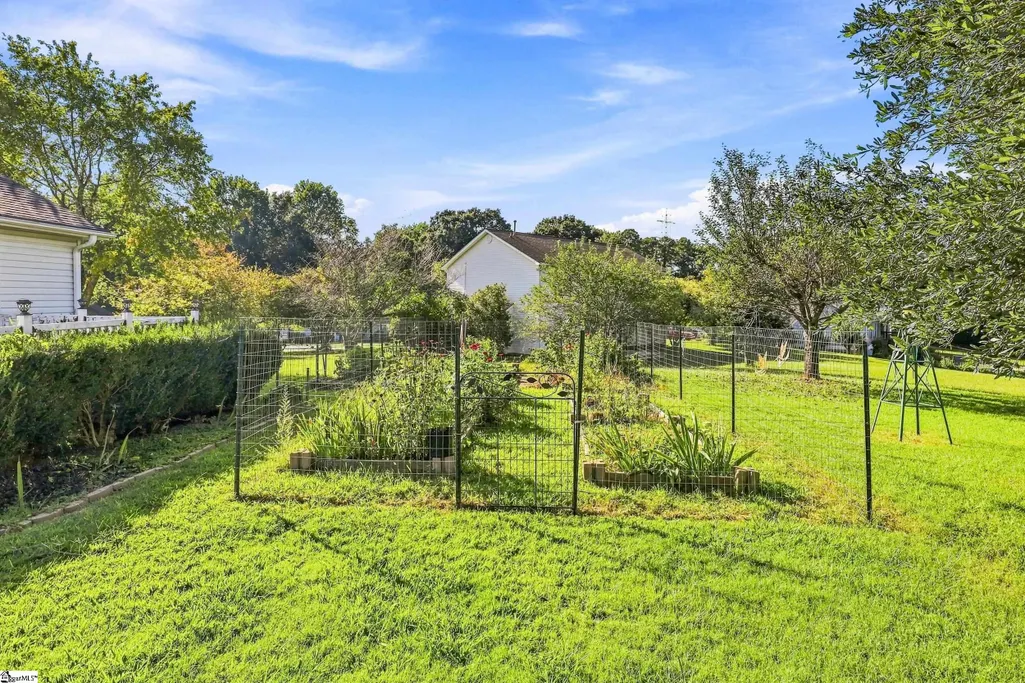
- Lot Size0.55 Acres
Data Source:
Greater Greenville MLS (GGMLS)
Property Description
| Elementary School | Middle School | High School |
|---|---|---|
| Crestview Elementary School | Greer Middle School | Greer High School |
| Price History | |
|---|---|
| 9/4/2026 | Listed $350,000 |
General Features
| Sewer | Public Sewer |
|---|---|
| Heating | Forced Air,Natural Gas |
| Cooling | Central Air,Electric |
| Roof | Architectural |
| Appliances | Dishwasher,Disposal,Range,Microwave,Gas Water Heater |
| HOA Fee | 65 |
| Garage Spaces | 2 |
| Gas Y/N | Piedmont |
| Association Fee Includes | By-Laws |
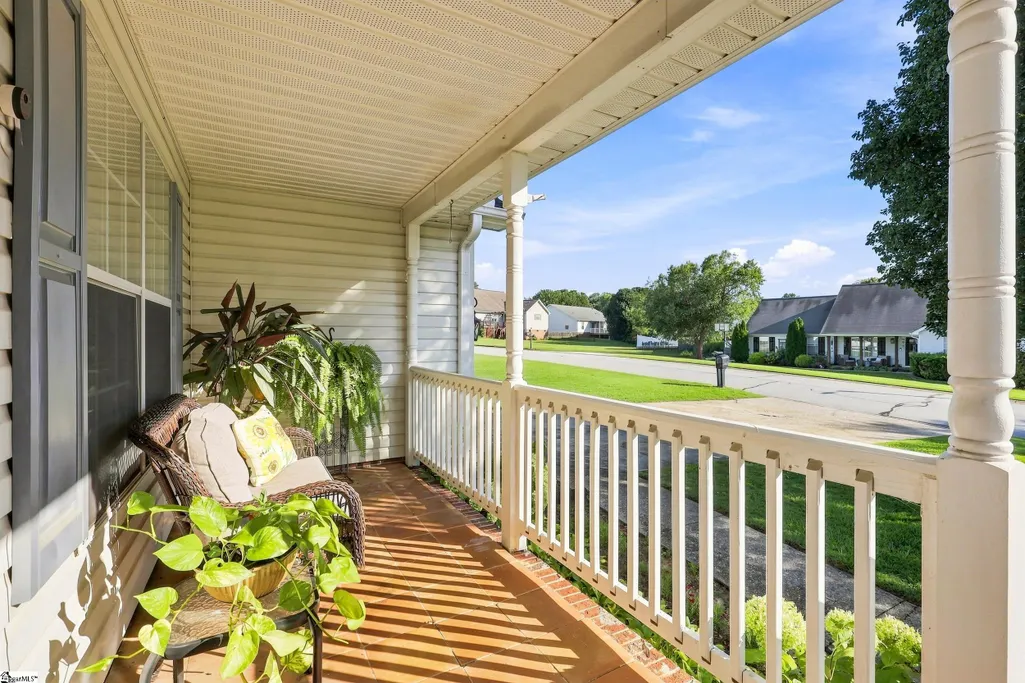
| Patio/Porch Features | Deck,Front Porch |
| Architectural Style | Ranch,Traditional |
| Construction Materials | Vinyl Siding |
| Year Built | 1996 |
| Stories Count | 1 |
| Topography | Level |
| Levels | One |
| Property Subtype | Single Family Residence |
| Tax Year | 2025 |
| Community Features | None |
| Assoc Fee Paid Per | Annually |
| County | Greenville |
| New Construction | No |
| Property Type | Residential |
| HOA | Yes |
| Attached Garage | Yes |
| Subdivision Name | Panorama Farms |
| Garage Y/N | Yes |
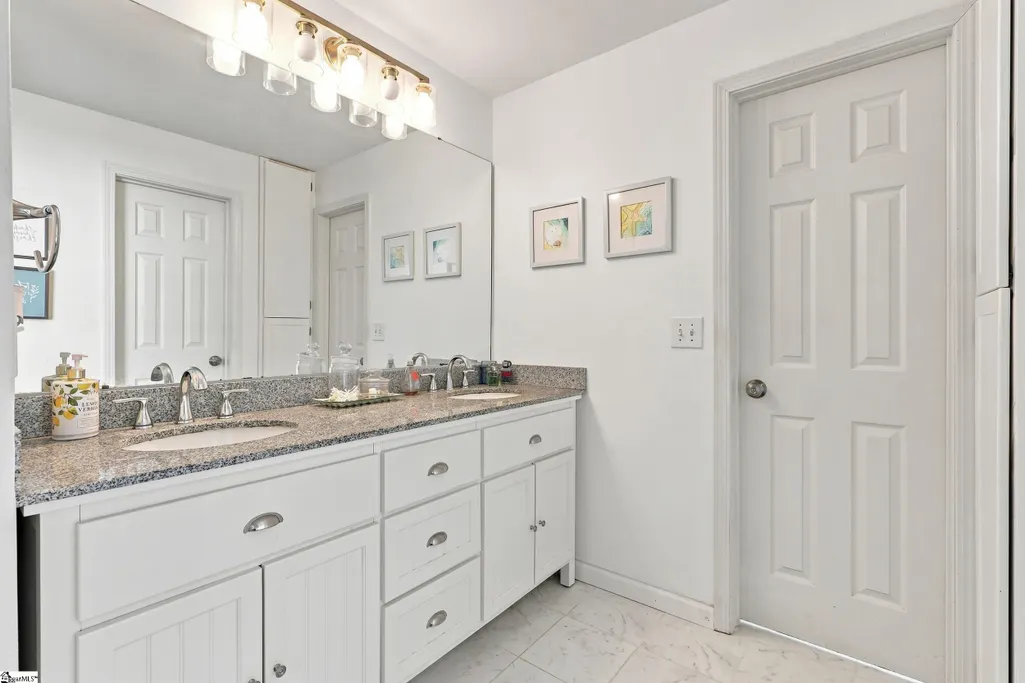
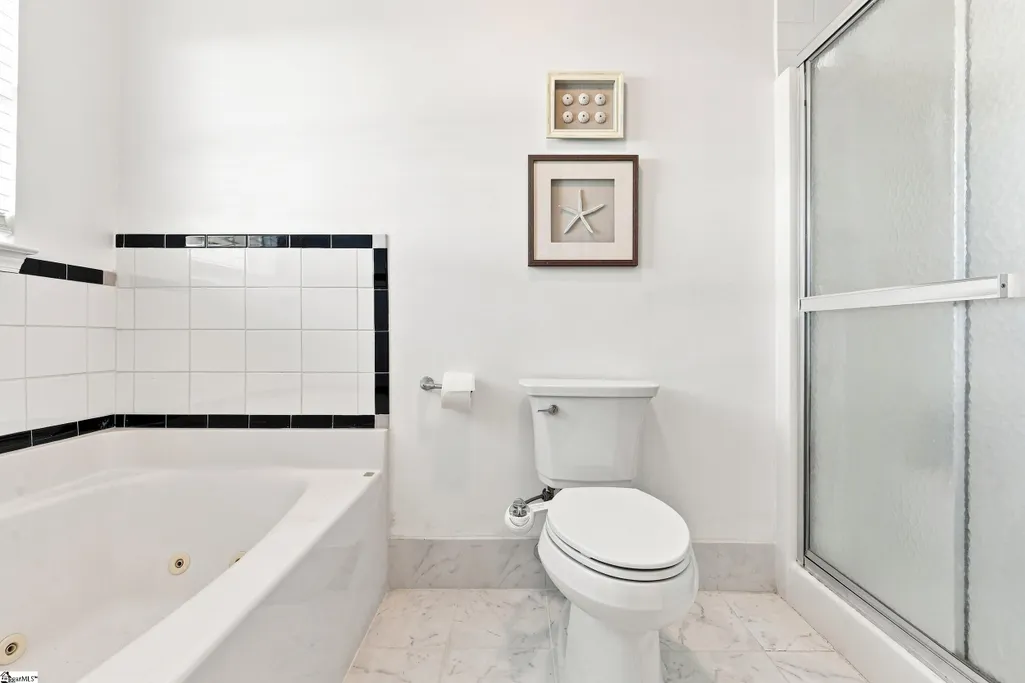
| Full Baths | 2 |
| Status | Active |
| Directions | Take I-85 N to Spartanburg. Take Exit 56 for SC-14 toward Greer / Pelham. Turn Left onto SC-14 N and cross US-29 Continue on SC-14 N past Wade Hampton,then turn Right into Panorama Farms |
| High School | Greer |
| City | Greer |
| Disclosures | Seller Disclosure |
| Senior Community Y/N | No |
| MLS Area | 014 |
| Lot Size Units | Square Feet |
| Lot Size Square Feet | 23958 |
| Carport Y/N | No |
| Elementary School | Crestview |
| Tax Annual Amount | 2838.2 |
| Middle/Junior High School | Greer |
| Property Condition | 21-30 |
| Lease Considered Y/N | No |
| Building Area Units | Square Feet |
| Living Area Units | Square Feet |
| Standard Status | Active |
Interior Features
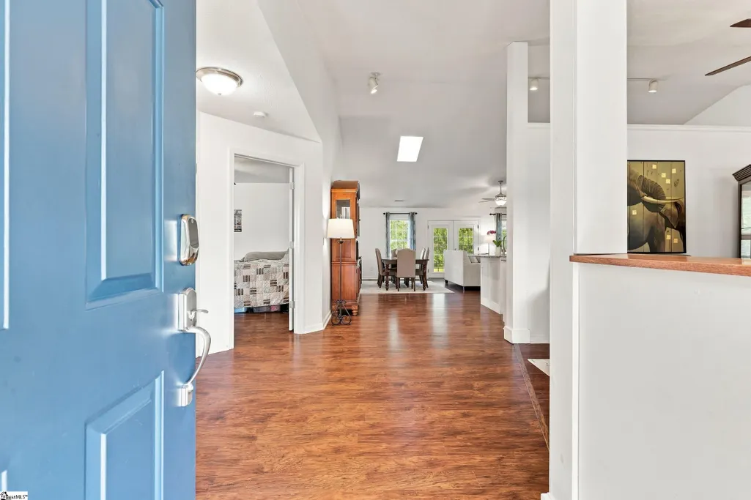
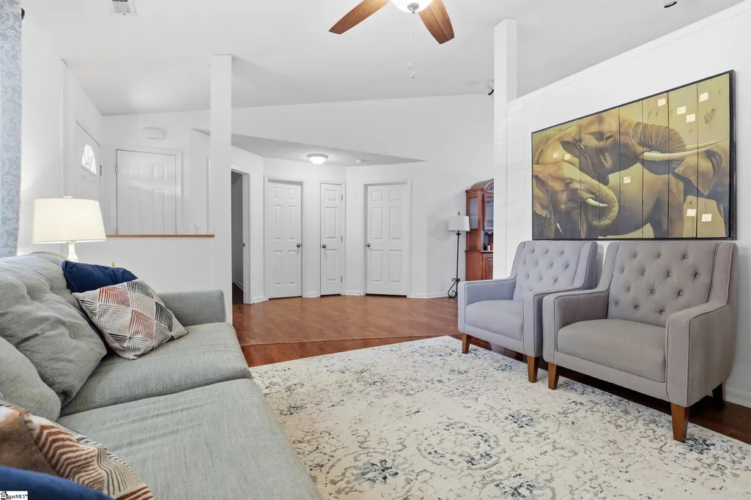
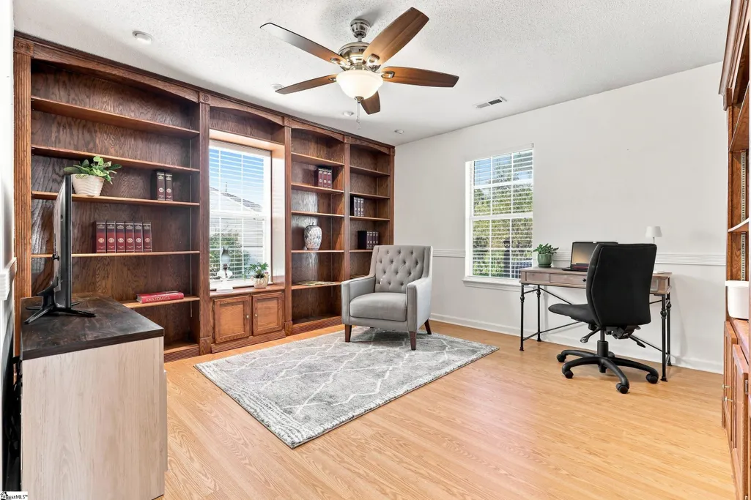
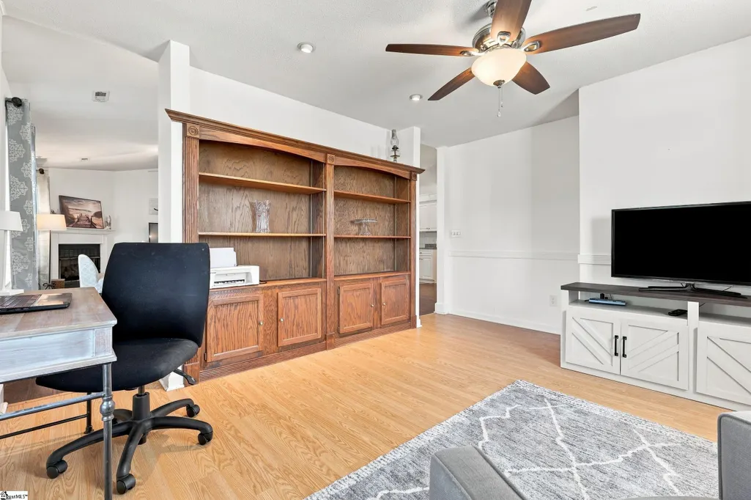
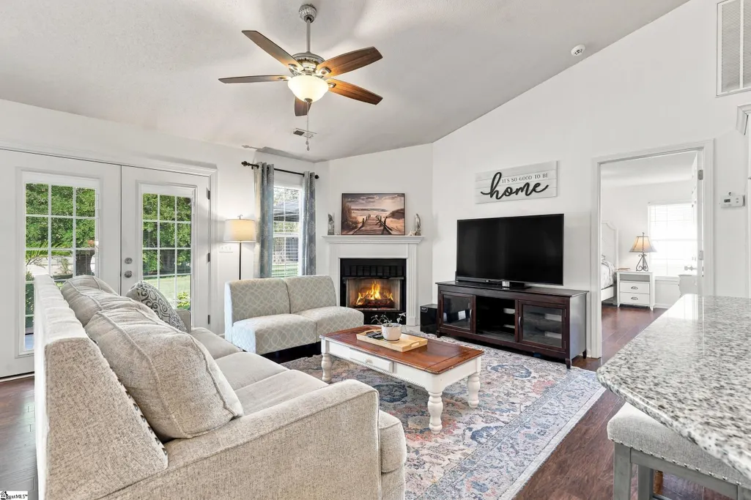
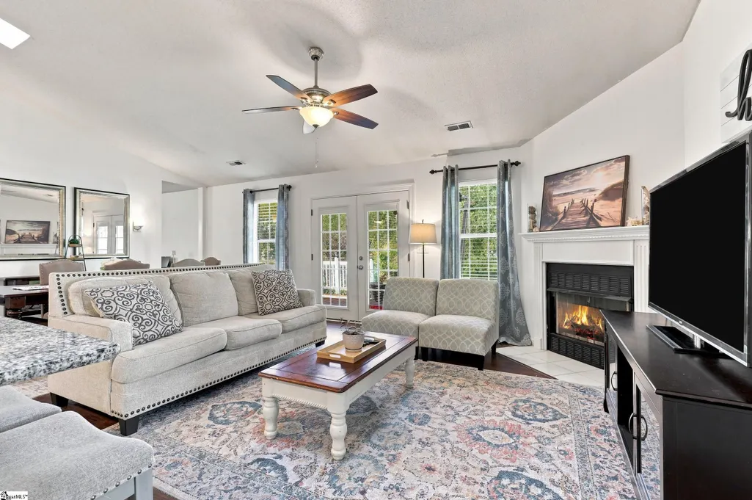
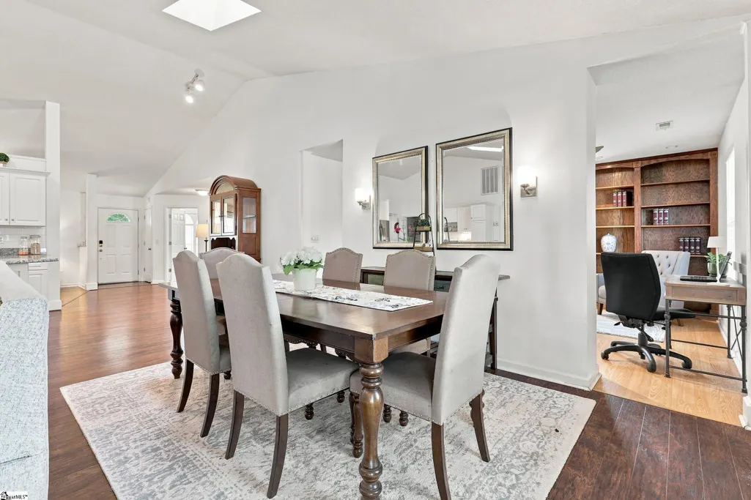
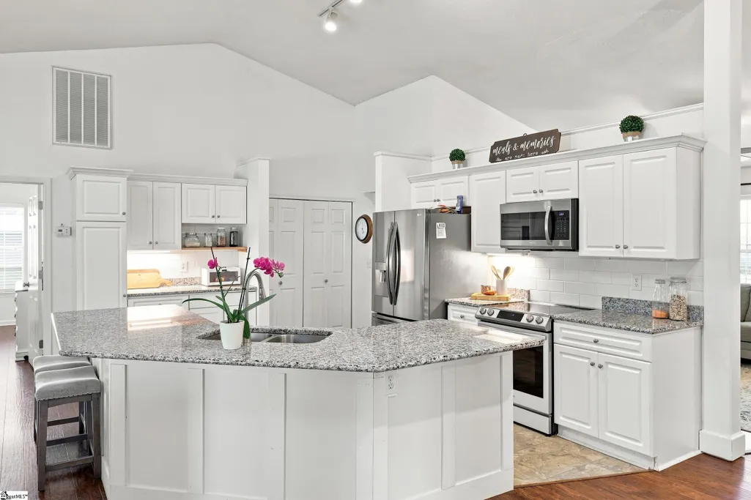
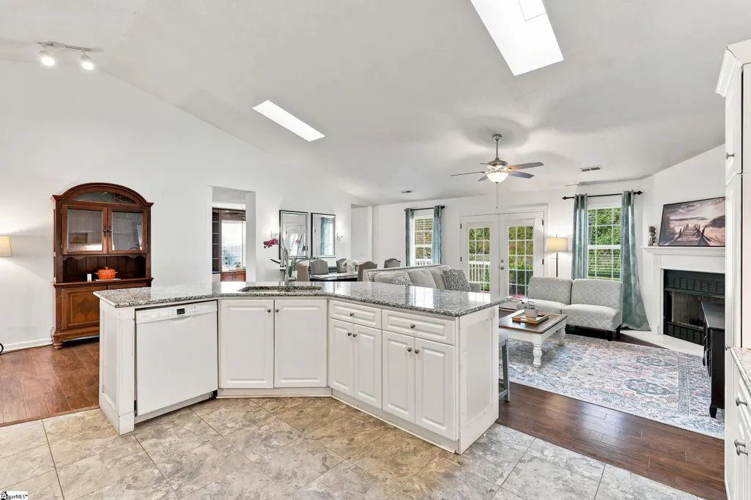
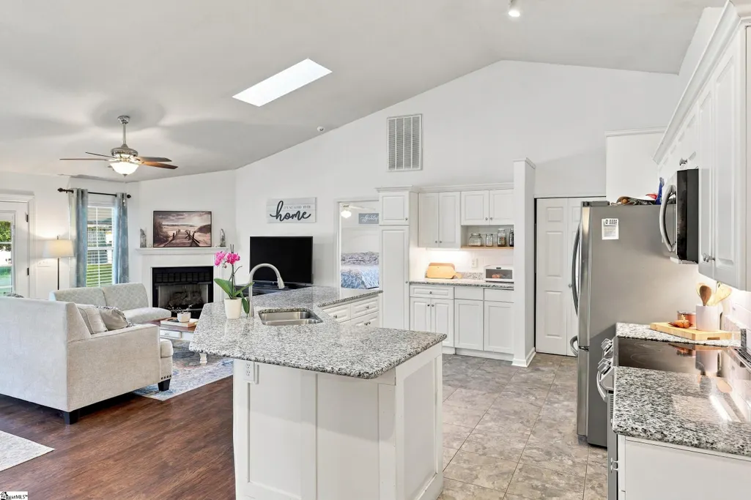
| Interior Amenities | Bookcases,High Ceilings,Ceiling Fan(s),Vaulted Ceiling(s),Granite Counters,Open Floorplan,Split Floor Plan |
|---|---|
| Basement | None |
| Flooring | Ceramic Tile,Luxury Vinyl |
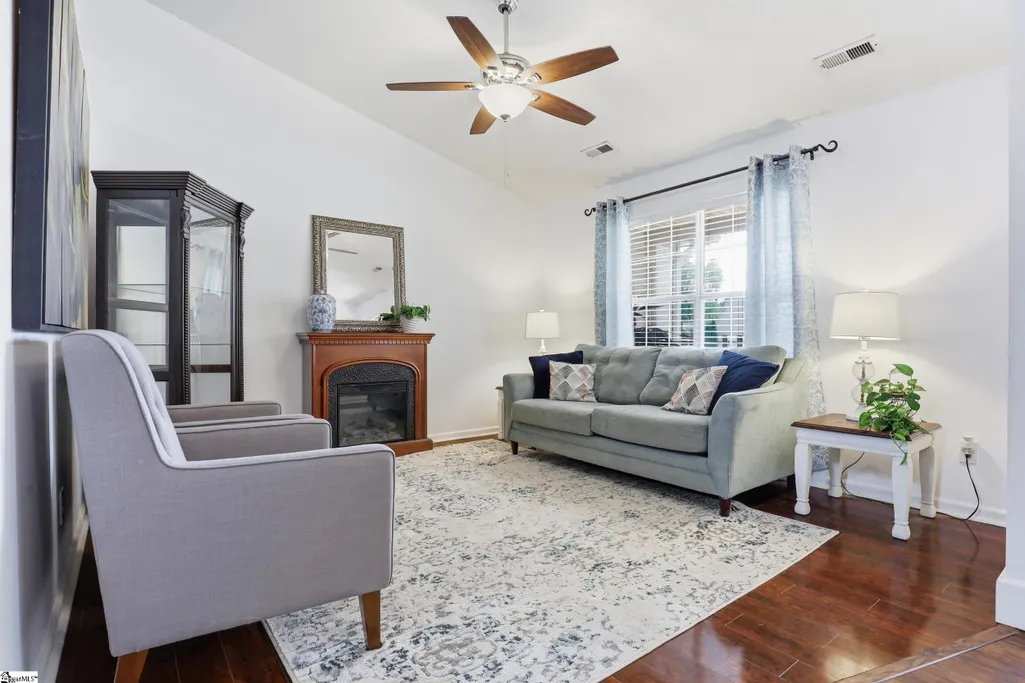
| Total Fireplaces | 1 |
| Fireplace Features | Gas Log,Ventless |
| Basement (Y/N) | No |
| Air Conditioning Y/N | Yes |
| Heating Y/N | Yes |
| Window Features | Tilt Out Windows |
| Fireplace Y/N | Yes |
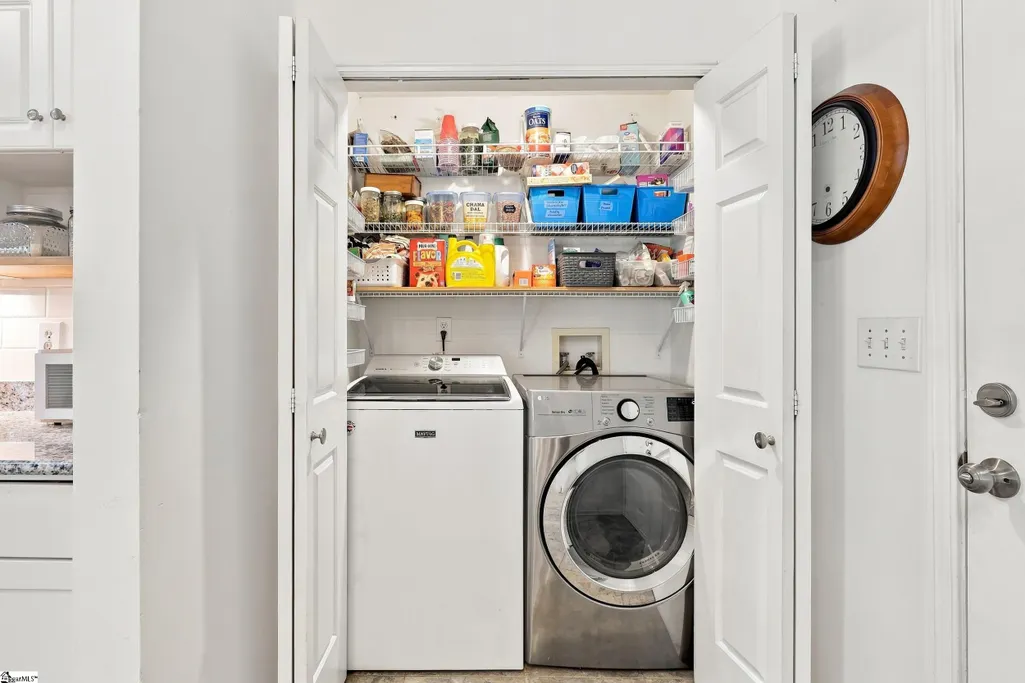
| Laundry Features | 1st Floor,Laundry Closet |
| Total Bedrooms | 3 |
| Main Level Bedrooms | 3 |
| Main Level Bathrooms | 2 |
| Below Grade Finished Area Unit Type | Square Feet |
| Total Baths | 2 |
| Kitchen Area | 276 |
| Kitchen Length | 23 |
| Kitchen Width | 12 |
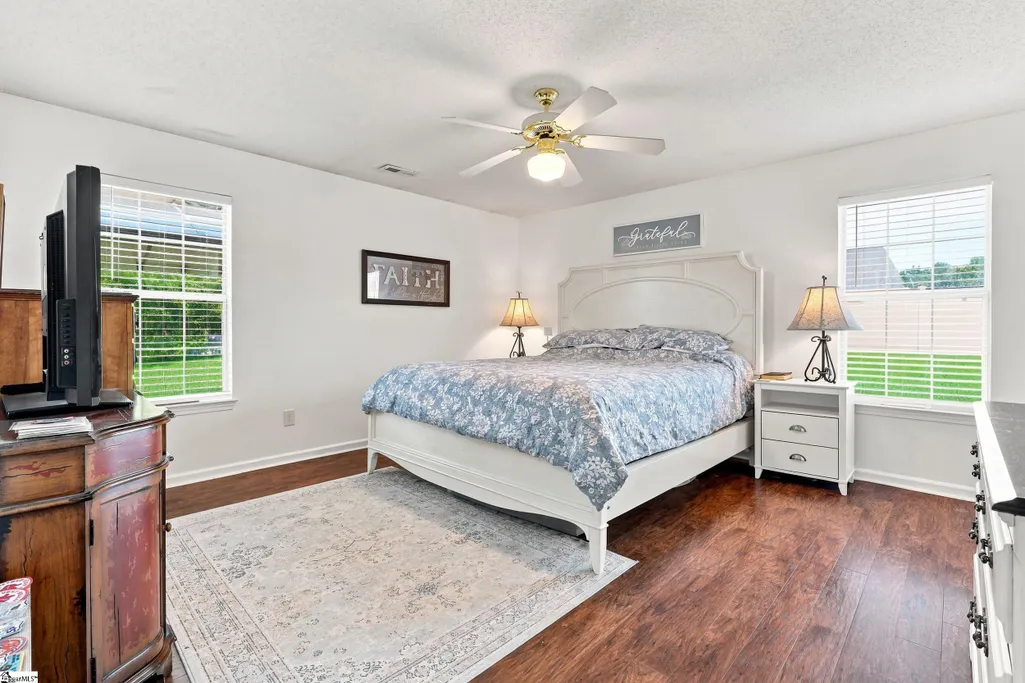
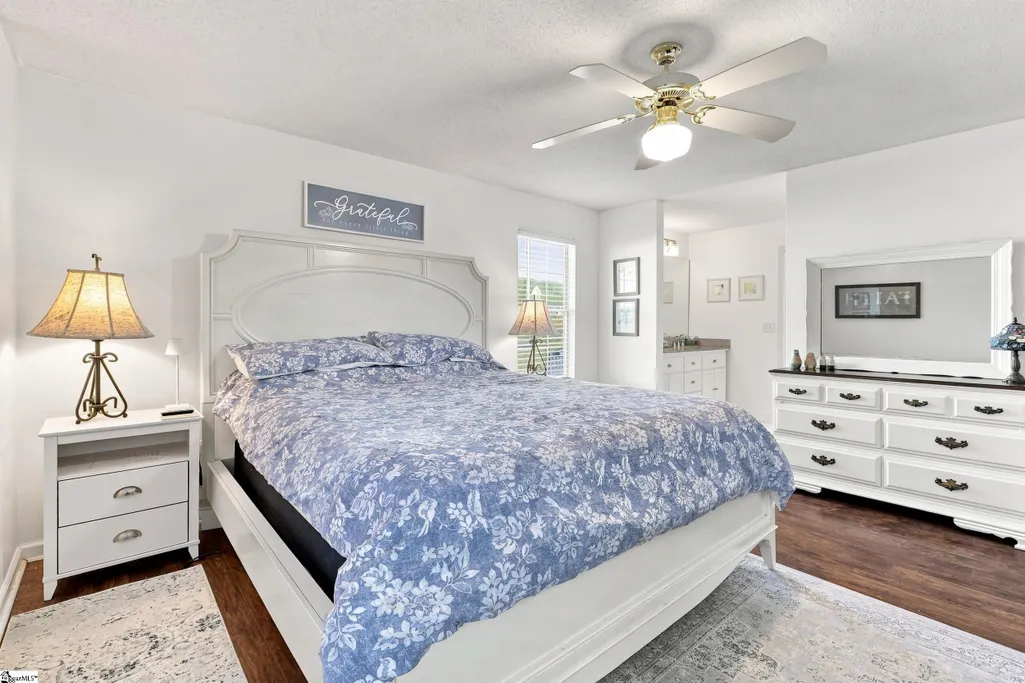
| Primary on Main | 156 |
| Second Bedroom Length | 13 |
| Second Bedroom Width | 12 |
| Bedroom 3 Area | 156 |
| Bedroom 3 Length | 13 |
| Bedroom 3 Width | 12 |
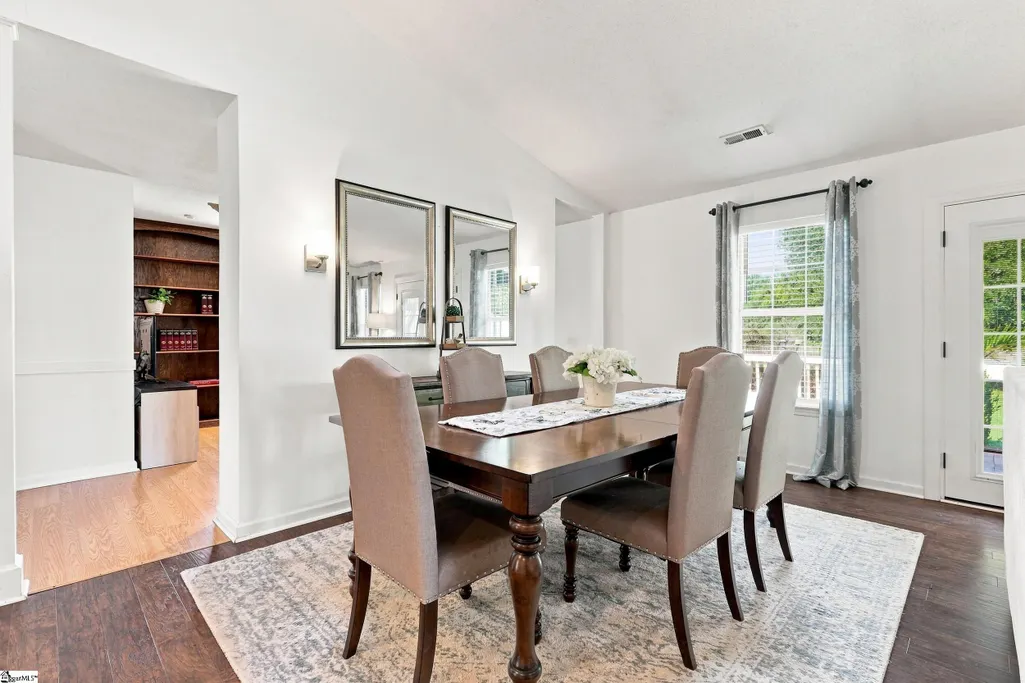
| Dining Room Area | 10 |
| Dining Room Width | 14 |
| Family Room Area | 210 |
| Family Room Length | 14 |
| Living Room Area | 252 |
| Living Room Length | 21 |
| Living Room Width | 12 |
| Primary Bedroom Area | 210 |
| Primary Bedroom Length | 15 |
| Primary Bedroom Width | 14 |
| Family Room Width | 15 |
| Dining Room Area | 140 |
Exterior Features
| Parking Features | Attached,Paved |
|---|---|
| Lot Features | 1/2 - Acre,Few Trees |
| Water Source | Public |
| Total Parking | 2 |
| Lot Size Area | 23958 |
| Foundation Details | Slab |
| Spa | No |
| Lot Size Acres | 0.55 |
| Waterfront Y/N | No |
| Covered Spaces | 2 |
| Door Features | Storm Door(s) |
| Horse Y/N | No |
Amenities
- Foreclosure
- Views
- Short Sale
- New Construction
- Adult 55+
- Lease To Own
- No HOA Fees
- Furnished
- Primary On Main
- Air Conditioning
- Seller Finance
- Green
- Fixer Upper
- Horse
- Golf
- Fireplace
- Deck
- Garage
- Basement
- Pool
Property vs Single Family Average in 29651
Price
Taxes
Year Built
Visits
 Canopy MLS® Copyright ©2026 All rights reserved.
 Information deemed reliable but not guaranteed.
Property information provided courtesy of the Internet Exchange Program of the Greenville Association of Realtors.
The information being provided is for consumers personal, non-commercial use and may not be used for any purpose other than to identify prospective properties consumers may be interested in purchasing.
Data is updated as of September 12, 2026 2:52 AM UTC
Information deemed reliable but not guaranteed.
Property information provided courtesy of the Internet Exchange Program of the Greenville Association of Realtors.
The information being provided is for consumers personal, non-commercial use and may not be used for any purpose other than to identify prospective properties consumers may be interested in purchasing.
Data is updated as of September 12, 2026 2:52 AM UTC
 High Country Association of REALTORS (HCAOR) © Information is provided exclusively for consumers personal, non-commercial use, and may not be used for any purpose other than to identify prospective properties consumers may be interested in purchasing. The data is deemed reliable but is not guaranteed accurate by the MLS. Last Update: September 12, 2026 2:13 AM UTC
