
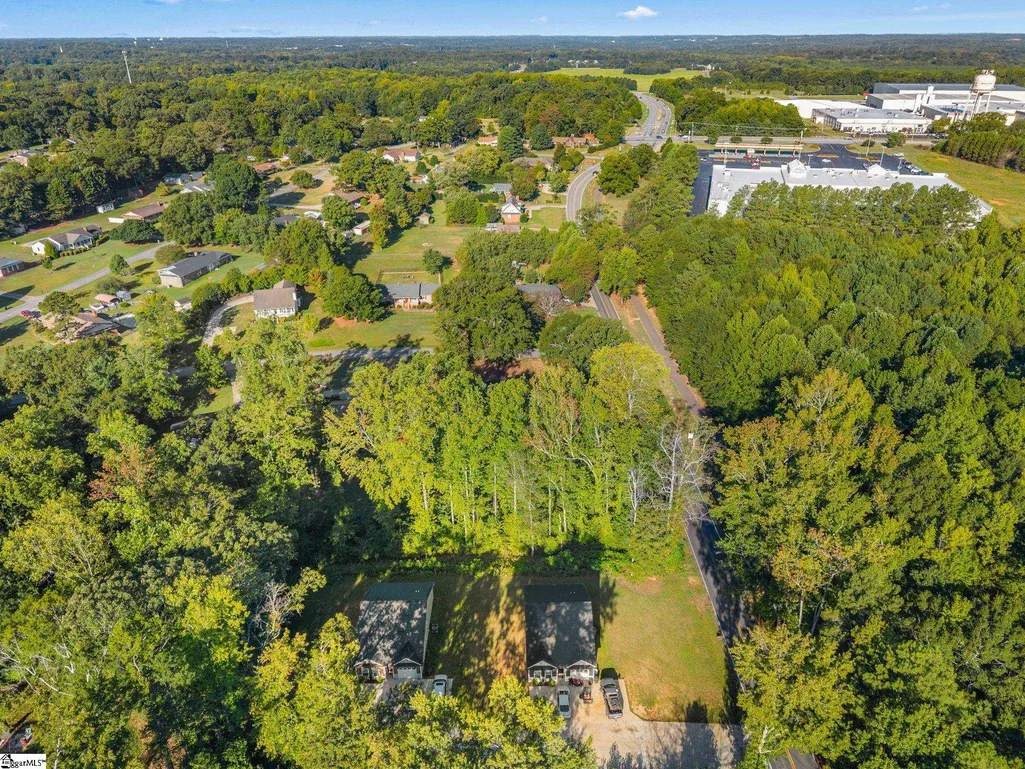
Address
230 Northridge Drive, Anderson, SC
Price
$ 300,000
Property Attributes
- ID#1603530
- TypeSingle Family
- Listing Status Active
- CountyANDERSON
- CityAnderson
- Area052
- NeighborhoodNorthridge
- Zip29621
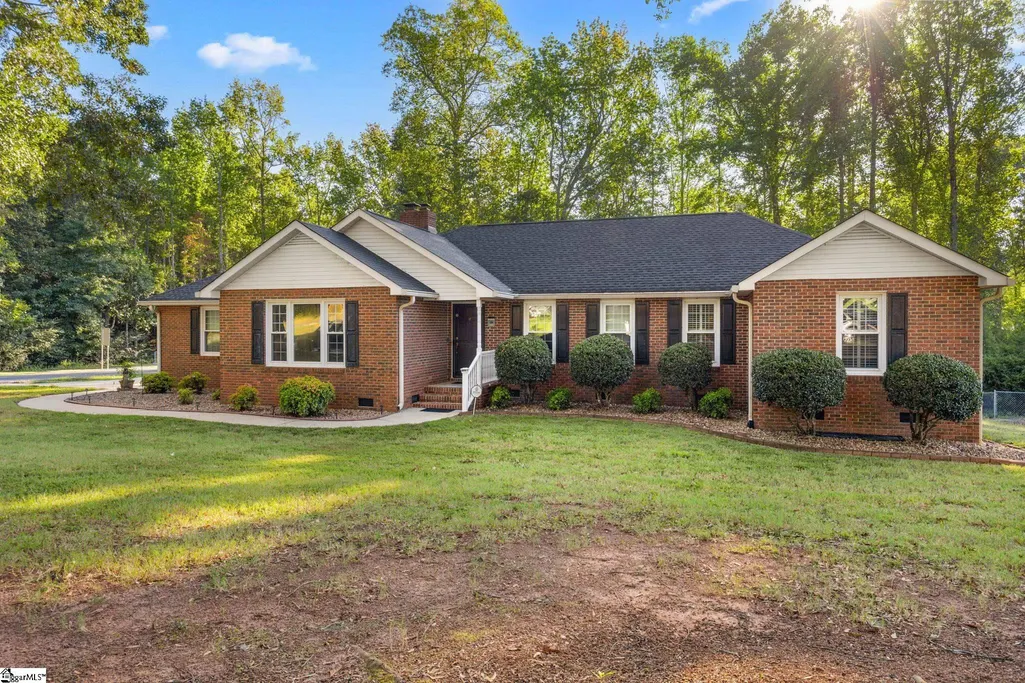
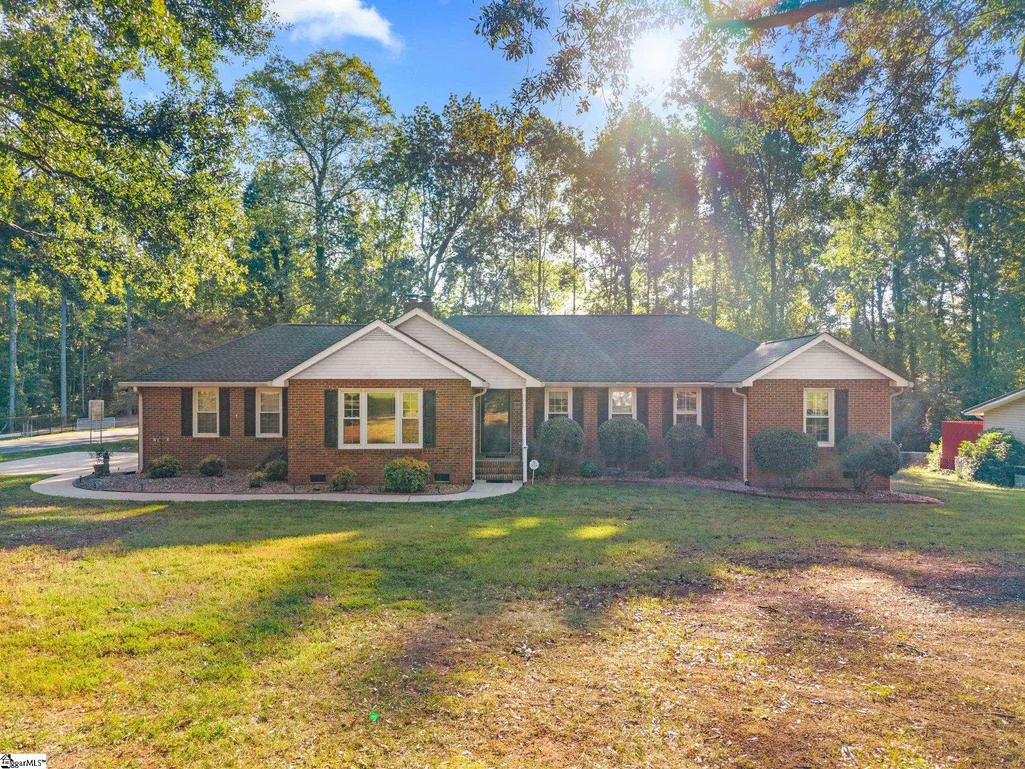
- StyleRanch
- Year Built1992
- Taxes$ 40
- Price$ 300,000
- Bedrooms3
- Full Bathrooms2
- Half Bathrooms0
- Sqr Footage1700
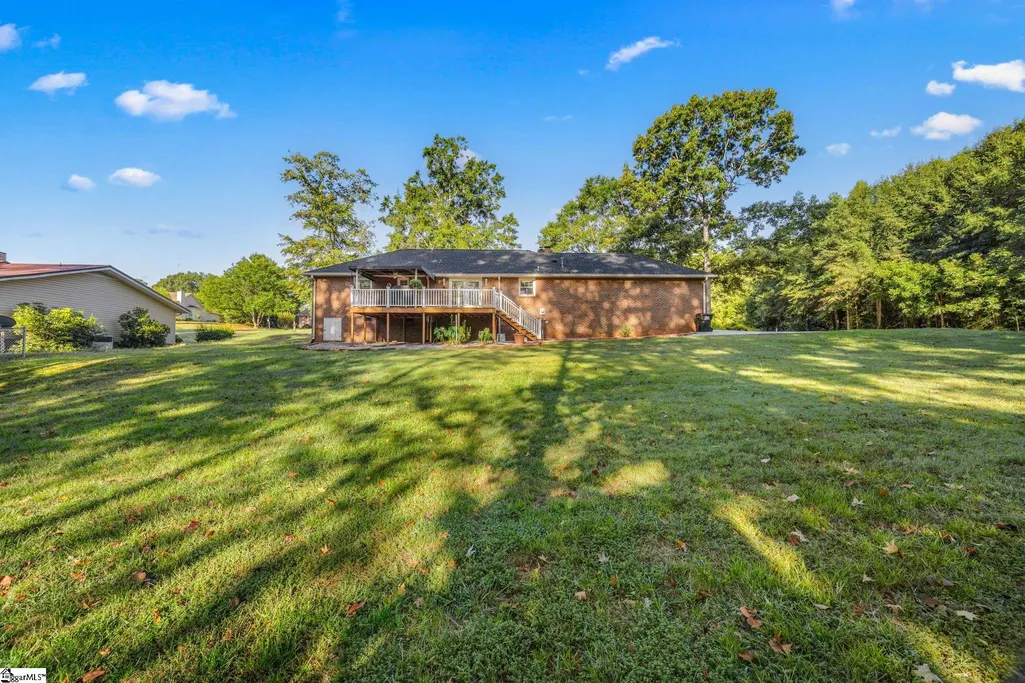
- Lot Size0.59 Acres
Data Source:
Greater Greenville MLS (GGMLS)
Property Description
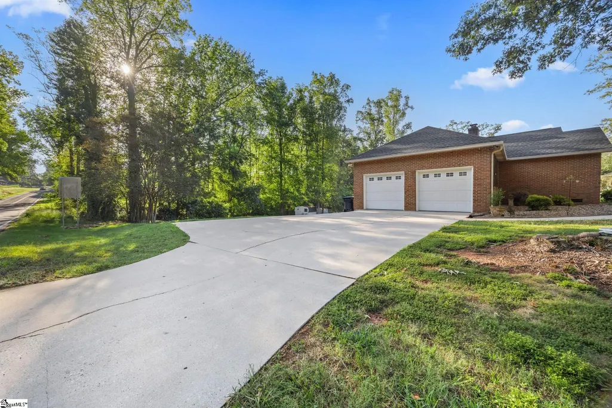
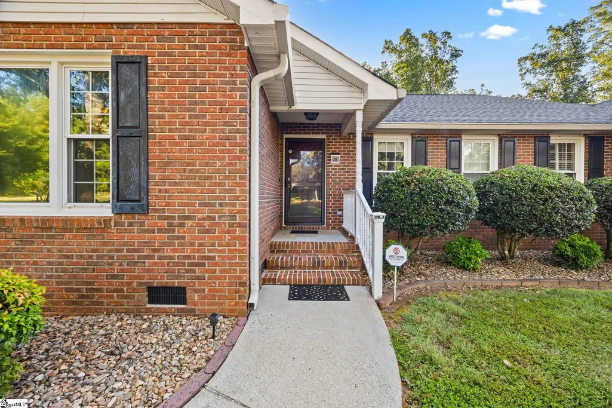
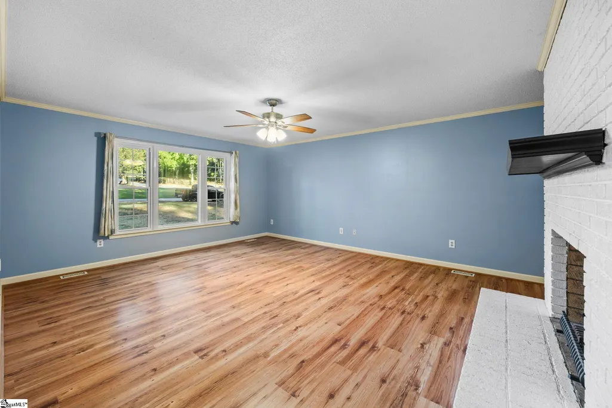
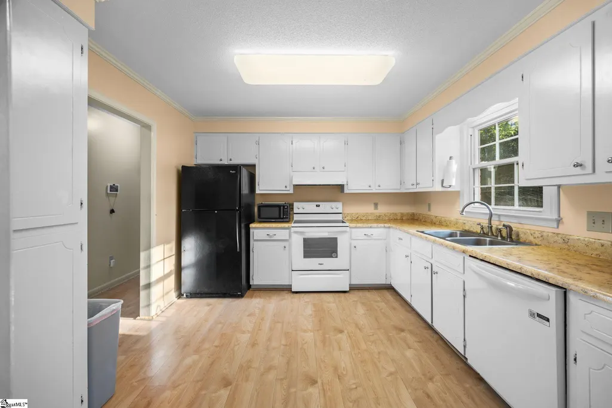
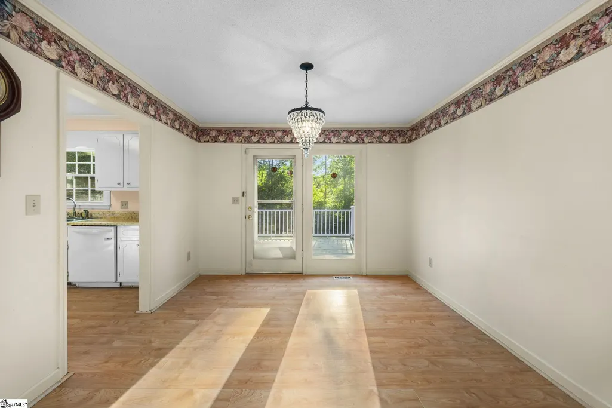
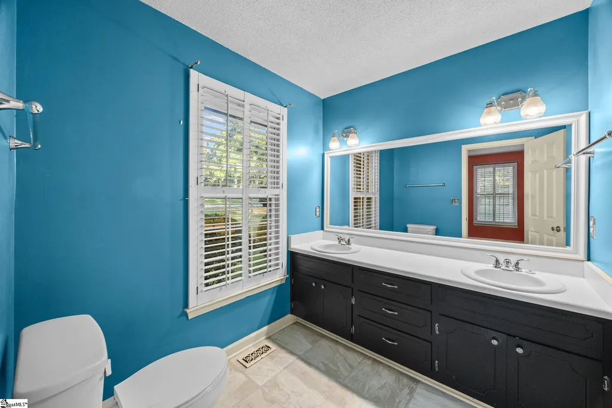
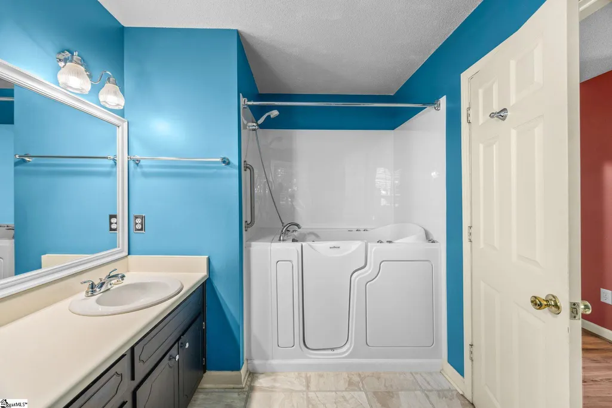
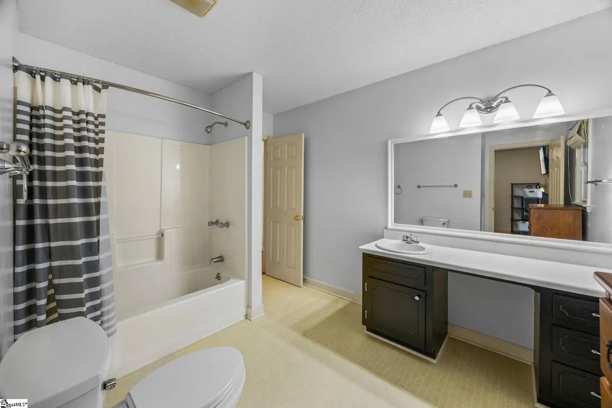
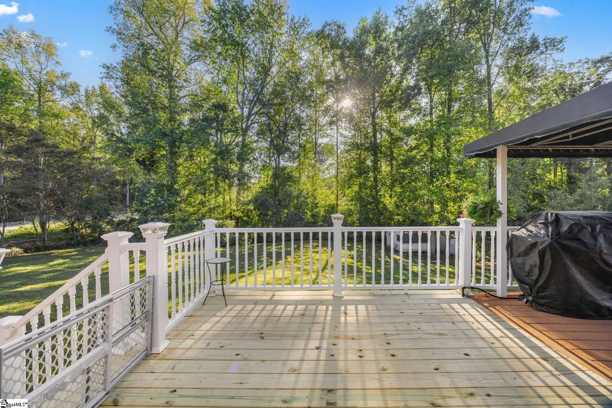
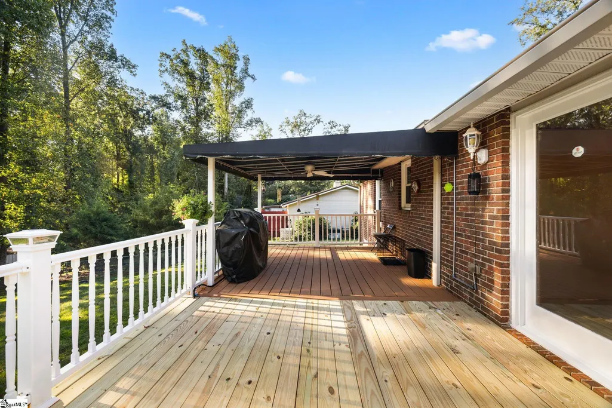
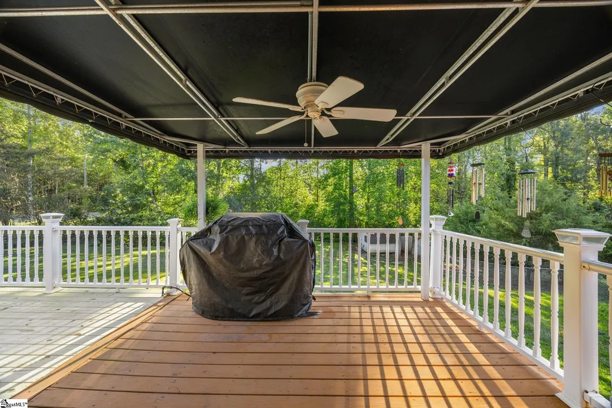
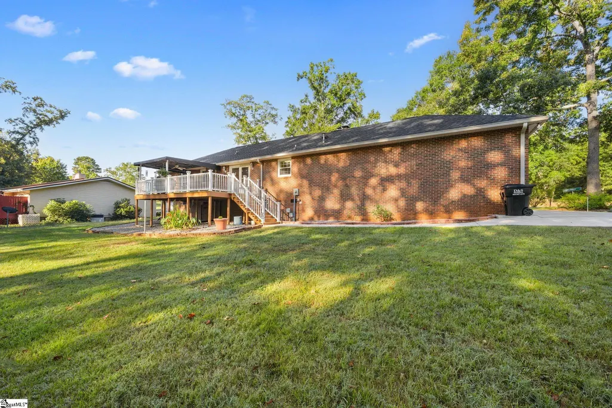
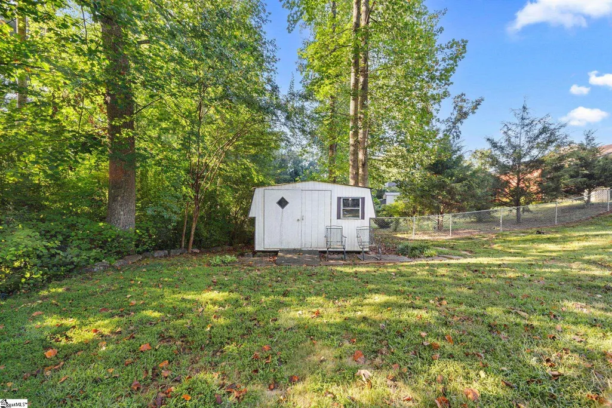
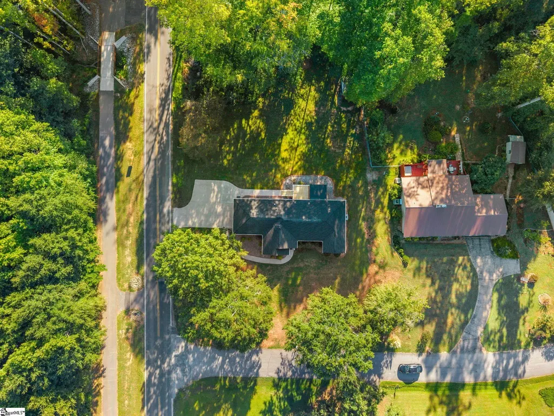
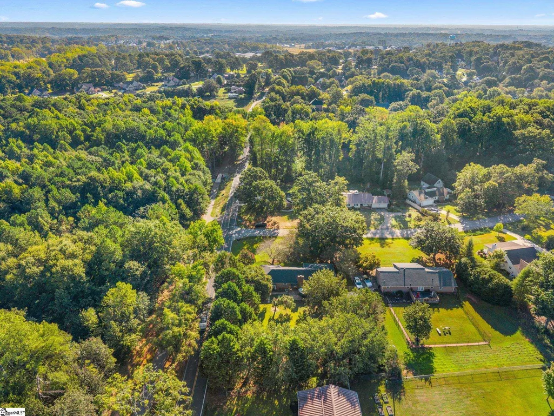
The right house isn't always the one someone else already made their own, sometimes it's the one that gives you the space, location, and opportunity to make it yours! Welcome to 230 Northridge Drive, offering single-level living in an established, sought-after area near T.L. Hanna High School and just minutes from shopping, dining, schools, and everything you need day to day. Inside, you'll find comfortable living spaces with plenty of opportunity to add your own style over time. Thoughtful accessibility features, including a ramp from the garage and a mobility-friendly primary bath, add flexibility to the way the home can be enjoyed. Outside may just be the best part! A spacious backyard with beautiful established green space and room for pets, play, gardening, entertaining, or simply enjoying a quiet afternoon on the deck. Some of the big-ticket items have already been addressed with a newer roof and HVAC, a new water heater, and a recently partially replaced deck. With a great location, usable space inside and out, and the freedom to make it your own, 230 Northridge Drive is ready for whatever comes next.
| Elementary School | Middle School | High School |
|---|---|---|
| Midway Elementary School | Glenview Middle School | T. L. Hanna High School |
| Price History | |
|---|---|
| 9/11/2026 | Listed $300,000 |
General Features
| Sewer | Public Sewer |
|---|---|
| Heating | Electric |
| Cooling | Central Air |
| Utilities | Cable Available |
| Roof | Composition |
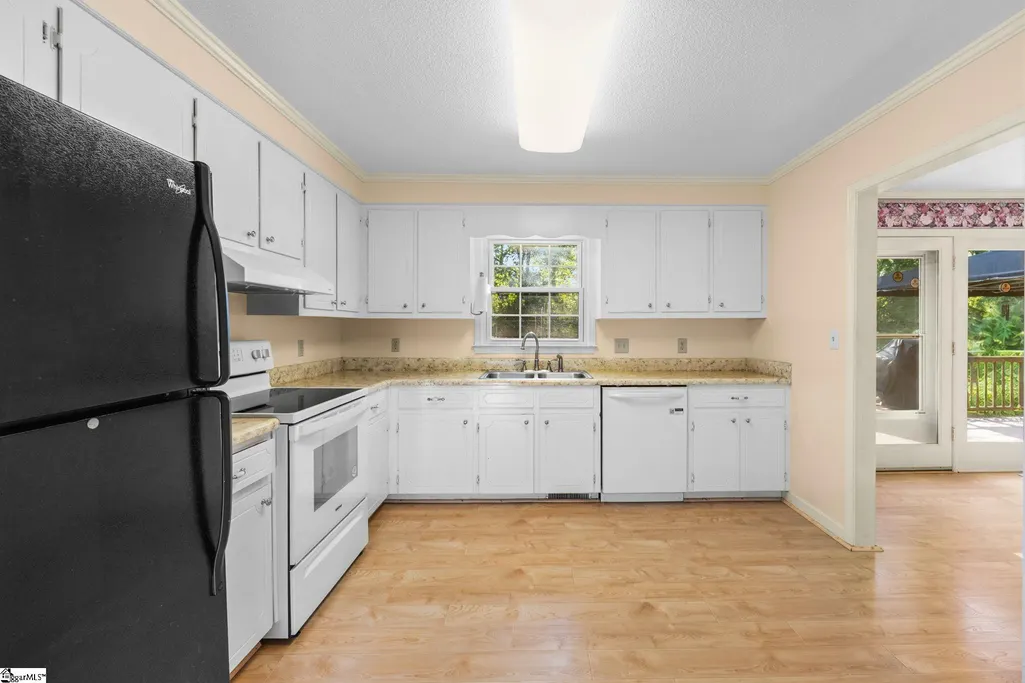
| Appliances | Dishwasher,Disposal,Free-Standing Gas Range |
| Garage Spaces | 2 |
| Gas Y/N | Piedmont |
| Association Fee Includes | None |
| Patio/Porch Features | Deck |
| Architectural Style | Ranch |
| Security Features | Smoke Detector(s) |
| Construction Materials | Brick Veneer |
| Year Built | 1992 |
| Stories Count | 1 |
| Levels | One |
| Property Subtype | Single Family Residence |
| Tax Year | 2025 |
| Community Features | None |
| County | Anderson |
| New Construction | No |
| Property Type | Residential |
| HOA | No |
| Attached Garage | Yes |
| Subdivision Name | Northridge |
| Garage Y/N | Yes |
| Full Baths | 2 |
| Status | Active |
| Directions | From 85 S,take exit 27 onto SC-81 towards Anderson. Left on 81,Left on Oak Hill Dr,Right on Northridge Dr. Destination is on the left. GPS friendly. |
| High School | T. L. Hanna |
| City | Anderson |
| Disclosures | Seller Disclosure |
| Senior Community Y/N | No |
| MLS Area | 052 |
| Lot Size Units | Square Feet |
| Lot Size Square Feet | 25700.4 |
| Carport Y/N | No |
| Elementary School | Midway |
| Tax Annual Amount | 40 |
| Middle/Junior High School | Glenview |
| Property Condition | 21-30 |
| Lease Considered Y/N | No |
| Building Area Units | Square Feet |
| Living Area Units | Square Feet |
| Standard Status | Active |
| Occupancy Type | Tenant |
Interior Features
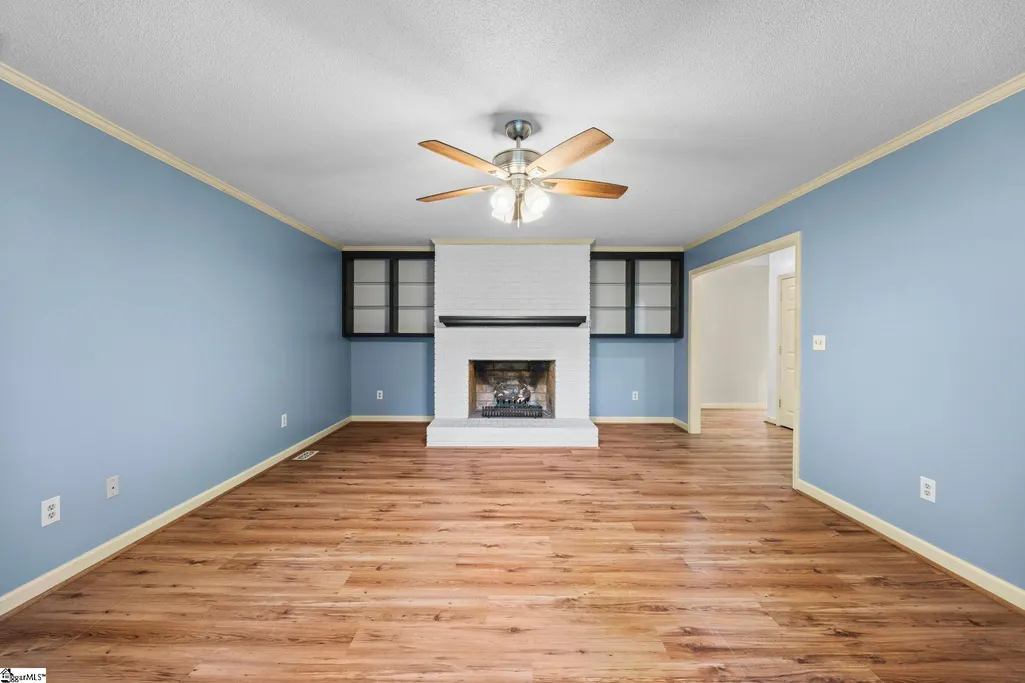
| Interior Amenities | Bookcases,Ceiling Fan(s),Ceiling Blown,Walk-In Closet(s),Laminate Counters |
|---|---|
| Basement | None |
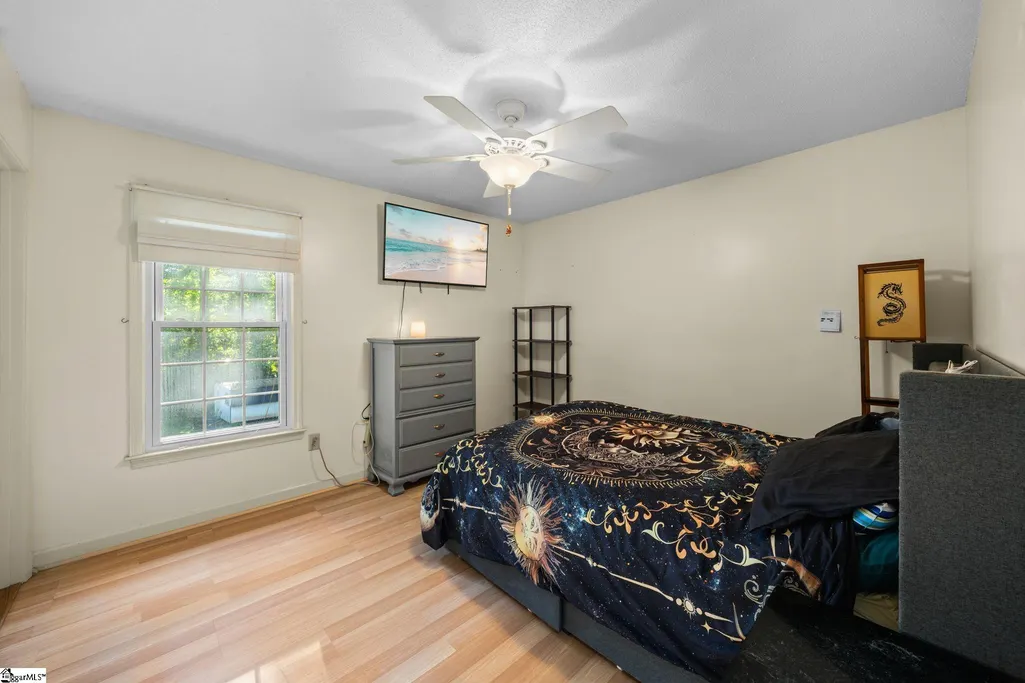
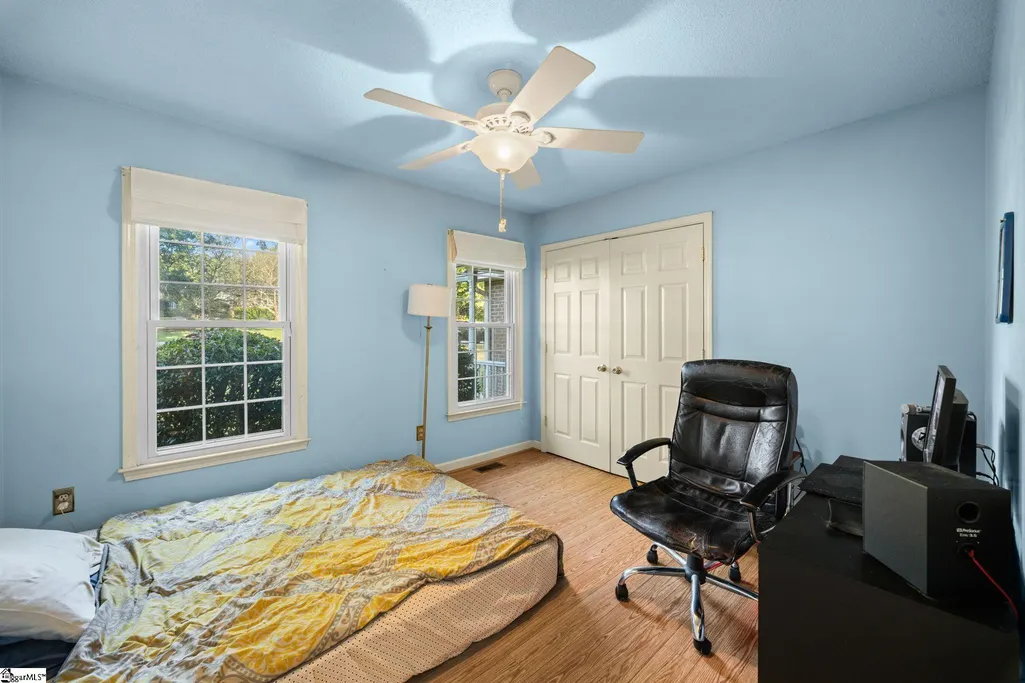
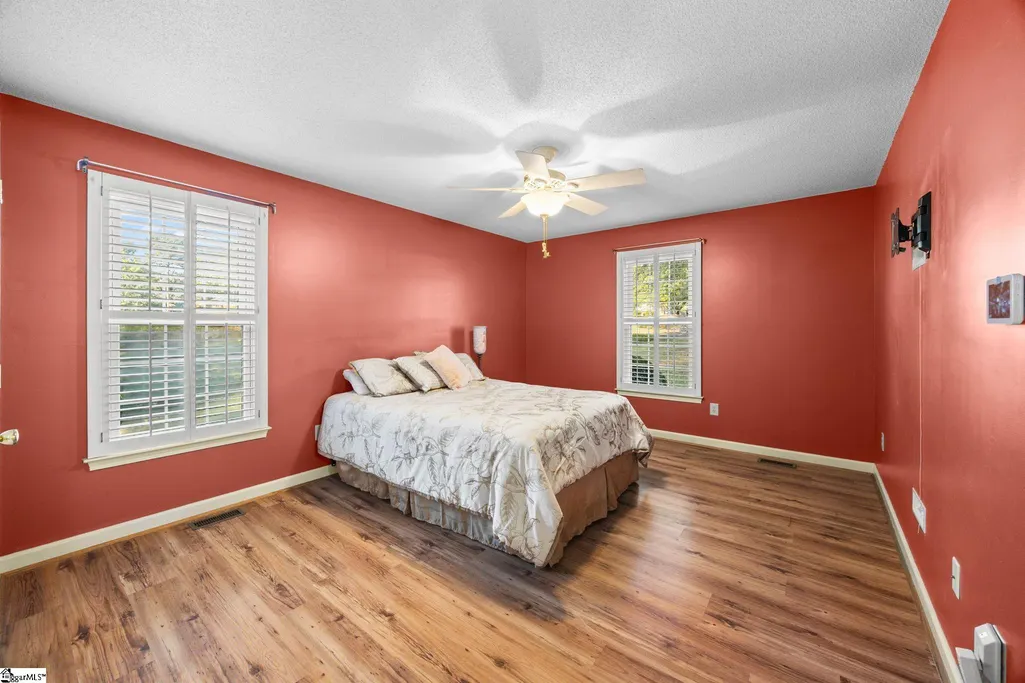
| Flooring | Laminate,Vinyl |
| Total Fireplaces | 1 |
| Fireplace Features | Gas Log |
| Basement (Y/N) | No |
| Air Conditioning Y/N | Yes |
| Heating Y/N | Yes |
| Window Features | Tilt Out Windows,Vinyl/Aluminum Trim,Insulated Windows |
| Fireplace Y/N | Yes |
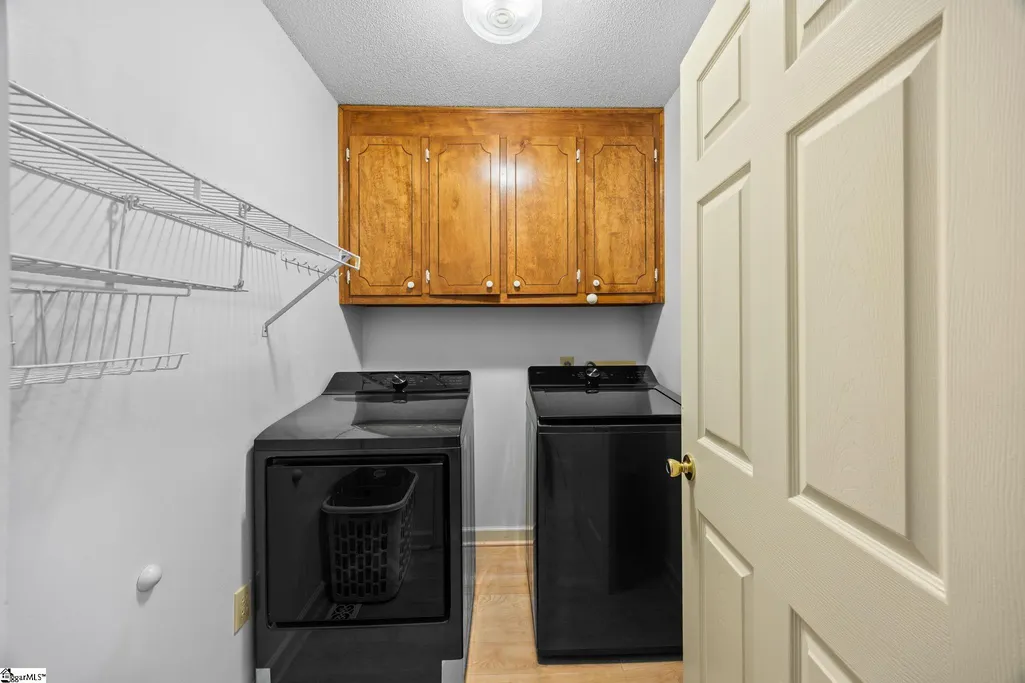
| Laundry Features | 1st Floor,Walk-in,Washer Hookup,Laundry Room |
| Total Bedrooms | 3 |
| Main Level Bedrooms | 3 |
| Main Level Bathrooms | 2 |
| Below Grade Finished Area Unit Type | Square Feet |
| Total Baths | 2 |
| Kitchen Area | 132 |
| Kitchen Length | 11 |
| Kitchen Width | 12 |
| Second Bedroom Length | 11.9 |
| Bedroom 3 Area | 132 |
| Bedroom 3 Length | 12 |
| Bedroom 3 Width | 11 |
| Dining Room Area | 11 |
| Dining Room Width | 11 |
| Living Room Area | 300 |
| Living Room Length | 20 |
| Living Room Width | 15 |
| Primary Bedroom Area | 180 |
| Primary Bedroom Length | 12 |
| Primary Bedroom Width | 15 |
| Dining Room Area | 121 |
| Second Bedroom Level | Main |
Exterior Features
| Parking Features | Attached,Concrete,Garage Door Opener,Side/Rear Entry |
|---|---|
| Lot Features | 1/2 - Acre,Corner Lot,Sloped |
| Water Source | Public |
| Total Parking | 2 |
| Lot Size Area | 25700.4 |
| Foundation Details | Crawl Space |
| Spa | No |
| Lot Size Acres | 0.59 |
| Waterfront Y/N | No |
| Covered Spaces | 2 |
| Horse Y/N | No |
Amenities
- Foreclosure
- Views
- Short Sale
- New Construction
- Adult 55+
- Lease To Own
- No HOA Fees
- Furnished
- Primary On Main
- Air Conditioning
- Seller Finance
- Green
- Fixer Upper
- Horse
- Golf
- Fireplace
- Deck
- Garage
- Basement
- Pool
Property vs Single Family Average in 29621
Price
Taxes
Year Built

 Information deemed reliable but not guaranteed.
Property information provided courtesy of the Internet Exchange Program of the Greenville Association of Realtors.
The information being provided is for consumers personal, non-commercial use and may not be used for any purpose other than to identify prospective properties consumers may be interested in purchasing.
Data is updated as of September 14, 2026 1:34 AM UTC
Information deemed reliable but not guaranteed.
Property information provided courtesy of the Internet Exchange Program of the Greenville Association of Realtors.
The information being provided is for consumers personal, non-commercial use and may not be used for any purpose other than to identify prospective properties consumers may be interested in purchasing.
Data is updated as of September 14, 2026 1:34 AM UTC
 High Country Association of REALTORS (HCAOR) © Information is provided exclusively for consumers personal, non-commercial use, and may not be used for any purpose other than to identify prospective properties consumers may be interested in purchasing. The data is deemed reliable but is not guaranteed accurate by the MLS. Last Update: September 14, 2026 1:44 AM UTC
