
Waterfront - New Construction - Golf Course - Primary on Main
Address
19125 Peninsula Point Drive, Cornelius, NC
Price
$ 14,500,000
Property Attributes
- ID#4359813
- TypeSingle Family
- Listing Status Active
- CountyMECKLENBURG
- CityCornelius
- AreaMecklenburg County
- NeighborhoodThe Peninsula
- Zip28031
- StyleContemporary
- Year Built2024
- Price$ 14,500,000
- Bedrooms6
- Full Bathrooms8
- Half Bathrooms1
- Sqr Footage12002
- Lot Size0.95 Acres
Data Source:
Canopy MLS
Property Description
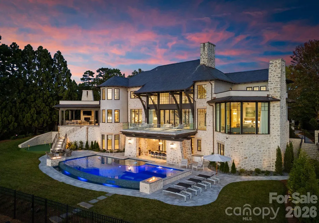
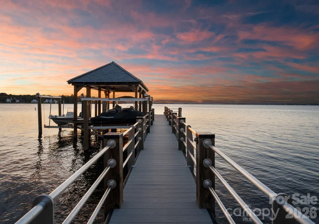
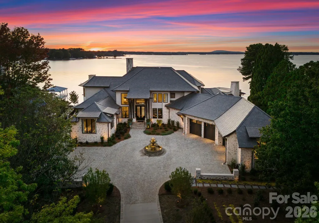
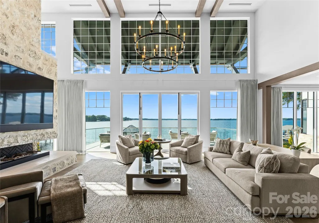
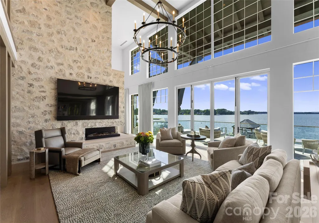
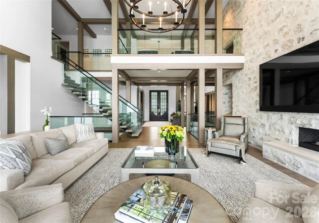
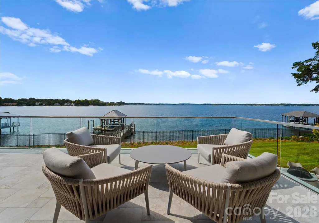
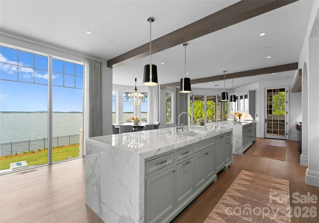
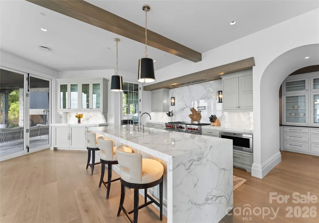
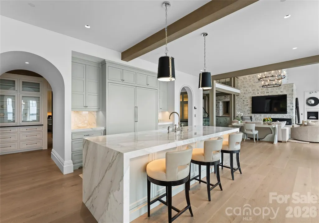
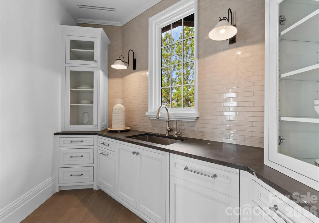
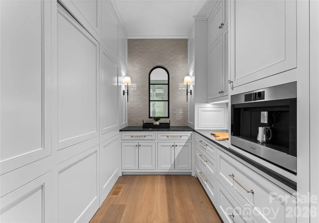
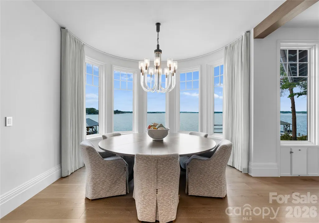
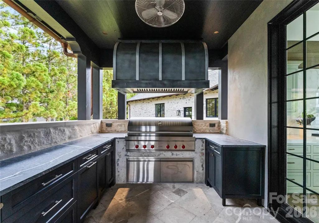
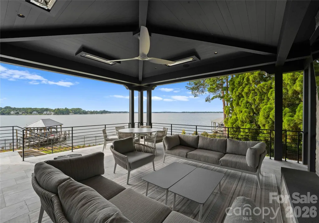
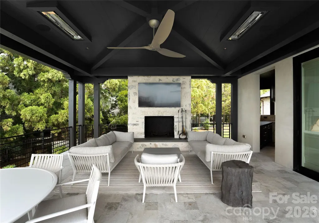
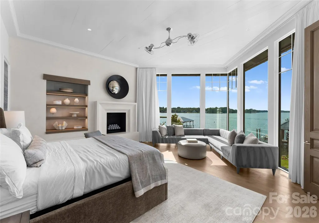
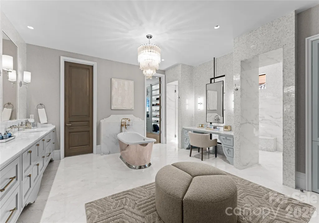
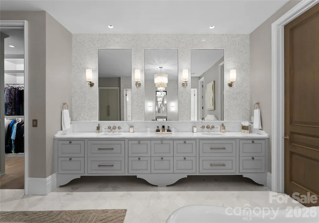
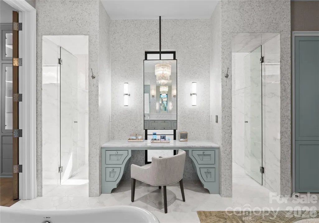
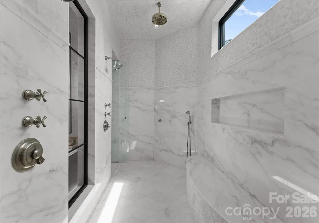
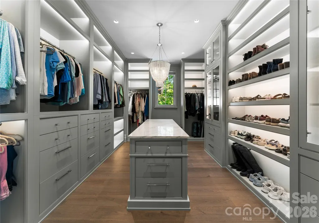
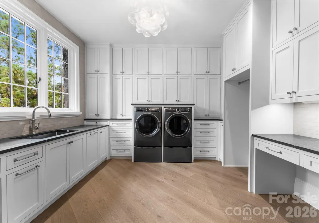
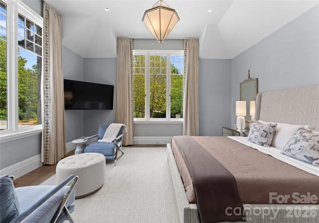
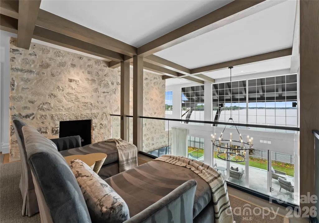
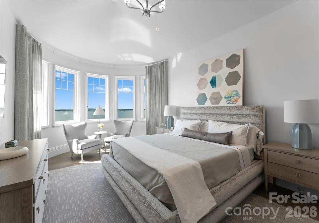
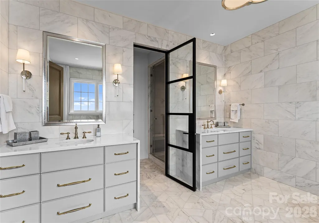
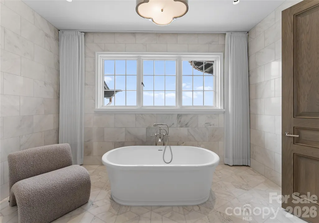
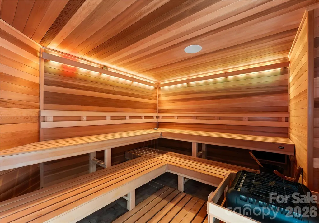
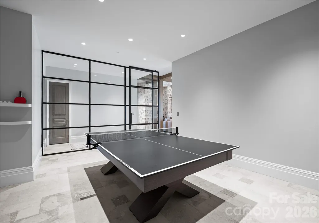
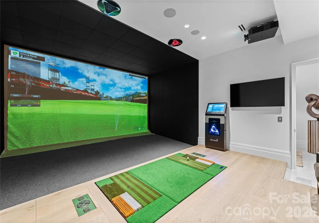
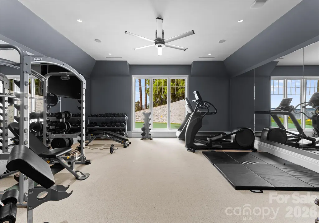
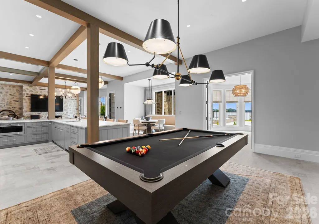
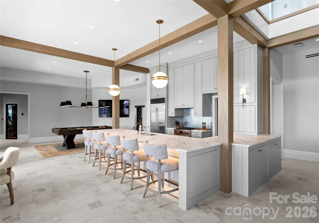
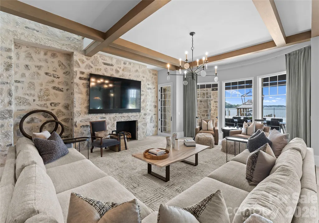
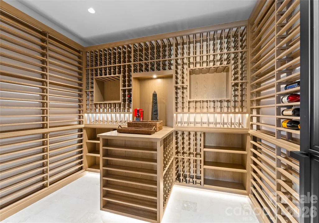
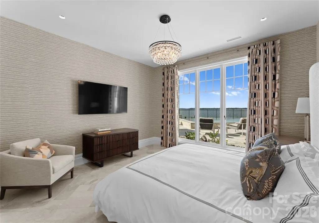
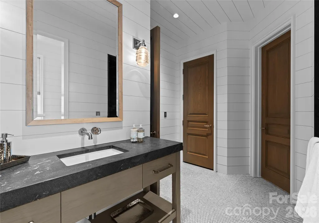
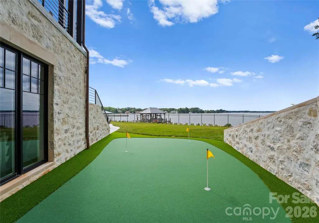
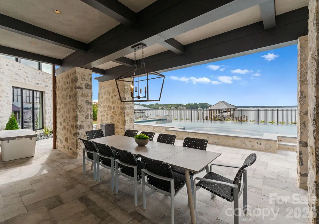
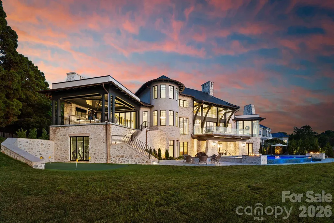
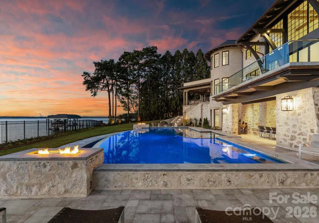
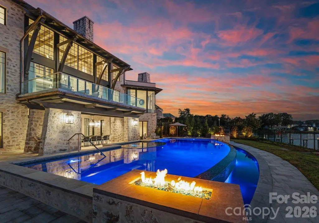
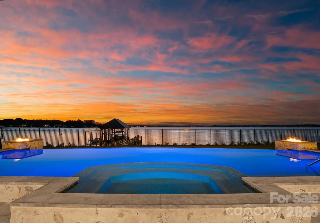
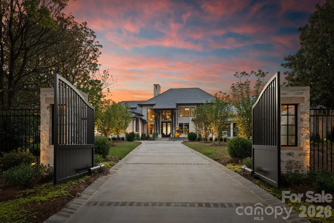
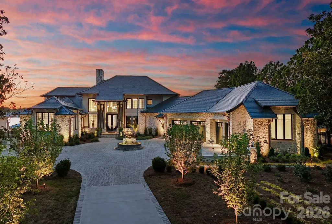
Experience a level of lakefront living where architecture, setting, and design exist in effortless harmony. Set along the shores of Lake Norman, this meticulously crafted estate captures long-range, year-round water views and a sense of quiet grandeur from the moment of arrival. A dramatic two-story foyer unfolds into a grand salon, where walls of glass and fold-away doors open to expansive terraces, blending indoor and outdoor living. Light moves throughout, highlighting refined finishes and thoughtfully curated spaces. At the heart of the home, a chef’s kitchen of exceptional scale features dual islands, a fully appointed scullery, and integrated appliances—designed for both gathering and precision. A covered lakeside terrace extends just beyond, complete with a fireplace, ceiling-mounted heaters, and an outdoor kitchen with Wolf grilling. The main level is anchored by a private primary suite, thoughtfully positioned as a true retreat, offering serene lake views and a spa-inspired bath with elevated finishes and a sense of quiet separation from the rest of the home. Additional bedroom suites are thoughtfully arranged across all levels, including a main-level guest suite, a lake-level suite, and three expansive upper-level bedrooms—each designed with the scale and comfort of a private retreat, featuring walk-in closets and ensuite baths. Laundry on every level and elevator access throughout further enhance everyday ease. The lake level is designed for both relaxation and recreation, featuring a full kitchen, golf simulator, fitness studio, sauna, and wine cellar. Outdoors, a resort-style setting unfolds with an infinity-edge pool and spa, fire features, and multiple gathering spaces oriented toward the water. A private dock with dual slips and personal watercraft lifts provides immediate access to the lake. Enhanced by Control4 smart home technology, the residence offers a seamless blend of sophistication and modern convenience. Offered fully furnished with interiors curated by David Smith Interiors, along with a pontoon boat and two PWCs. Opportunity to acquire membership to The Peninsula Club further elevates the lifestyle.
| Elementary School | Middle School | High School |
|---|---|---|
| Unspecified Elementary School | Unspecified Middle School | Unspecified High School |
| Price History | |
|---|---|
| 3/20/2026 | Listed $14,500,000 |
General Features
| Living Area | 12002 |
|---|---|
| Sewer | Public Sewer |
| Heating | Natural Gas |
| Cooling | Electric |
| Utilities | Cable Available,Electricity Connected,Fiber Optics,Natural Gas,Underground Power Lines,Underground Utilities,Wired Internet Available |
| Roof | Slate |
| Appliances | Bar Fridge,Convection Oven,Dishwasher,Disposal,Double Oven,Dryer,Dual Flush Toilets,ENERGY STAR Qualified Washer,ENERGY STAR Qualified Dishwasher,ENERGY STAR Qualified Dryer,ENERGY STAR Qualified Fre |
| Development Status | Completed |
| Zoning | GR |
| HOA Fee | 715.5 |
| Garage Spaces | 4 |
| Patio/Porch Features | Covered,Side Porch,Terrace |
| Architectural Style | Contemporary |
| Pool Features | Fenced,Heated,In Ground,Infinity,Outdoor Pool,Pool/Spa Combo,Salt Water |
| Security Features | Carbon Monoxide Detector(s),Intercom,Radon Mitigation System,Security System,Smoke Detector(s) |
| Construction Materials | Hard Stucco,Stone |
| Year Built | 2024 |
| View | Long Range,Water,Year Round |
| Levels | Two |
| Property Subtype | Single Family Residence |
| Parcel Number | 001-753-23 |
| Waterfront Features | Boat Lift,Covered structure,Personal Watercraft Lift,Pier,Retaining Wall,Dock |
| Community Features | Clubhouse,Fitness Center,Golf,Lake Access,Putting Green,Recreation Area,Sidewalks,Street Lights,Tennis Court(s) |
| Accessibility | Two or More Access Exits,Elevator,Garage Door Height Greater Than 84 inches,Hall Width 36 Inches or More |
| Assoc Fee Paid Per | Semi-Annually |
| County | Mecklenburg |
| New Construction | Yes |
| Property Type | Residential |
| HOA | Yes |
| Subdivision Name | The Peninsula |
| Garage Y/N | Yes |
| Green Sustainability | Engineered Wood Products,No VOC Coatings,Spray Foam Insulation |
| Other Structures | None |
| Full Baths | 8 |
| High School | Unspecified |
| City | Cornelius |
| Body of Water | Lake Norman |
| Association Name | Premier Management Co. |
| Senior Community Y/N | No |
| Lot Size Units | Acres |
| Carport Y/N | No |
| Elementary School | Unspecified |
| Middle/Junior High School | Unspecified |
| Additional Parcels Y/N | No |
| Builder Name | Lloyd Hartsell |
| Standard Status | Active |
| CAR_HOASubjectTo | Required |
| Construction Type | Site Built |
| Restrictions | Architectural Review,Subdivision |
| Tax Assessed Value | 4372790 |
| Listing Terms | Cash,Conventional |
Interior Features
| Interior Amenities | Attic Other,Breakfast Bar,Built-in Features,Cable Prewire,Drop Zone,Elevator,Entrance Foyer,Garden Tub,Kitchen Island,Open Floorplan,Pantry,Sauna,Split Bedroom,Storage,Walk-In Closet(s),Walk-In Pantr |
|---|---|
| Basement | Exterior Entry,Finished,Interior Entry,Storage Space,Walk-Out Access |
| Flooring | Marble,Hardwood |
| Fireplace Features | Family Room,Fire Pit,Gas,Gas Log,Porch,Primary Bedroom,Wood Burning |
| Basement (Y/N) | Yes |
| Window Features | Insulated Window(s),Window Treatments |
| Fireplace Y/N | Yes |
| Above Grade Finished Area | 7407 |
| Half Baths | 1 |
| Laundry Features | Gas Dryer Hookup,In Basement,Utility Room,Inside,Lower Level,Main Level,Multiple Locations,Sink |
| Total Bedrooms | 6 |
| Below Grade Finished Area | 4595 |
| Total Baths | 9 |
| SqFt Main | 5112 |
| SqFt Garage | 1656 |
| SqFt Upper | 2295 |
| Bedroom | 2 |
Exterior Features
| Exterior Amenities | Fire Pit,Hot Tub,In-Ground Irrigation,Lawn Maintenance |
|---|---|
| Fencing | Electric,Fenced,Full |
| Parking Features | Circular Driveway,Driveway,Electric Gate,Attached Garage,Garage Door Opener,Garage Faces Side |
| Lot Features | Cleared,Cul-De-Sac,Views,Waterfront |
| Water Source | City |
| Lot Size Area | 0.95 |
| Foundation Details | Basement |
| Road Surface Type | Cobblestone,Paved |
| Other Equipment | Generator,Network Ready,Surround Sound |
| Builder Model | Custom |
| Road Responsibility | Publicly Maintained Road |
| Main Level Garage YN | Yes |
Amenities
- Foreclosure
- Views
- Short Sale
- New Construction
- Adult 55+
- Lease To Own
- No HOA Fees
- Furnished
- Primary On Main
- Air Conditioning
- Seller Finance
- Green
- Fixer Upper
- Horse
- Golf
- Fireplace
- Deck
- Garage
- Basement
- Pool
Property vs Single Family Average in 28031
Price
Year Built
Visits

 Information deemed reliable but not guaranteed.
Property information provided courtesy of the Internet Exchange Program of the Greenville Association of Realtors.
The information being provided is for consumers personal, non-commercial use and may not be used for any purpose other than to identify prospective properties consumers may be interested in purchasing.
Data is updated as of September 9, 2026 6:05 PM UTC
Information deemed reliable but not guaranteed.
Property information provided courtesy of the Internet Exchange Program of the Greenville Association of Realtors.
The information being provided is for consumers personal, non-commercial use and may not be used for any purpose other than to identify prospective properties consumers may be interested in purchasing.
Data is updated as of September 9, 2026 6:05 PM UTC
 High Country Association of REALTORS (HCAOR) © Information is provided exclusively for consumers personal, non-commercial use, and may not be used for any purpose other than to identify prospective properties consumers may be interested in purchasing. The data is deemed reliable but is not guaranteed accurate by the MLS. Last Update: September 9, 2026 6:14 PM UTC
