
Views - Golf Course - Primary on Main
Address
18350 Invergordon Lane, Cornelius, NC
Price
$ 2,290,000
Property Attributes
- ID#4421803
- TypeSingle Family
- Listing Status Active
- CountyMECKLENBURG
- CityCornelius
- AreaMecklenburg County
- NeighborhoodThe Peninsula
- Zip28031
- Style
- Year Built1998
- Price$ 2,290,000
- Bedrooms4
- Full Bathrooms4
- Half Bathrooms1
- Sqr Footage4972
- Lot Size0.58 Acres
Data Source:
Canopy MLS
Property Description
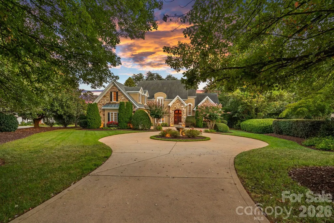
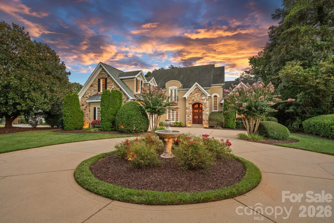
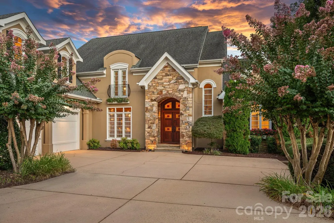
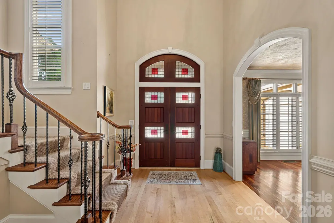
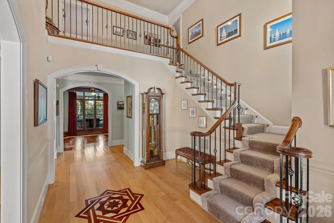
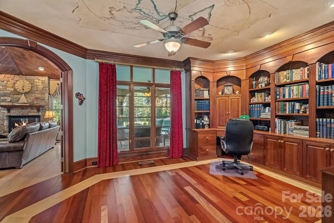
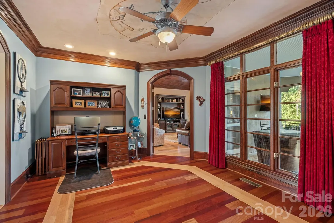
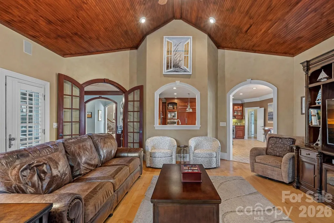
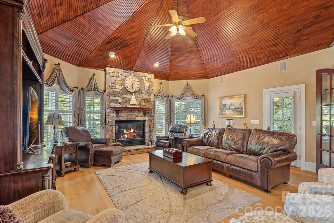
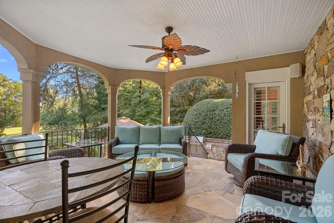
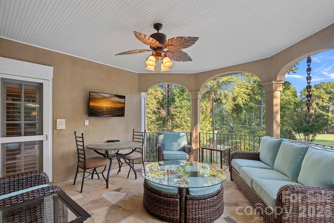
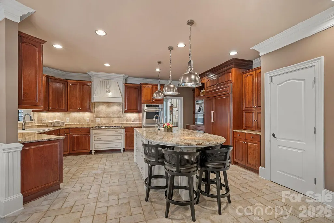
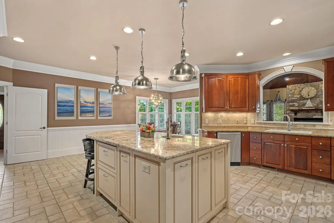
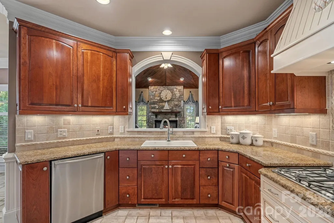
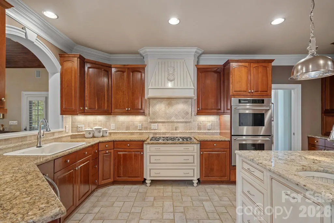
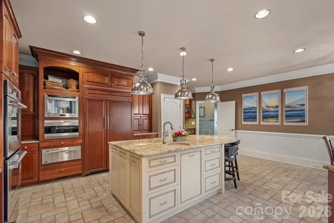
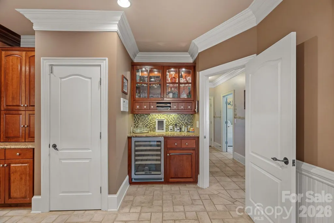
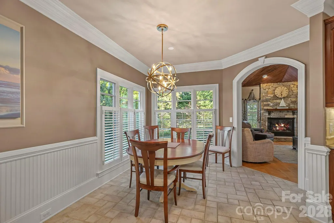
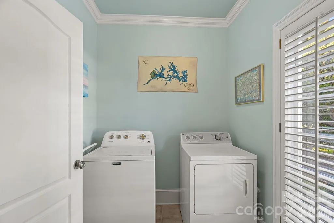
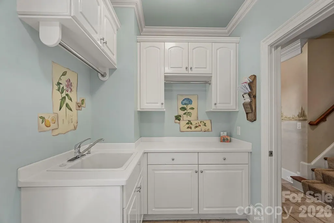
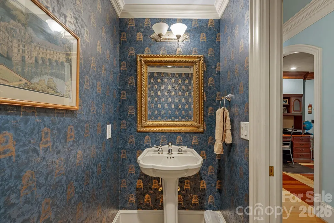
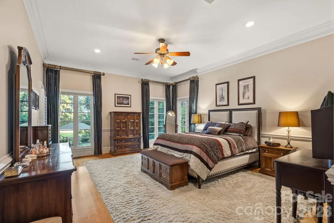
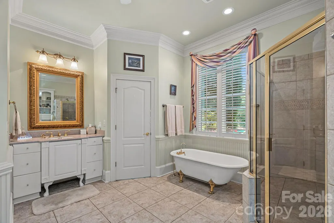
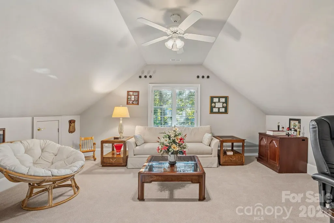
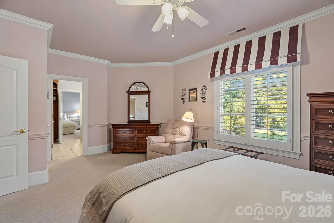
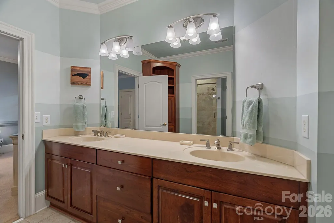
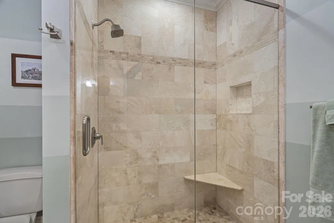
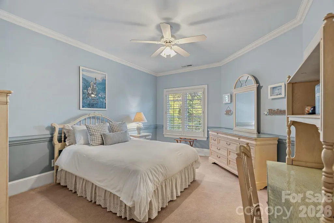
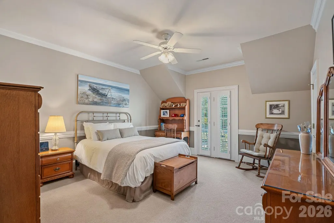
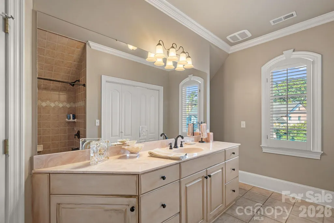
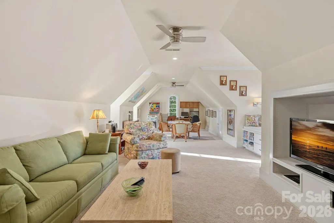
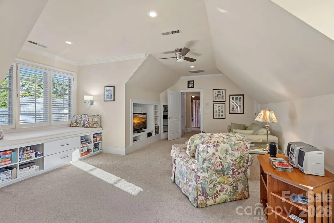
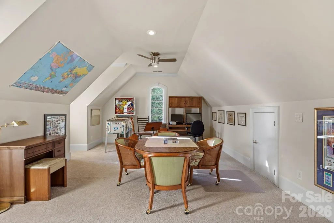
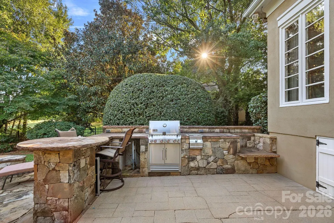
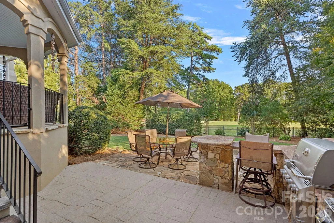
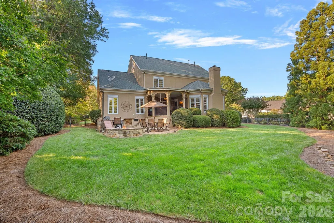
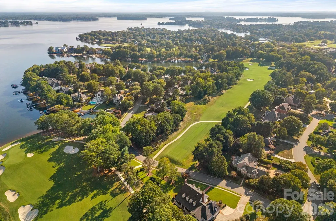
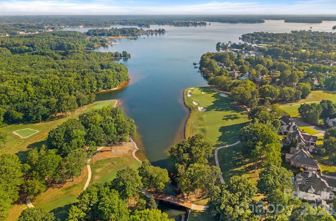
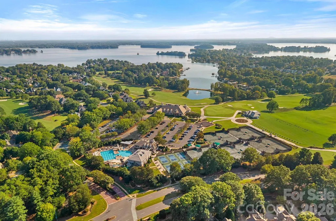
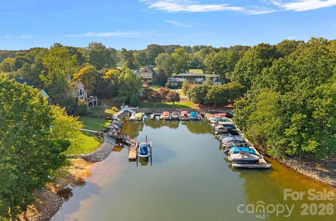
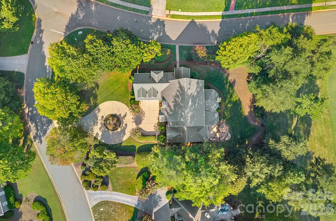
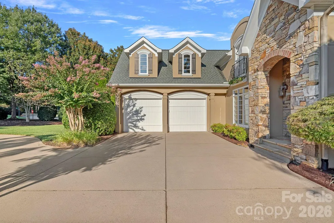
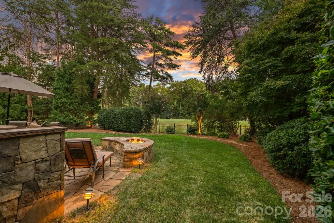
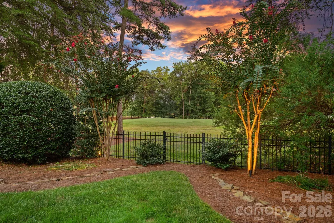
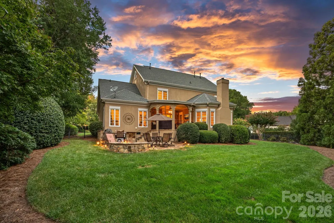
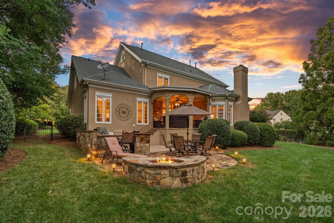
Set on a beautifully landscaped corner lot directly along the 18th hole of The Peninsula Golf Course, this distinctive residence offers an exceptional setting within one of Lake Norman’s most established golf and lake communities. The SELLERS ARE OFFERING THE RIGHTS TO THEIR FULL GOLF MEMBERSHIP AT THE PENINSULA CLUB. In a market where memberships are in ultra-high demand with a 5+ year wait, this is your "fast track" to the club lifestyle. Upon membership approval and payment of initiation fees, you can bypass the waitlist and begin enjoying the championship course, tennis, and club amenities immediately! The property has a circular drive, mature landscaping and stone-accented architecture create an impressive arrival, while the backyard enjoys sweeping golf course views with a private gate providing direct access to the course. Inside, a soaring foyer introduces extensive millwork, arched openings and rich hardwoods. The formal dining room is complemented by a spacious eat-in kitchen featuring a large island, paneled Sub-Zero refrigerator/freezer, gas cooktop, built-in microwave and espresso machine, wine refrigerator and pull-out refrigerator drawers. A pass-through window connects the kitchen to the dramatic living room, where a vaulted wood ceiling and floor-to-ceiling stone gas fireplace create one of the home’s defining spaces. A private study features custom built-ins, while two staircases—including a secondary staircase conveniently positioned behind the kitchen—provide thoughtful circulation between levels. The main level also offers two full baths, a powder room and dedicated laundry, along with a spacious primary suite and bath with freestanding soaking tub and separate shower. Architectural details throughout include custom cabinetry, substantial crown molding, plantation shutters, distinctive ceiling treatments and beautifully incorporated wood and stone. Outdoor living takes full advantage of the setting with a covered terrace overlooking the course, plus an outdoor kitchen and grilling area with built-in stonework and fireplace. An oversized garage with dedicated workshop/storage space completes a home that pairs distinctive craftsmanship with an enviable 18th-hole setting in The Peninsula. There is also the ability to continue the LEASE OF A BOATSLIP W/ BOAT LIFT LOCATED A BLOCK FROM THEIR HOME. The boat in the slip is for sale 2018 Harris Triton Float Boat 22'
| Elementary School | Middle School | High School |
|---|---|---|
| Unspecified Elementary School | Unspecified Middle School | Unspecified High School |
| Price History | |
|---|---|
| 9/4/2026 | Listed $2,290,000 |
General Features
| Living Area | 4972 |
|---|---|
| Sewer | Public Sewer |
| Heating | Forced Air,Natural Gas |
| Cooling | Ceiling Fan(s),Central Air |
| Appliances | Bar Fridge,Dishwasher,Disposal,Double Oven,Exhaust Hood,Gas Range,Microwave,Refrigerator with Ice Maker,Warming Drawer,Wine Refrigerator,Other |
| Zoning | GR |
| HOA Fee | 787 |
| Garage Spaces | 2 |
| Construction Materials | Hard Stucco,Stone Veneer |
| Year Built | 1998 |
| View | Golf Course |
| Levels | One and One Half |
| Property Subtype | Single Family Residence |
| Parcel Number | 001-591-31 |
| Assoc Fee Paid Per | Semi-Annually |
| County | Mecklenburg |
| New Construction | No |
| Property Type | Residential |
| HOA | Yes |
| Subdivision Name | The Peninsula |
| Garage Y/N | Yes |
| Full Baths | 4 |
| High School | Unspecified |
| City | Cornelius |
| Association Name | Premier Property Mgmnt. |
| Senior Community Y/N | No |
| Lot Size Units | Acres |
| Carport Y/N | No |
| Elementary School | Unspecified |
| Middle/Junior High School | Unspecified |
| Additional Parcels Y/N | No |
| Virtual Tour | https://patrick-hood-photography.aryeo.com/videos/01a067ab-e719-710f-9ab7-62550bbdfef8 |
| Standard Status | Active |
| CAR_HOASubjectTo | Required |
| Construction Type | Site Built |
| Restrictions | Architectural Review |
| Tax Assessed Value | 1391500 |
| Virtual Tour | https://patrick-hood-photography.aryeo.com/videos/01a067ab-e719-710f-9ab7-62550bbdfef8 |
| Listing Terms | Cash,Conventional |
Interior Features
| Flooring | Carpet,Tile,Wood |
|---|---|
| Fireplace Features | Living Room |
| Basement (Y/N) | No |
| Fireplace Y/N | Yes |
| Above Grade Finished Area | 4972 |
| Half Baths | 1 |
| Laundry Features | Laundry Room,Main Level |
| Total Bedrooms | 4 |
| Total Baths | 5 |
| SqFt Main | 2663 |
| SqFt Garage | 665 |
| SqFt Upper | 2309 |
| Bedroom | 1 |
Exterior Features
| Exterior Amenities | Fire Pit,In-Ground Irrigation,Outdoor Kitchen,Other - See Remarks |
|---|---|
| Fencing | Back Yard |
| Parking Features | Circular Driveway,Driveway,Attached Garage,Garage Door Opener,Garage Faces Side,Garage Shop,Keypad Entry |
| Lot Features | Corner Lot,On Golf Course,Wooded,Views |
| Water Source | City |
| Lot Size Area | 0.58 |
| Foundation Details | Crawl Space |
| Road Surface Type | Concrete,Paved |
| Builder Model | Custom |
| Road Responsibility | Publicly Maintained Road |
| Main Level Garage YN | Yes |
Amenities
- Foreclosure
- Views
- Short Sale
- New Construction
- Adult 55+
- Lease To Own
- No HOA Fees
- Furnished
- Primary On Main
- Air Conditioning
- Seller Finance
- Green
- Fixer Upper
- Horse
- Golf
- Fireplace
- Deck
- Garage
- Basement
- Pool
Property vs Single Family Average in 28031
Price
Year Built
Visits

 Information deemed reliable but not guaranteed.
Property information provided courtesy of the Internet Exchange Program of the Greenville Association of Realtors.
The information being provided is for consumers personal, non-commercial use and may not be used for any purpose other than to identify prospective properties consumers may be interested in purchasing.
Data is updated as of September 9, 2026 6:05 PM UTC
Information deemed reliable but not guaranteed.
Property information provided courtesy of the Internet Exchange Program of the Greenville Association of Realtors.
The information being provided is for consumers personal, non-commercial use and may not be used for any purpose other than to identify prospective properties consumers may be interested in purchasing.
Data is updated as of September 9, 2026 6:05 PM UTC
 High Country Association of REALTORS (HCAOR) © Information is provided exclusively for consumers personal, non-commercial use, and may not be used for any purpose other than to identify prospective properties consumers may be interested in purchasing. The data is deemed reliable but is not guaranteed accurate by the MLS. Last Update: September 9, 2026 6:14 PM UTC
