
Primary on Main
Address
315 Prosperous Path, Locust, NC
Price
$ 374,900
Property Attributes
- ID#4377874
- TypeSingle Family
- Listing Status Active
- CountySTANLY
- CityLocust
- AreaStanly County
- NeighborhoodWhispering Hills
- Zip28097
- StyleTraditional
- Year Built2019
- Price$ 374,900
- Bedrooms3
- Full Bathrooms2
- Half Bathrooms1
- Sqr Footage2098
- Lot Size0.18 Acres
Data Source:
Canopy MLS
Property Description
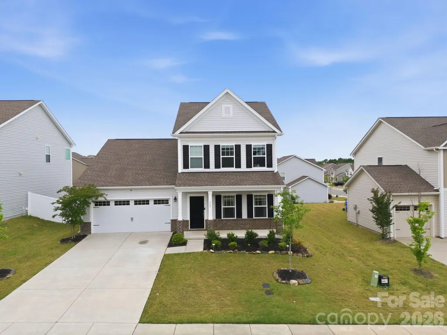
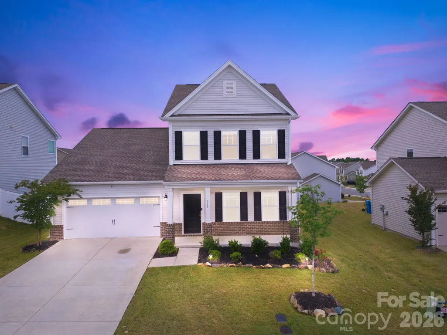
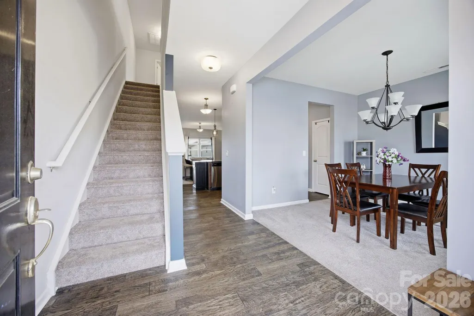
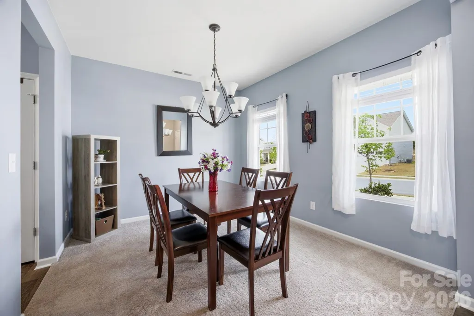
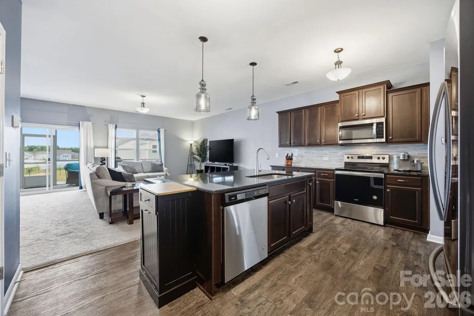
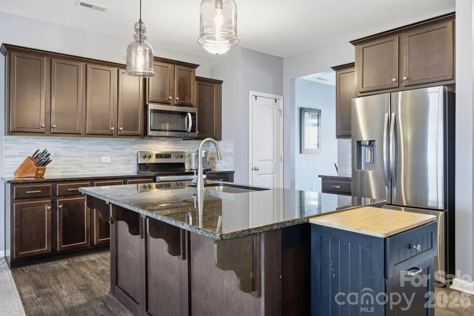
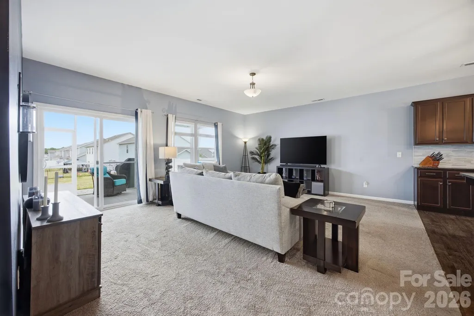
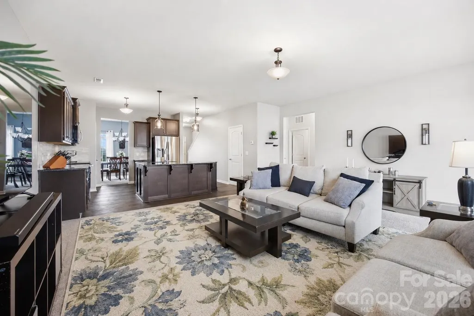
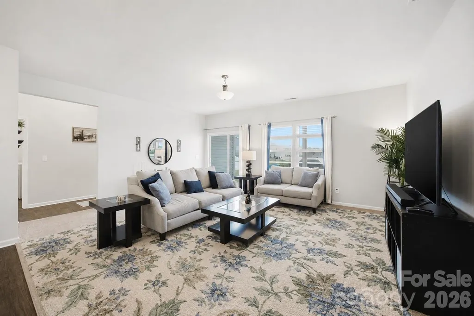
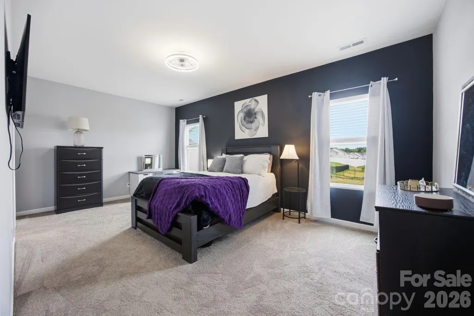
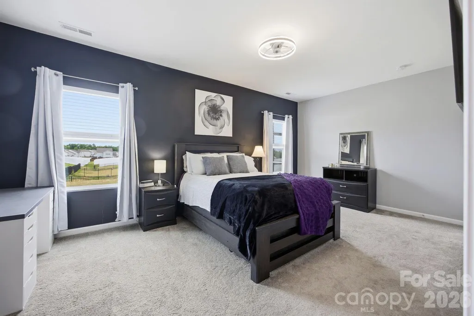
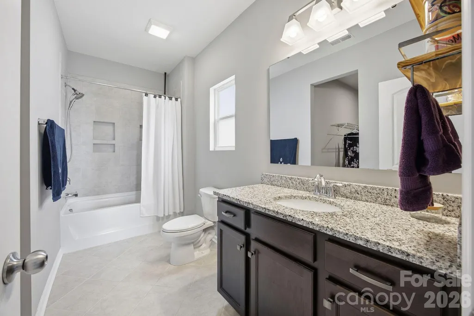
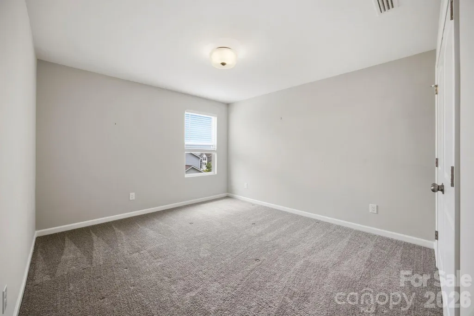
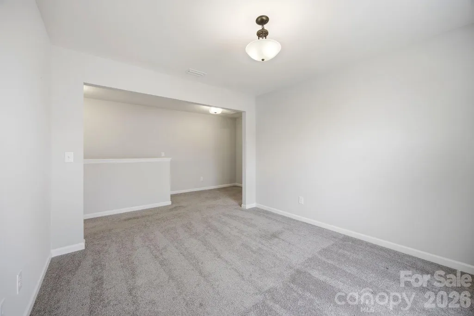
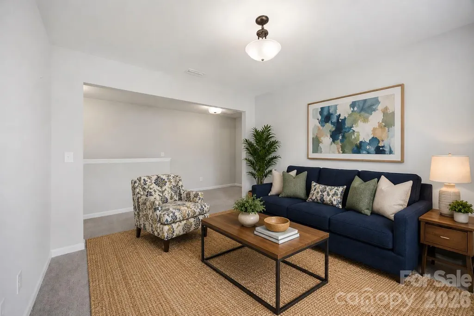
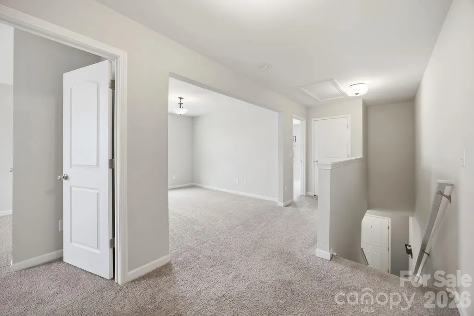
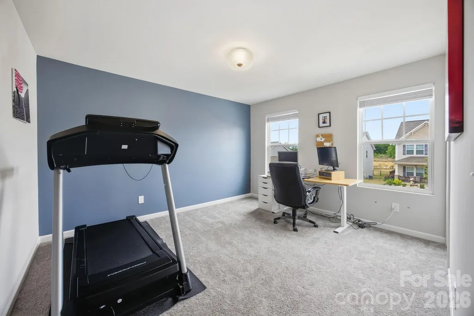
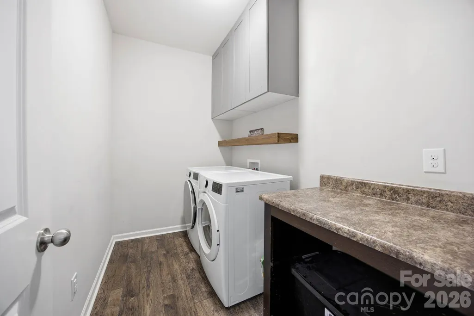
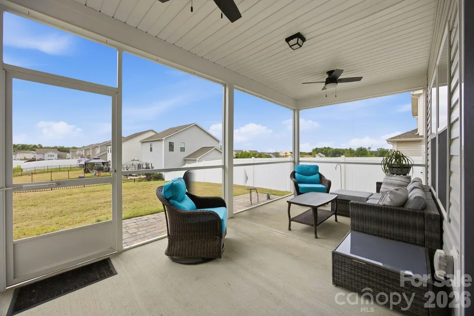
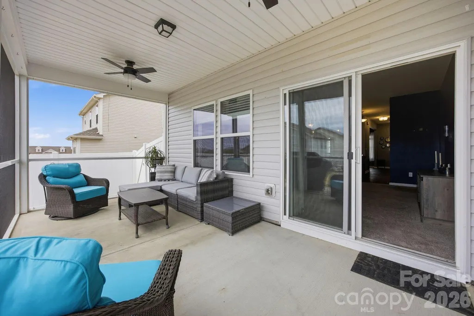
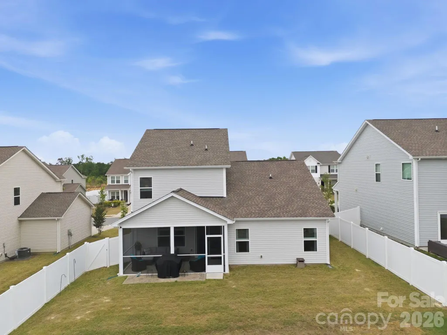
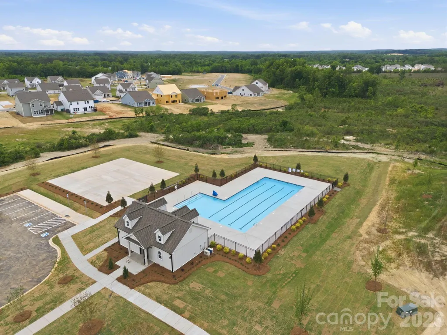
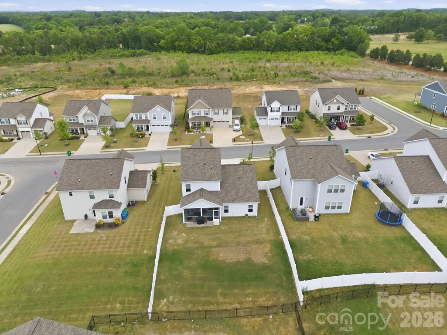
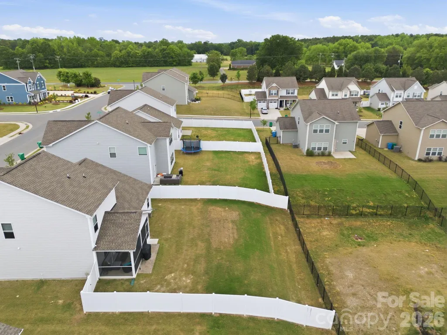
Welcome to 315 Prosperous Path in Locust, which offers the perfect blend of comfort and community. The lovely well-maintained home is truly move-in ready, giving buyers peace of mind from day one. Inside, you’ll find a home that has been cared for and is ready for its next chapter. The main level features an open concept Kitchen and Great Room, separate Dining room, (or Office) large Primary with ensuite bath and walk in closet, 1/2 bath and laundry room. The upper level features a loft area or game room, two generous sized bedrooms, and a full bathroom. Step outside and you’ll immediately appreciate the fenced-in backyard, ideal for pets, entertaining, or simply enjoying your own private outdoor space. The screened porch adds another layer of livability, perfect for morning coffee or unwinding in the evenings! One of the standout features of this neighborhood, is the brand new community pool just down the street, offering a built-in lifestyle perk without the maintenance. A home like this in excellent condition, with a gorgeous screened porch, fenced yard, and neighborhood amenities at this price point are in high demand, especially in a growing area like Locust. Come and see what Locust has to offer, a Town Center which offers a seasonal farmers market, concerts, movies, library, a park, and a soon to be brand new senior center!
| Elementary School | Middle School | High School |
|---|---|---|
| Locust Elementary School | West Stanly Middle School | West Stanly High School |
| Price History | |
|---|---|
| 5/8/2026 | Listed $389,000 |
| 6/8/2026 | 3$379,000 |
| 7/27/2026 | 2$374,900 |
General Features
| Living Area | 2098 |
|---|---|
| Sewer | County Sewer |
| Heating | Electric |
| Cooling | Central Air |
| Utilities | Cable Available |
| Roof | Architectural Shingle |
| Appliances | Dishwasher,Disposal,Electric Range,Filtration System,Microwave,Refrigerator |
| Development Status | Completed |
| HOA Fee | 400 |
| Garage Spaces | 2 |
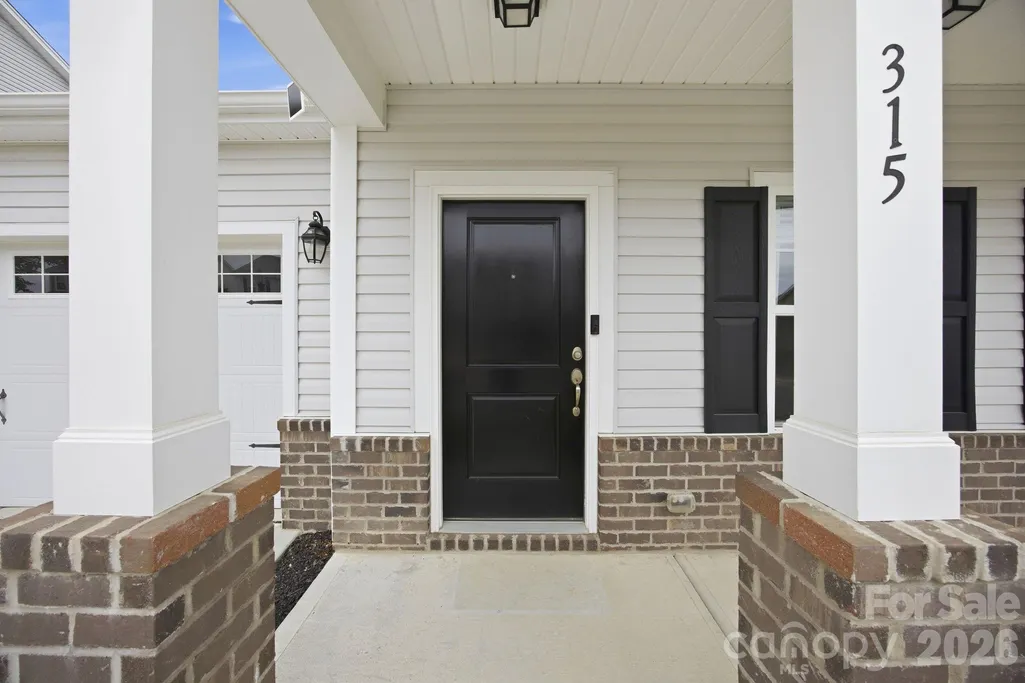
| Patio/Porch Features | Covered,Front Porch,Rear Porch,Screened |
| Architectural Style | Traditional |
| Construction Materials | Brick Partial,Vinyl |
| Exclusions | Sconces and mirror in Living Room,Mirror in DR and Foyer,Curtain rods |
| Year Built | 2019 |
| Levels | Two |
| Property Subtype | Single Family Residence |
| Parcel Number | 5576-02-55-3545 |
| Community Features | Outdoor Pool |
| Assoc Fee Paid Per | Annually |
| County | Stanly |
| New Construction | No |
| Property Type | Residential |
| HOA | Yes |
| Subdivision Name | Whispering Hills |
| Garage Y/N | Yes |
| Full Baths | 2 |
| High School | West Stanly |
| City | Locust |
| Association Name | Braesael Management |
| Senior Community Y/N | No |
| Open Parking Spaces | 2 |
| Lot Size Units | Acres |
| Carport Y/N | No |
| Elementary School | Locust |
| Middle/Junior High School | West Stanly |
| Additional Parcels Y/N | No |
| Builder Name | True Homes |
| Standard Status | Active |
| CAR_HOASubjectTo | Required |
| Construction Type | Site Built |
| Tax Assessed Value | 340985 |
| Listing Terms | Cash,Conventional,FHA,VA Loan |
Interior Features
| Interior Amenities | Attic Stairs Pulldown,Entrance Foyer,Kitchen Island,Open Floorplan,Pantry,Split Bedroom,Walk-In Closet(s) |
|---|---|
| Flooring | Concrete,Tile,Vinyl |
| Basement (Y/N) | No |
| Window Features | Insulated Window(s) |
| Fireplace Y/N | No |
| Above Grade Finished Area | 2098 |
| Half Baths | 1 |
| Laundry Features | Electric Dryer Hookup,Laundry Room,Main Level |
| Total Bedrooms | 3 |
| Total Baths | 3 |
| SqFt Main | 1298 |
| SqFt Garage | 400 |
| SqFt Upper | 800 |
| Bedroom | 1 |
Exterior Features
| Fencing | Back Yard |
|---|---|
| Parking Features | Attached Garage,Garage Faces Front,Keypad Entry |
| Lot Features | Cleared |
| Water Source | County Water |
| Lot Size Area | 0.18 |
| Foundation Details | Slab |
| Road Surface Type | Concrete,Paved |
| Door Features | Insulated Door(s),Sliding Doors |
| Road Responsibility | Publicly Maintained Road |
| Main Level Garage YN | Yes |
Amenities
- Foreclosure
- Views
- Short Sale
- New Construction
- Adult 55+
- Lease To Own
- No HOA Fees
- Furnished
- Primary On Main
- Air Conditioning
- Seller Finance
- Green
- Fixer Upper
- Horse
- Golf
- Fireplace
- Deck
- Garage
- Basement
- Pool
Property vs Single Family Average in 28097
Price
Year Built
Visits

 Information deemed reliable but not guaranteed.
Property information provided courtesy of the Internet Exchange Program of the Greenville Association of Realtors.
The information being provided is for consumers personal, non-commercial use and may not be used for any purpose other than to identify prospective properties consumers may be interested in purchasing.
Data is updated as of September 12, 2026 2:52 AM UTC
Information deemed reliable but not guaranteed.
Property information provided courtesy of the Internet Exchange Program of the Greenville Association of Realtors.
The information being provided is for consumers personal, non-commercial use and may not be used for any purpose other than to identify prospective properties consumers may be interested in purchasing.
Data is updated as of September 12, 2026 2:52 AM UTC
 High Country Association of REALTORS (HCAOR) © Information is provided exclusively for consumers personal, non-commercial use, and may not be used for any purpose other than to identify prospective properties consumers may be interested in purchasing. The data is deemed reliable but is not guaranteed accurate by the MLS. Last Update: September 12, 2026 2:13 AM UTC
