
Open House Sat, Sep 12th 01:00 PM - 03:00 PM - New Construction
Address
416 Gentle Bend Cove # 116b, Locust, NC
Price
$ 539,900
Property Attributes
- ID#4413778
- TypeSingle Family
- Listing Status Active
- CountySTANLY
- CityLocust
- AreaStanly County
- NeighborhoodWhispering Hills
- Zip28097
- StyleTransitional
- Year Built2026
- Price$ 539,900
- Bedrooms6
- Full Bathrooms6
- Half Bathrooms1
- Sqr Footage4354
- Lot Size0.18 Acres
Data Source:
Canopy MLS
Property Description
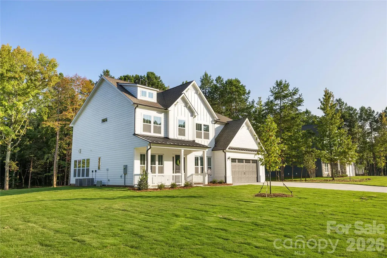
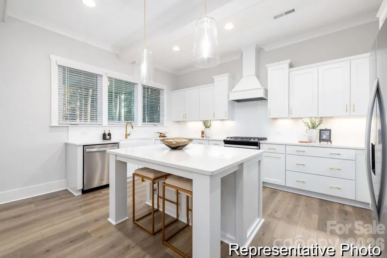
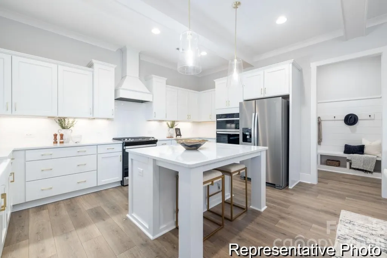
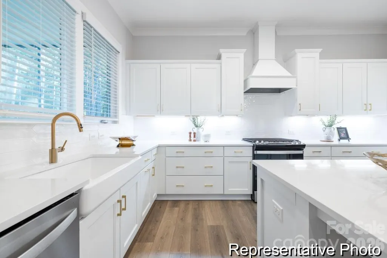
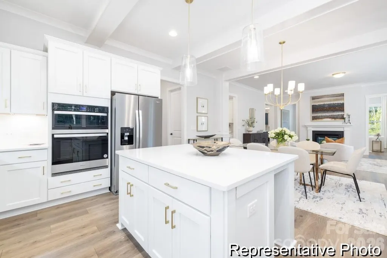
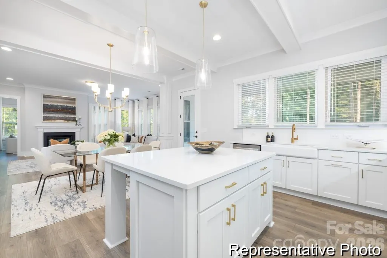
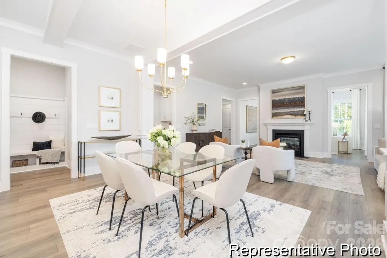
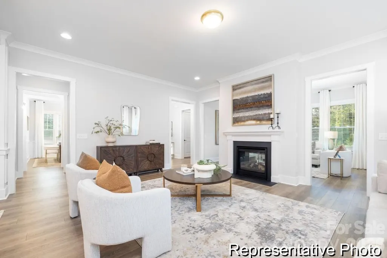
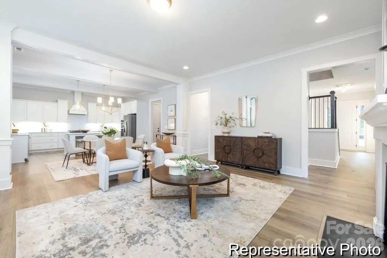
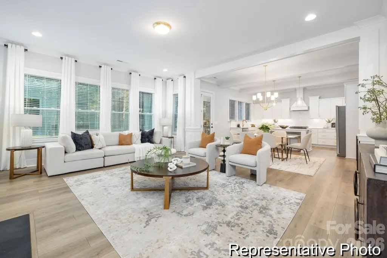
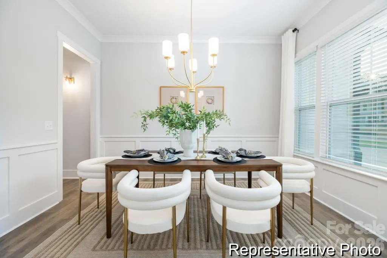
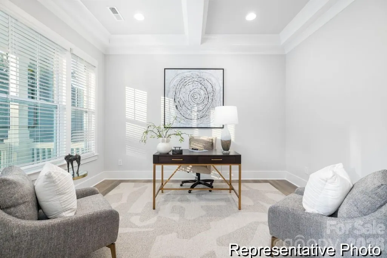
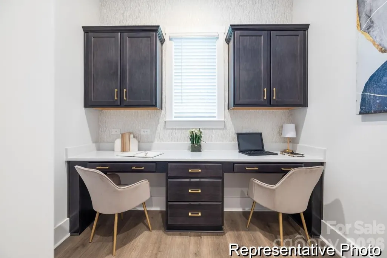
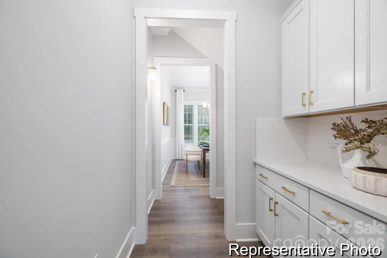
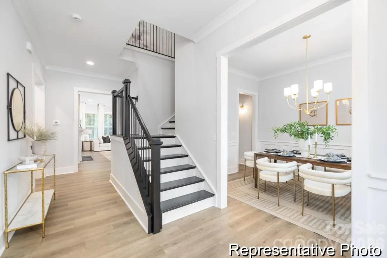
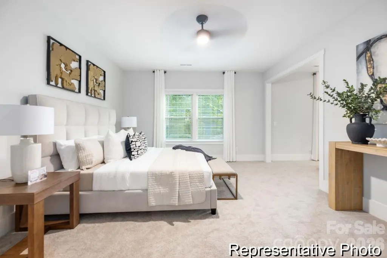
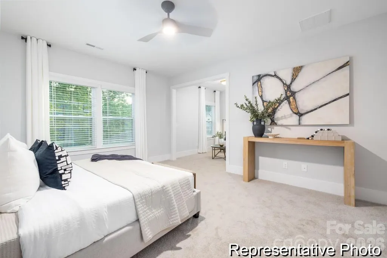
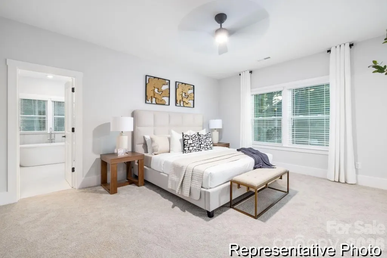
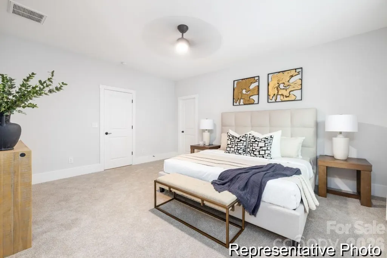
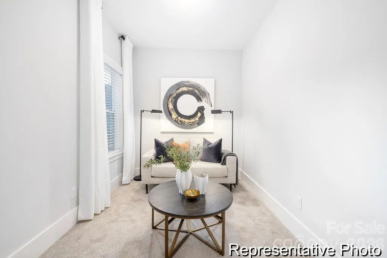
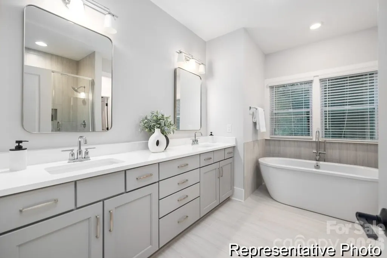
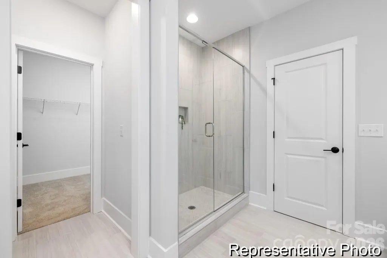
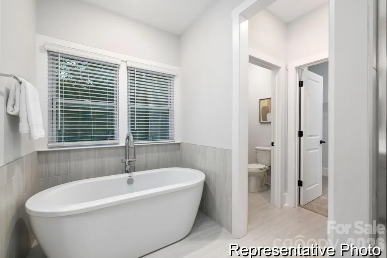
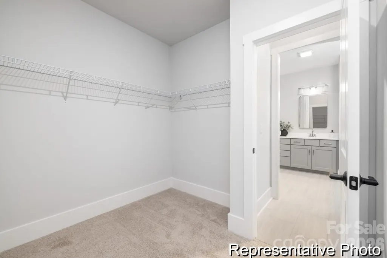
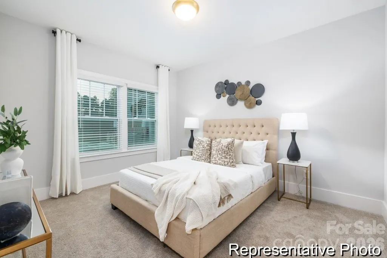
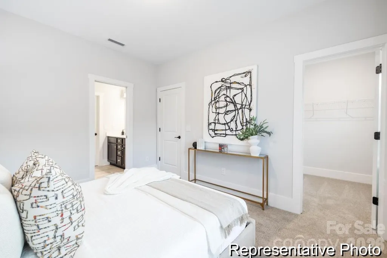
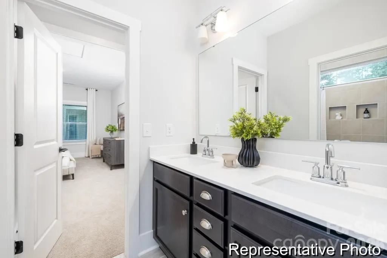
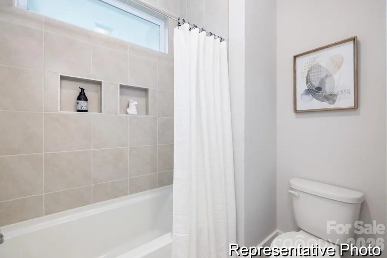
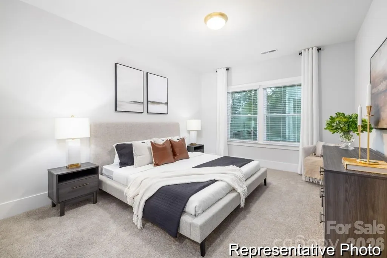
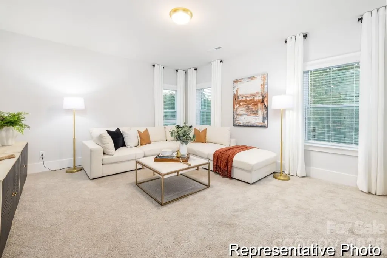
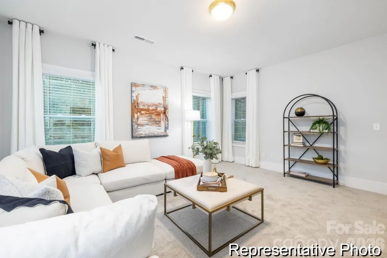
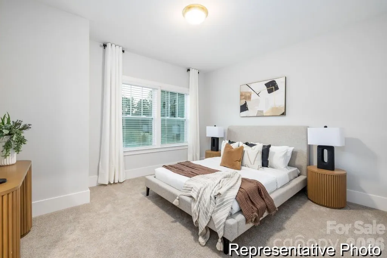
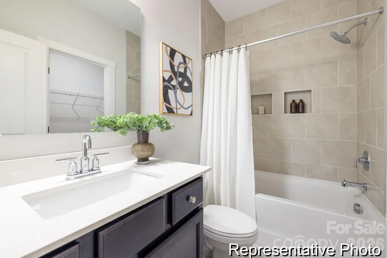
6 bedrooms, 6.5 baths and over 4,300 SF in Whispering Hills! This impressive 3-story Drake delivers exceptional space and flexibility with 4,354 SF designed for everyday living, guests and multi-generational needs. The main level features a private study, guest suite with full bath, spacious dining area and Great Room with a dramatic 55" linear fireplace. The designer kitchen showcases staggered white cabinetry, Palisades Gold quartz, upgraded tile backsplash, oversized island and distinctive beamed ceiling. Upstairs, the Primary Suite offers a luxury bath with tiled shower, rain head, garden tub and dual vanity, along with additional bedrooms and a spacious game room. A finished third floor adds even more flexible living space. Enjoy designer selections, a rear patio and 2-car garage in amenity-rich Whispering Hills. An exceptional amount of new-construction space at $539,900—secure it before completion!
| Elementary School | Middle School | High School |
|---|---|---|
| Locust Elementary School | West Stanly Middle School | West Stanly High School |
| Price History | |
|---|---|
| 8/12/2026 | Listed $539,900 |
General Features
| Living Area | 4354 |
|---|---|
| Sewer | Public Sewer |
| Heating | Central,Electric,Forced Air,Heat Pump |
| Cooling | Central Air |
| Roof | Composition |
| Appliances | Dishwasher,Disposal,Electric Range,Microwave,Plumbed For Ice Maker,Refrigerator,Washer/Dryer |
| Development Status | Under Construction |
| Zoning | SFR |
| HOA Fee | 400 |
| Garage Spaces | 2 |
| Patio/Porch Features | Front Porch,Patio |
| Architectural Style | Transitional |
| Security Features | Carbon Monoxide Detector(s),Smoke Detector(s) |
| Construction Materials | Stone Veneer,Vinyl |
| Year Built | 2026 |
| Levels | Three |
| Unit Number | 116b |
| Property Subtype | Single Family Residence |
| Parcel Number | 143700 |
| Community Features | Outdoor Pool |
| Assoc Fee Paid Per | Annually |
| County | Stanly |
| New Construction | Yes |
| Property Type | Residential |
| HOA | Yes |
| Subdivision Name | Whispering Hills |
| Garage Y/N | Yes |
| Full Baths | 6 |
| Directions | North on NC200 (N Central Avenue) toward Mission Church Road. At Mission Church Road,turn right (east). Shortly after,you’ll see the entrance to Whispering Hills. Turn left into the community. |
| High School | West Stanly |
| City | Locust |
| Association Name | Braesael Management |
| Senior Community Y/N | No |
| Lot Size Units | Acres |
| Carport Y/N | No |
| Elementary School | Locust |
| Middle/Junior High School | West Stanly |
| Additional Parcels Y/N | No |
| Builder Name | True Homes |
| Standard Status | Active |
| CAR_HOASubjectTo | Required |
| Construction Type | Site Built |
| Restrictions | Architectural Review,Subdivision |
| Tax Assessed Value | 65000 |
| Listing Terms | Cash,Conventional,FHA,VA Loan |
Interior Features
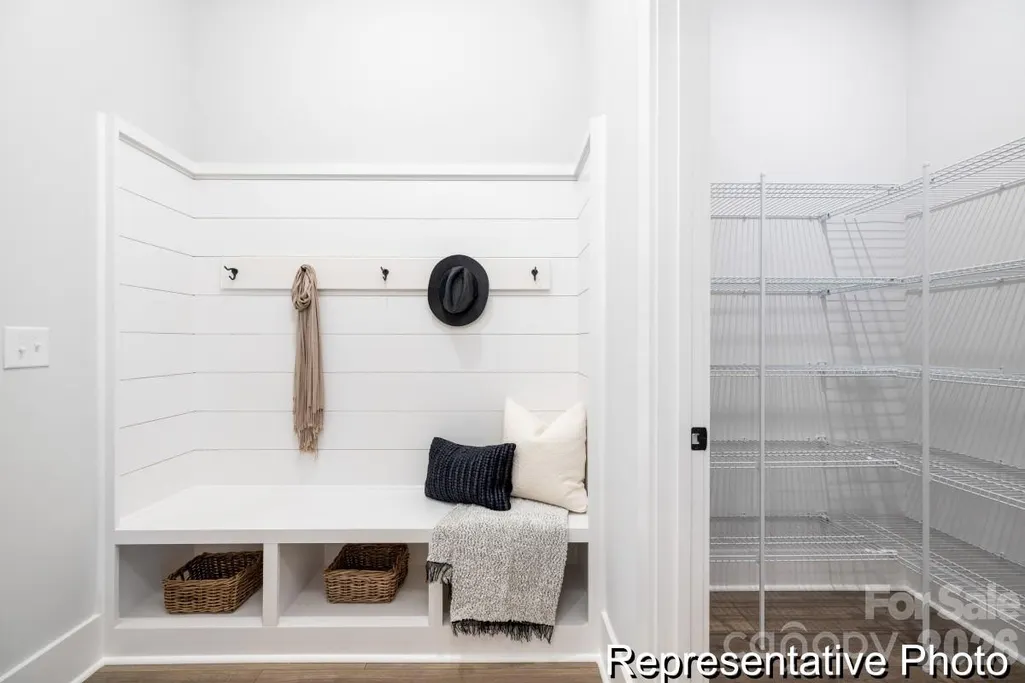
| Interior Amenities | Entrance Foyer,Kitchen Island,Open Floorplan,Pantry,Walk-In Closet(s),Walk-In Pantry |
|---|---|
| Flooring | Carpet,Laminate,Tile,Vinyl |
| Fireplace Features | Electric,Great Room |
| Basement (Y/N) | No |
| Fireplace Y/N | Yes |
| Above Grade Finished Area | 4354 |
| Half Baths | 1 |
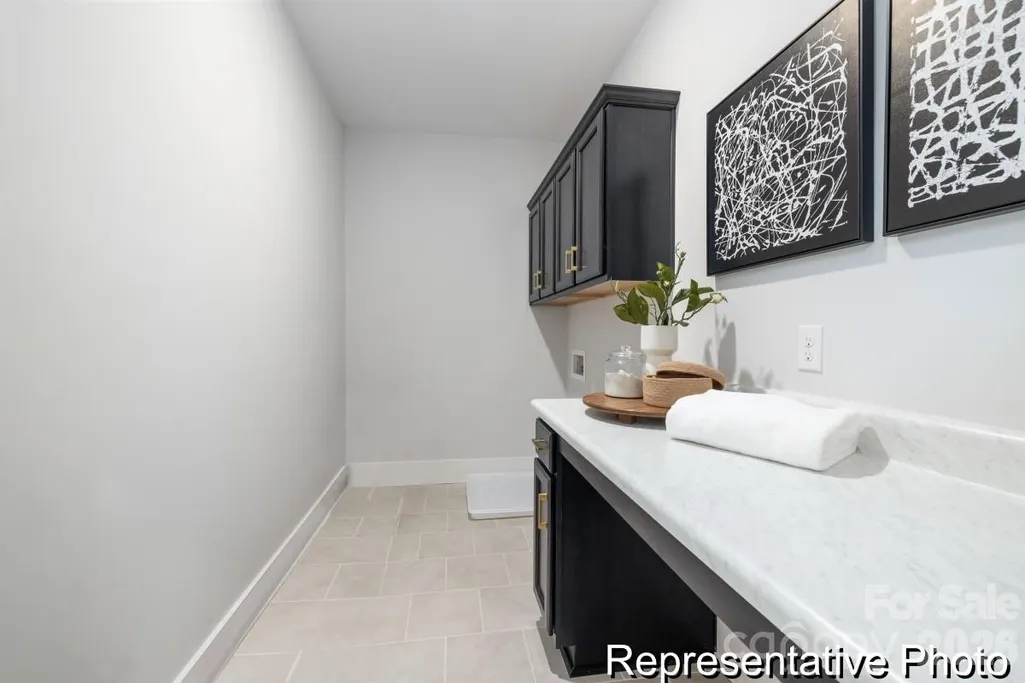
| Laundry Features | Electric Dryer Hookup,Laundry Room,Upper Level,Washer Hookup |
| Total Bedrooms | 6 |
| Total Baths | 7 |
| SqFt Main | 1620 |
| SqFt Garage | 481 |
| SqFt Upper | 1969 |
| Bedroom | 1 |
Exterior Features
| Parking Features | Driveway,Attached Garage,Garage Faces Front |
|---|---|
| Water Source | City |
| Lot Size Area | 0.18 |
| Foundation Details | Slab |
| Road Surface Type | Concrete,Paved |
| Builder Model | Drake 3400 TC2 IO |
| Road Responsibility | Publicly Maintained Road |
| Main Level Garage YN | Yes |
Amenities
- Foreclosure
- Views
- Short Sale
- New Construction
- Adult 55+
- Lease To Own
- No HOA Fees
- Furnished
- Primary On Main
- Air Conditioning
- Seller Finance
- Green
- Fixer Upper
- Horse
- Golf
- Fireplace
- Deck
- Garage
- Basement
- Pool
Property vs Single Family Average in 28097
Price
Year Built
Visits

 Information deemed reliable but not guaranteed.
Property information provided courtesy of the Internet Exchange Program of the Greenville Association of Realtors.
The information being provided is for consumers personal, non-commercial use and may not be used for any purpose other than to identify prospective properties consumers may be interested in purchasing.
Data is updated as of September 12, 2026 2:52 AM UTC
Information deemed reliable but not guaranteed.
Property information provided courtesy of the Internet Exchange Program of the Greenville Association of Realtors.
The information being provided is for consumers personal, non-commercial use and may not be used for any purpose other than to identify prospective properties consumers may be interested in purchasing.
Data is updated as of September 12, 2026 2:52 AM UTC
 High Country Association of REALTORS (HCAOR) © Information is provided exclusively for consumers personal, non-commercial use, and may not be used for any purpose other than to identify prospective properties consumers may be interested in purchasing. The data is deemed reliable but is not guaranteed accurate by the MLS. Last Update: September 12, 2026 2:13 AM UTC
