
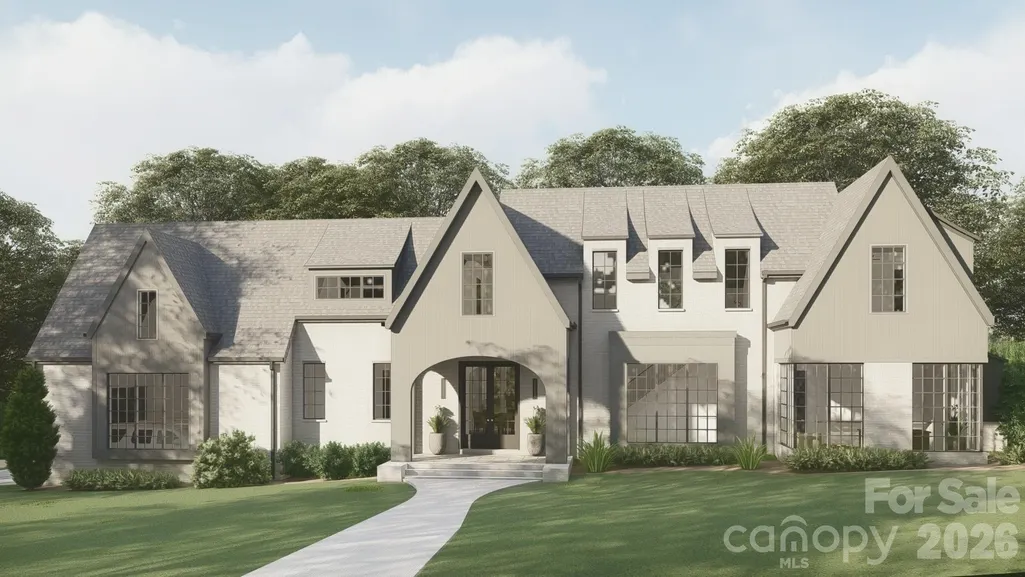
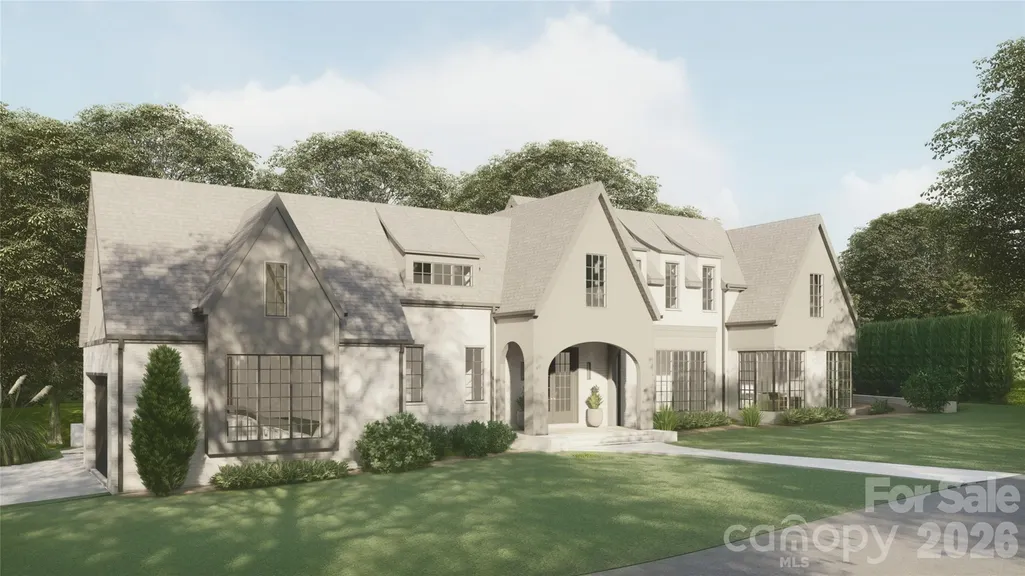
New Construction - Primary on Main
Address
14236 Ryker Way, Davidson, NC
Price
$ 2,700,000
Property Attributes
- ID#4385226
- TypeSingle Family
- Listing Status Active
- CountyMECKLENBURG
- CityDavidson
- AreaMecklenburg County
- NeighborhoodNarrow Passage
- Zip28036
- StyleTransitional
- Year Built2026
- Price$ 2,700,000
- Bedrooms4
- Full Bathrooms5
- Half Bathrooms1
- Sqr Footage4977
- Lot Size0.36 Acres
Data Source:
Canopy MLS
Property Description
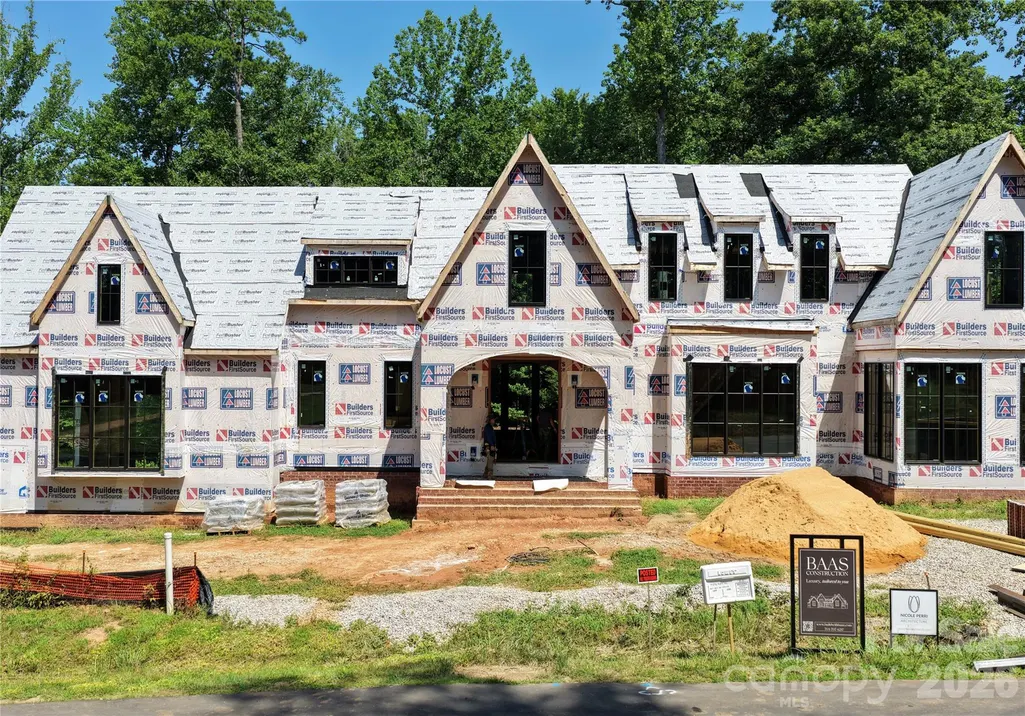
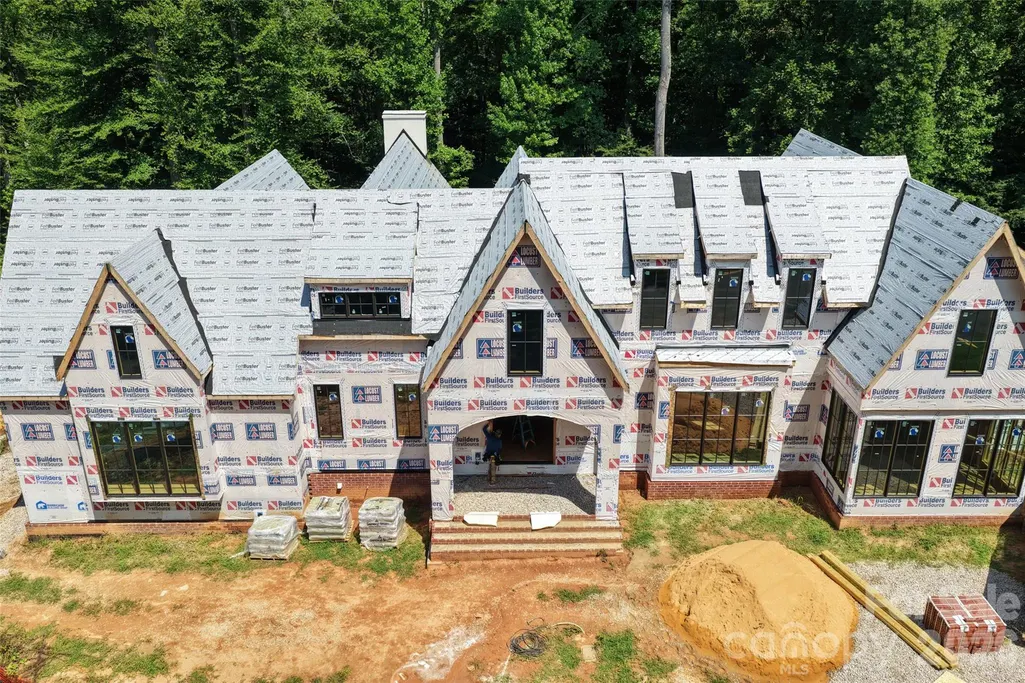
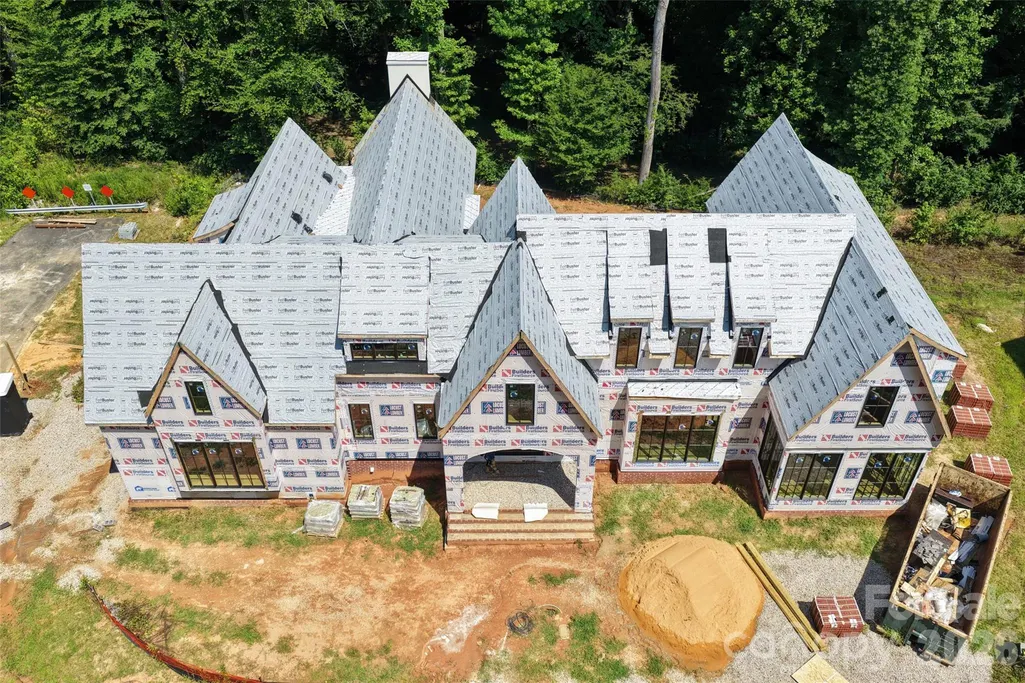
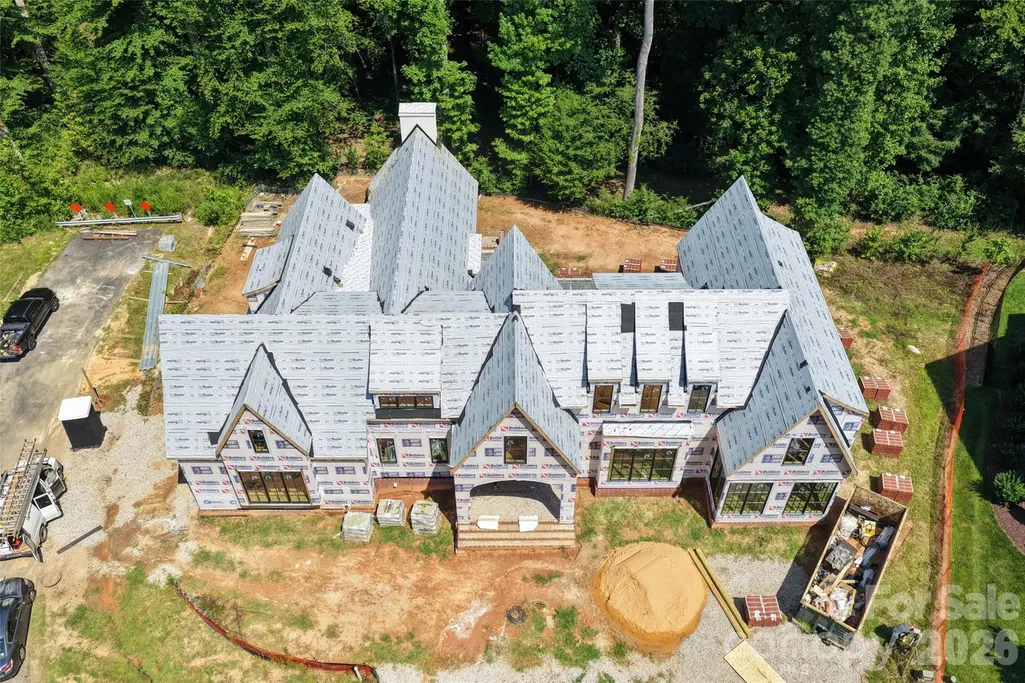
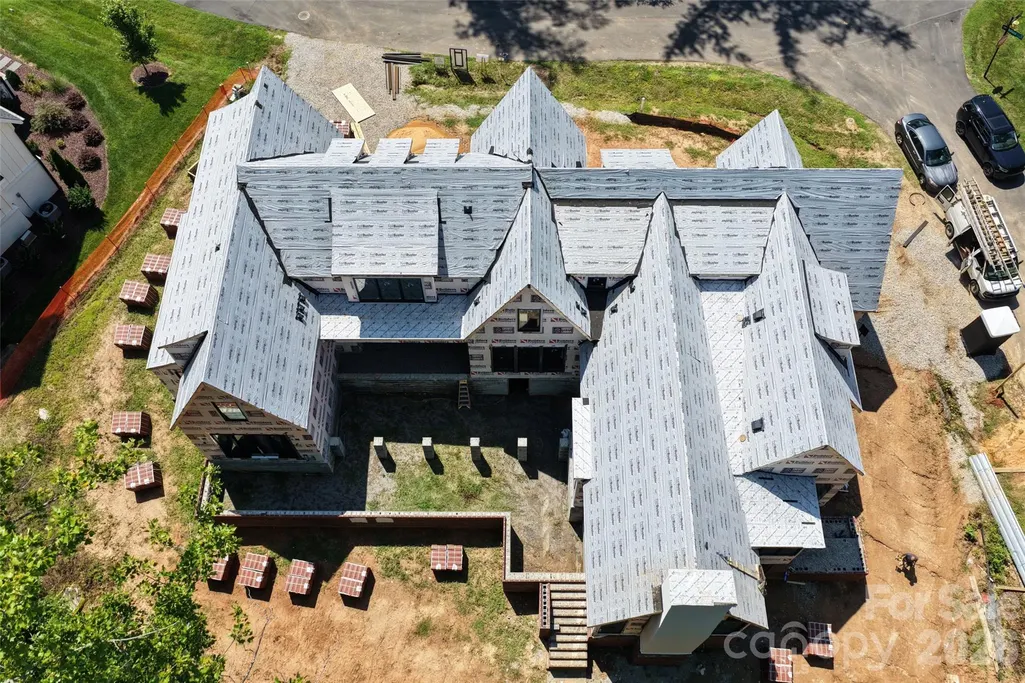
Introducing another exceptional new construction opportunity by BAAS Construction in Davidson’s desirable Narrow Passage community. Designed with a sophisticated transitional modern aesthetic, this thoughtfully crafted residence combines warm architectural elements with elevated contemporary design. Offering 4 bedrooms, expansive living spaces, and carefully curated finishes throughout, the home is tailored for both comfortable daily living and upscale entertaining. At the heart of the home, the open-concept main living area features soaring ceilings, abundant natural light, and seamless flow to the outdoor living spaces. The designer kitchen is equipped with custom cabinetry, premium Wolf/Sub-Zero appliances, and a fully outfitted scullery that adds both functionality and style. The luxurious primary suite creates a true retreat with a spa-like bath, oversized walk-in shower, soaking tub, and spacious closet. Secondary bedrooms and flexible gathering spaces provide versatility for guests, work-from-home needs, or recreation. Outdoor living is emphasized with a covered screened porch and space for a future pool, creating the perfect setting for entertaining or relaxing year-round. A spacious 3-car garage adds convenience and storage. Located just minutes from downtown Davidson, Lake Norman, greenways, dining, and highly regarded schools, this home offers an exceptional blend of luxury, comfort, and location. Estimated completion is early 2027.
| Elementary School | Middle School | High School |
|---|---|---|
| Unspecified Elementary School | Bailey Middle School | William Amos Hough High School |
| Price History | |
|---|---|
| 7/9/2026 | Listed $2,700,000 |
General Features
| Living Area | 4977 |
|---|---|
| Sewer | Public Sewer |
| Heating | Natural Gas,Zoned |
| Cooling | Zoned |
| Utilities | Natural Gas |
| Roof | Architectural Shingle |
| Appliances | Convection Oven,Dishwasher,Disposal,Gas Range,Microwave,Oven,Refrigerator,Tankless Water Heater |
| Development Status | Under Construction |
| HOA Fee | 1170 |
| Garage Spaces | 3 |
| Patio/Porch Features | Deck,Rear Porch,Screened |
| Architectural Style | Transitional |
| Construction Materials | Brick Full |
| Year Built | 2026 |
| Levels | Two |
| Property Subtype | Single Family Residence |
| Parcel Number | 00309328 |
| Community Features | Street Lights,Walking Trails |
| Assoc Fee Paid Per | Semi-Annually |
| County | Mecklenburg |
| New Construction | Yes |
| Property Type | Residential |
| HOA | Yes |
| Subdivision Name | Narrow Passage |
| Garage Y/N | Yes |
| Full Baths | 5 |
| Directions | From I-77 North,take Exit 30 for Griffith St and head east toward Davidson. Continue on Griffith St,then turn left onto N Main St. Turn right onto Concord Rd/NC-73 and continue for approximately 2 mi |
| High School | William Amos Hough |
| City | Davidson |
| Senior Community Y/N | No |
| Lot Size Units | Acres |
| Carport Y/N | No |
| Elementary School | Unspecified |
| Middle/Junior High School | Bailey |
| Additional Parcels Y/N | No |
| Builder Name | BAAS Construction |
| Standard Status | Active |
| CAR_HOASubjectTo | Required |
| Construction Type | Site Built |
| Restrictions | Architectural Review |
| Tax Assessed Value | 247000 |
| Listing Terms | Cash,Conventional |
Interior Features
| Interior Amenities | Drop Zone,Open Floorplan,Walk-In Closet(s),Walk-In Pantry |
|---|---|
| Flooring | Tile,Wood |
| Basement (Y/N) | No |
| Fireplace Y/N | Yes |
| Above Grade Finished Area | 4977 |
| Half Baths | 1 |
| Laundry Features | Laundry Room |
| Total Bedrooms | 4 |
| Total Baths | 6 |
| SqFt Main | 2849 |
| SqFt Upper | 2128 |
| Bedroom | 1 |
Exterior Features
| Parking Features | Driveway,Attached Garage |
|---|---|
| Lot Features | Corner Lot |
| Water Source | City |
| Lot Size Area | 0.36 |
| Foundation Details | Crawl Space |
| Road Surface Type | Concrete,Paved |
| Road Responsibility | Private Maintained Road |
| Main Level Garage YN | Yes |
Amenities
- Foreclosure
- Views
- Short Sale
- New Construction
- Adult 55+
- Lease To Own
- No HOA Fees
- Furnished
- Primary On Main
- Air Conditioning
- Seller Finance
- Green
- Fixer Upper
- Horse
- Golf
- Fireplace
- Deck
- Garage
- Basement
- Pool
Property vs Single Family Average in 28036
Price
Year Built
Visits

 Information deemed reliable but not guaranteed.
Property information provided courtesy of the Internet Exchange Program of the Greenville Association of Realtors.
The information being provided is for consumers personal, non-commercial use and may not be used for any purpose other than to identify prospective properties consumers may be interested in purchasing.
Data is updated as of September 9, 2026 6:05 PM UTC
Information deemed reliable but not guaranteed.
Property information provided courtesy of the Internet Exchange Program of the Greenville Association of Realtors.
The information being provided is for consumers personal, non-commercial use and may not be used for any purpose other than to identify prospective properties consumers may be interested in purchasing.
Data is updated as of September 9, 2026 6:05 PM UTC
 High Country Association of REALTORS (HCAOR) © Information is provided exclusively for consumers personal, non-commercial use, and may not be used for any purpose other than to identify prospective properties consumers may be interested in purchasing. The data is deemed reliable but is not guaranteed accurate by the MLS. Last Update: September 9, 2026 6:14 PM UTC
