
New Construction - Primary on Main
Address
16117 Halle Marie Circle, Davidson, NC
Price
$ 2,294,000
Property Attributes
- ID#4407482
- TypeSingle Family
- Listing Status Active
- CountyMECKLENBURG
- CityDavidson
- AreaMecklenburg County
- NeighborhoodNarrow Passage
- Zip28036
- Style
- Year Built2026
- Price$ 2,294,000
- Bedrooms5
- Full Bathrooms5
- Half Bathrooms0
- Sqr Footage4067
- Lot Size0.35 Acres
Data Source:
Canopy MLS
Property Description
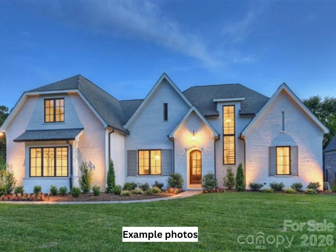
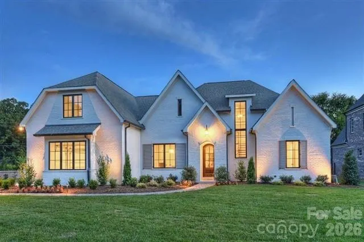
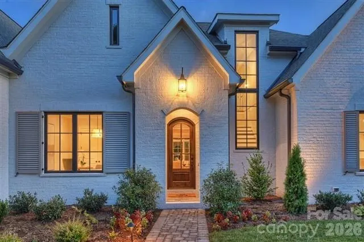
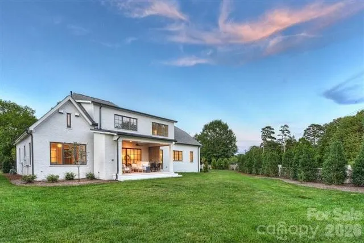
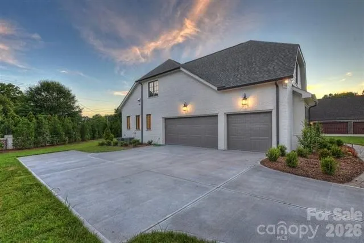
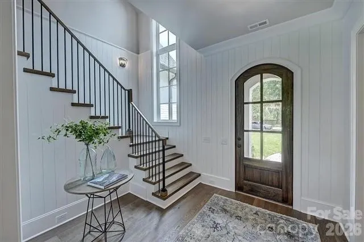
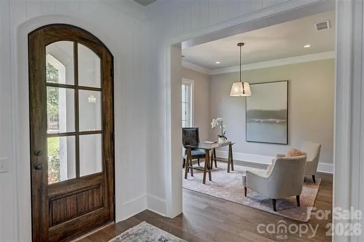
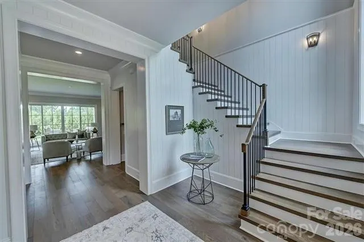
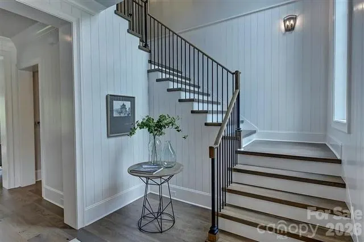
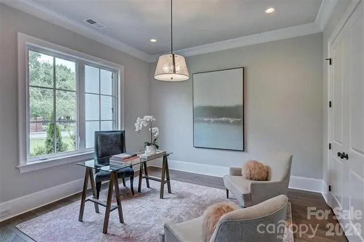
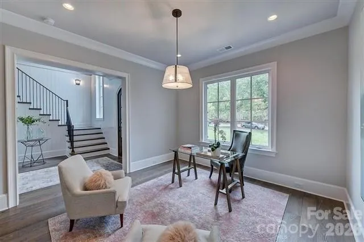
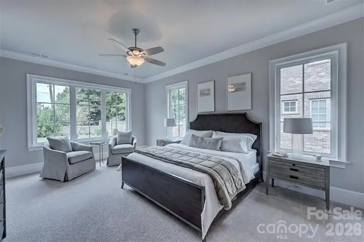
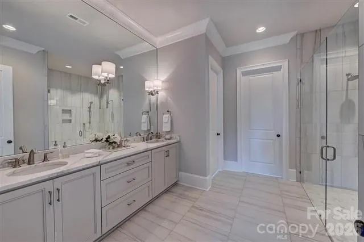
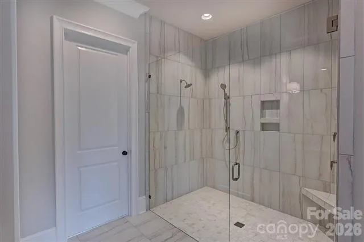
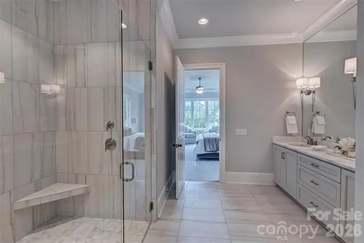
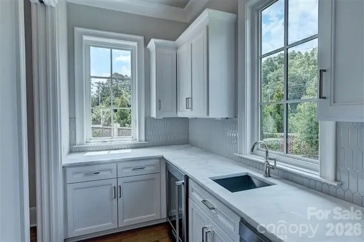
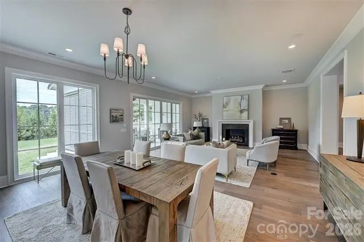
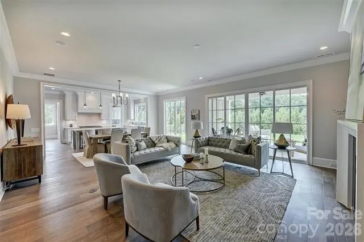
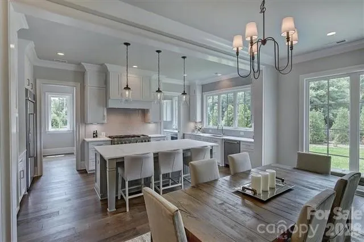
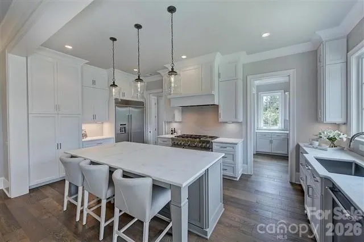
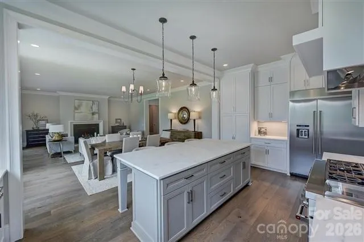
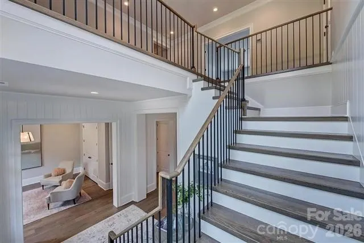
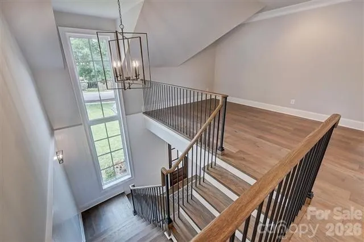
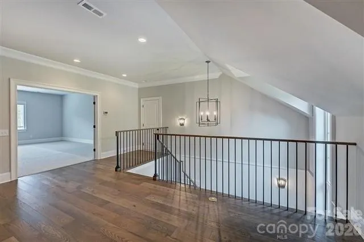
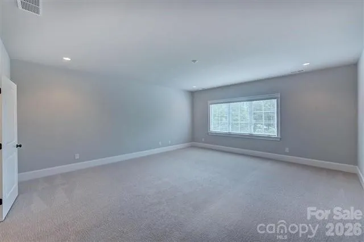
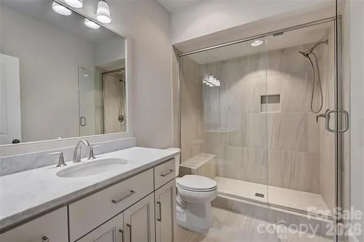
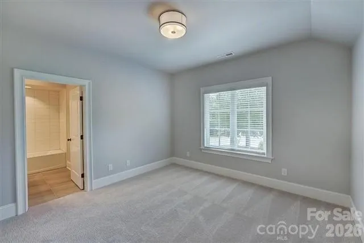
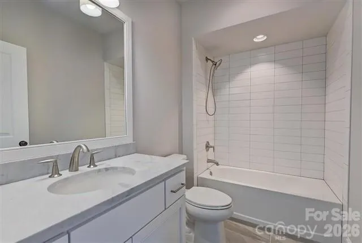
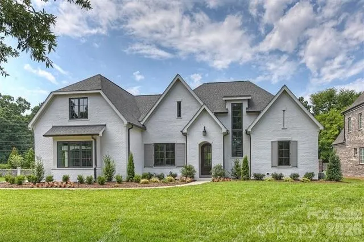
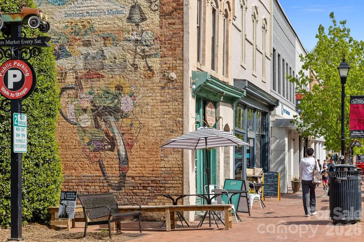
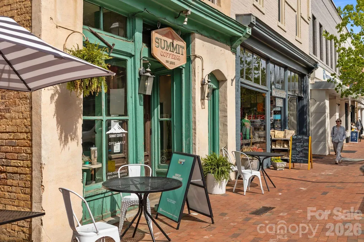
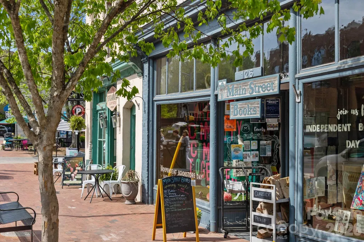
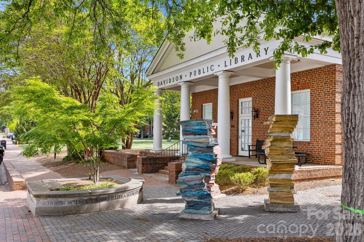
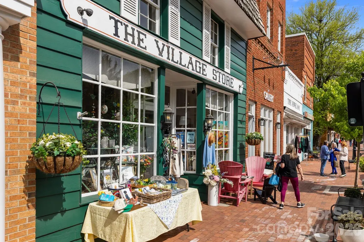
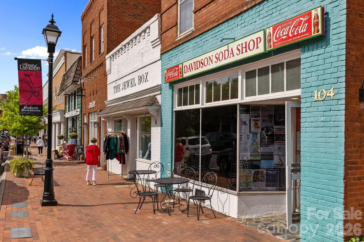
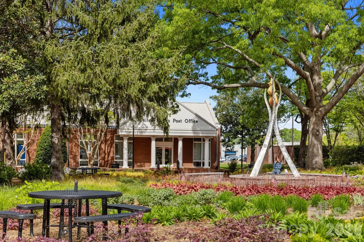
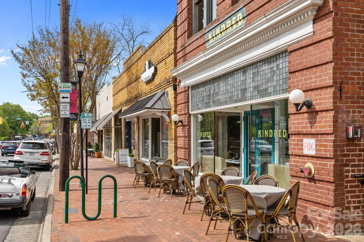
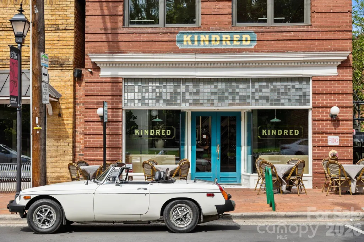
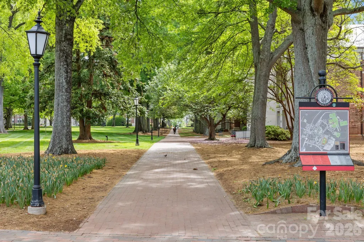
Proposed Custom Home by Luxury Builder Simonini. Rare opportunity to build your dream home on one of the final available lots in the highly desirable Narrow Passage community! Crafted by renowned luxury builder Simonini, this thoughtfully designed home seamlessly blends architectural elegance, high-end finishes, and functional living. Property Highlights Main-Level Living: Features an expansive primary suite on the main floor, providing a private retreat with luxury amenities. Gourmet Chef's Kitchen: Equipped for top-tier culinary experiences, complete with a dedicated scullery for seamless entertaining and clean, clutter-free prep space. Open & Airy Layout: An inviting, light-filled open floor plan designed for effortless flow between the kitchen, dining, and main living areas. Upper-Level Retreat: Offers 3 spacious en-suite bedrooms, an expansive bonus room, and a dedicated study loft—ideal for working from home or relaxed multi-generational living. Generous Parking & Storage: Includes a spacious 3-car garage. 5 Bedrooms | 5 Full Bathrooms Unbeatable Davidson Location Enjoy prime convenience just minutes from: Historic Downtown Davidson, bustling with top-rated restaurants, charming boutiques, the popular Saturday Farmers Market, and Davidson College. Premier recreational destinations including River Run Country Club, Fisher Farm Park, and Summit Farms. Convenient to Lake Norman, Uptown Charlotte and Charlotte- Douglas International Airport. Lot is listed separately as MLS#4395729
| Elementary School | Middle School | High School |
|---|---|---|
| Davidson Elementary School | Bailey Middle School | William Amos Hough High School |
| Price History | |
|---|---|
| 7/24/2026 | Listed $2,294,000 |
General Features
| Living Area | 4067 |
|---|---|
| Sewer | Public Sewer |
| Heating | Central |
| Cooling | Central Air |
| Roof | Architectural Shingle |
| Appliances | Dishwasher,Disposal,Exhaust Hood |
| Development Status | Proposed |
| HOA Fee | 1170 |
| Garage Spaces | 3 |
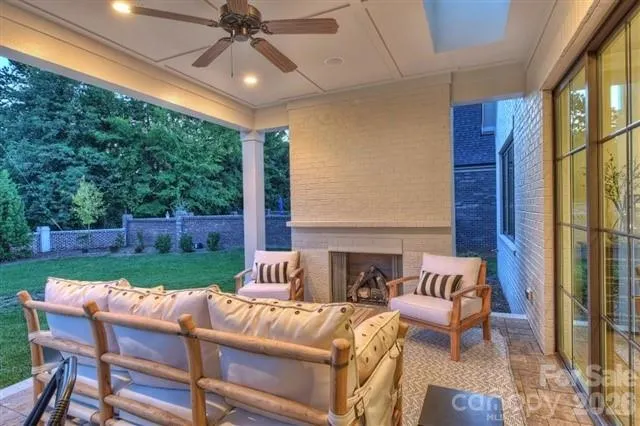
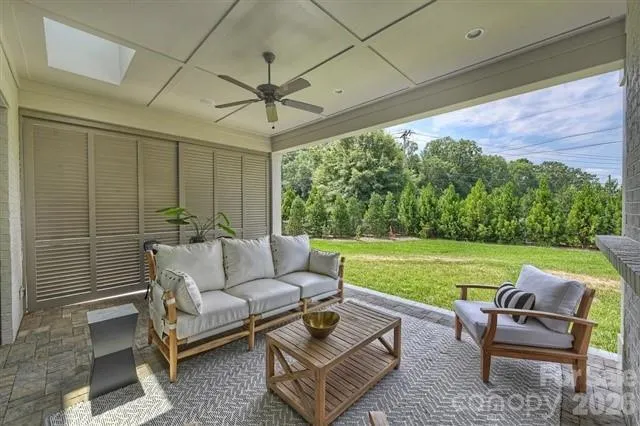
| Patio/Porch Features | Rear Porch |
| Construction Materials | Brick Full |
| Year Built | 2026 |
| Levels | Two |
| Property Subtype | Single Family Residence |
| Parcel Number | 003-093-13 |
| Community Features | Walking Trails |
| Assoc Fee Paid Per | Semi-Annually |
| County | Mecklenburg |
| New Construction | Yes |
| Property Type | Residential |
| HOA | Yes |
| Subdivision Name | Narrow Passage |
| Garage Y/N | Yes |
| Full Baths | 5 |
| High School | William Amos Hough |
| City | Davidson |
| Senior Community Y/N | No |
| Lot Size Units | Acres |
| Carport Y/N | No |
| Elementary School | Davidson |
| Middle/Junior High School | Bailey |
| Additional Parcels Y/N | No |
| Builder Name | Simonini |
| Standard Status | Active |
| CAR_HOASubjectTo | Required |
| Construction Type | Site Built |
| Restrictions | Architectural Review |
| Tax Assessed Value | 247000 |
| Listing Terms | Cash,Construction Perm Loan,Conventional |
Interior Features
| Fireplace Features | Great Room,Outside,Porch |
|---|---|
| Basement (Y/N) | No |
| Fireplace Y/N | Yes |
| Above Grade Finished Area | 4067 |
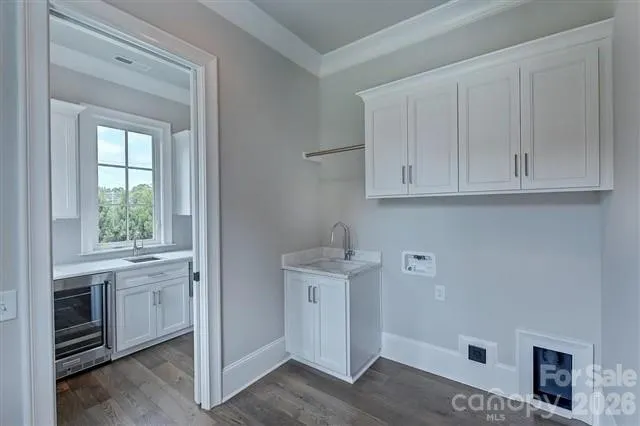
| Laundry Features | Laundry Room,Main Level |
| Total Bedrooms | 5 |
| Total Baths | 5 |
| SqFt Main | 2033 |
| SqFt Garage | 726 |
| SqFt Upper | 2034 |
| Bedroom | 2 |
Exterior Features
| Parking Features | Attached Garage,Garage Door Opener,Garage Faces Side |
|---|---|
| Water Source | City |
| Lot Size Area | 0.35 |
| Foundation Details | Crawl Space |
| Road Surface Type | Concrete,Paved |
| Road Responsibility | Publicly Maintained Road |
| Main Level Garage YN | Yes |
Amenities
- Foreclosure
- Views
- Short Sale
- New Construction
- Adult 55+
- Lease To Own
- No HOA Fees
- Furnished
- Primary On Main
- Air Conditioning
- Seller Finance
- Green
- Fixer Upper
- Horse
- Golf
- Fireplace
- Deck
- Garage
- Basement
- Pool
Property vs Single Family Average in 28036
Price
Year Built
Visits

 Information deemed reliable but not guaranteed.
Property information provided courtesy of the Internet Exchange Program of the Greenville Association of Realtors.
The information being provided is for consumers personal, non-commercial use and may not be used for any purpose other than to identify prospective properties consumers may be interested in purchasing.
Data is updated as of September 9, 2026 6:05 PM UTC
Information deemed reliable but not guaranteed.
Property information provided courtesy of the Internet Exchange Program of the Greenville Association of Realtors.
The information being provided is for consumers personal, non-commercial use and may not be used for any purpose other than to identify prospective properties consumers may be interested in purchasing.
Data is updated as of September 9, 2026 6:05 PM UTC
 High Country Association of REALTORS (HCAOR) © Information is provided exclusively for consumers personal, non-commercial use, and may not be used for any purpose other than to identify prospective properties consumers may be interested in purchasing. The data is deemed reliable but is not guaranteed accurate by the MLS. Last Update: September 9, 2026 6:14 PM UTC
