
Views - Golf Course - Primary on Main
Address
76 Edgelawn Road, Asheville, NC
Price
$ 1,575,000
Property Attributes
- ID#4391400
- TypeSingle Family
- Listing Status Active
- CountyBUNCOMBE
- CityAsheville
- AreaBuncombe County
- NeighborhoodLakeview Park
- Zip28804
- StyleArts and Crafts
- Year Built1952
- Price$ 1,575,000
- Bedrooms3
- Full Bathrooms2
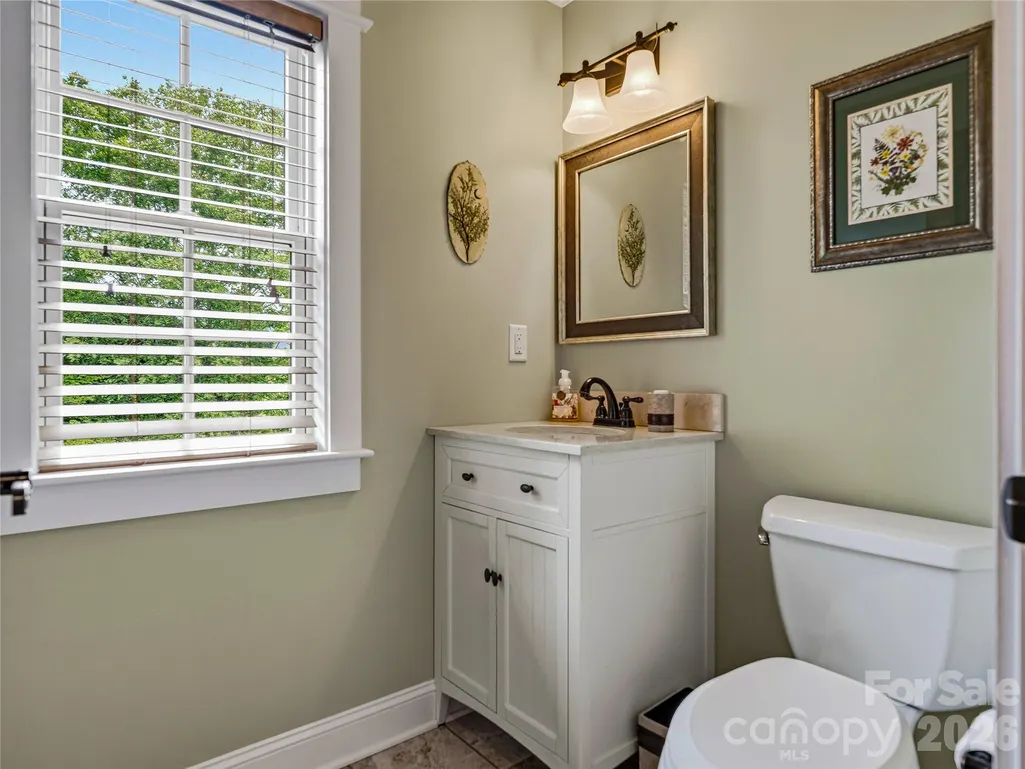
- Half Bathrooms3
- Sqr Footage2871
- Lot Size0.37 Acres
Data Source:
Canopy MLS
Property Description
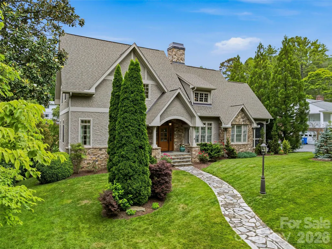
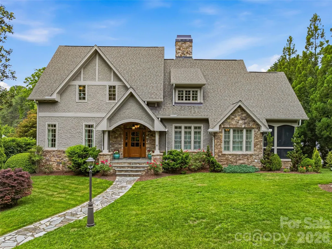
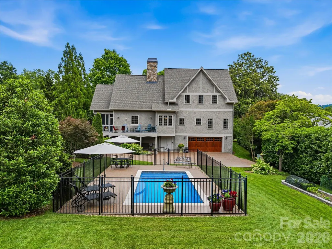
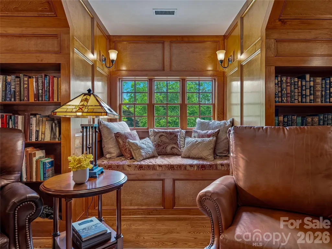
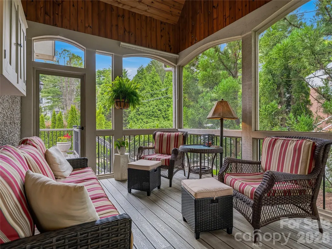
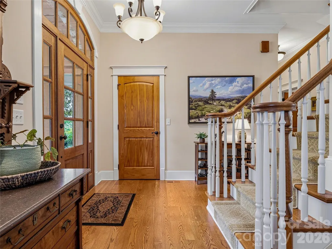
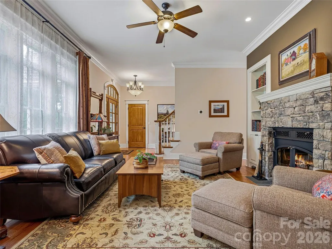
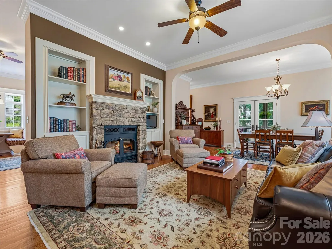
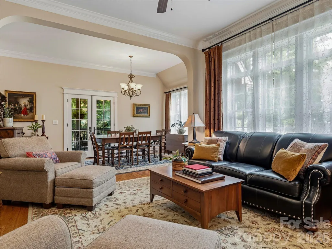
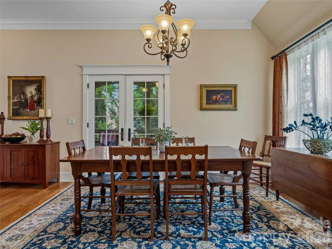
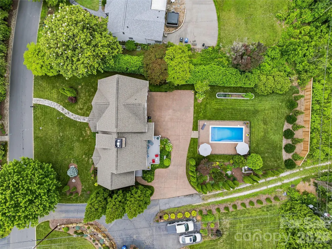
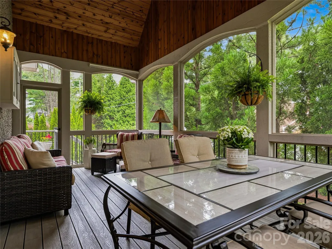
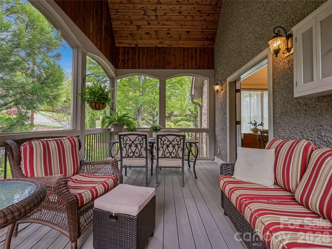
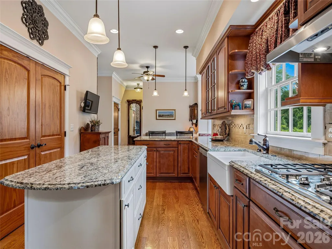
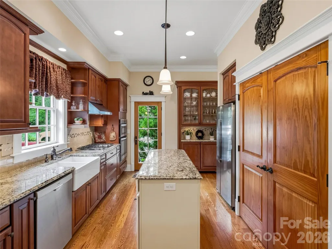
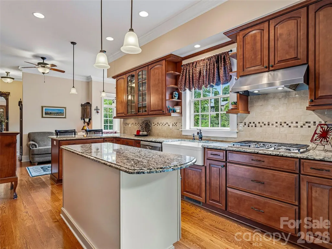
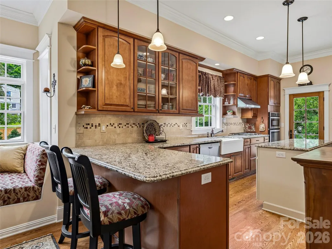
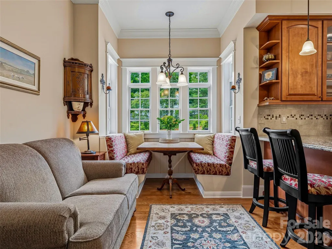
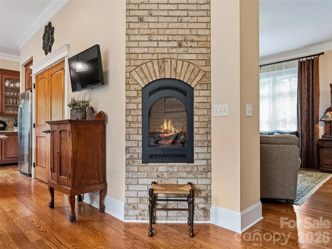
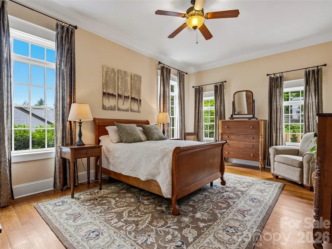
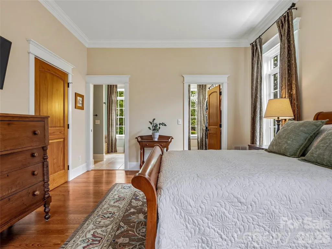
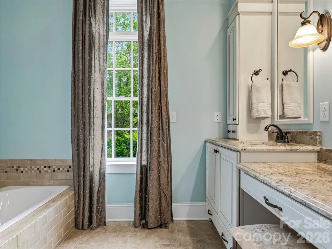
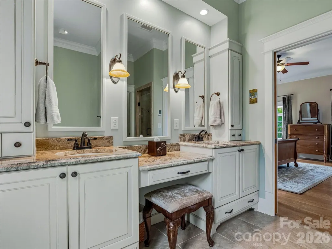
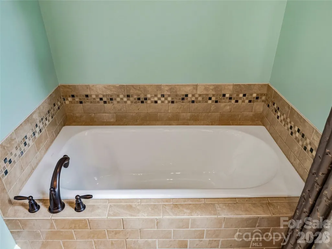
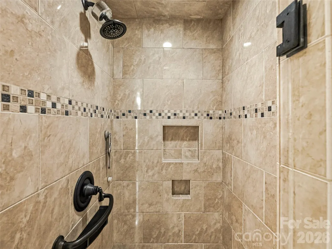
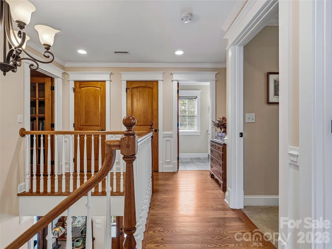
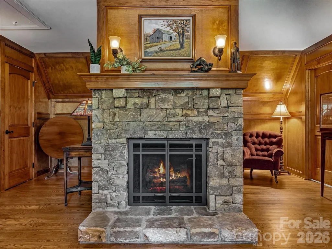
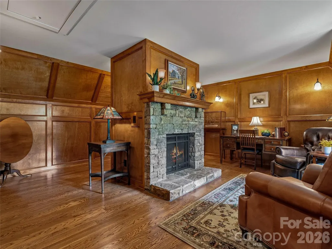
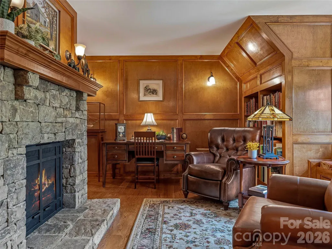
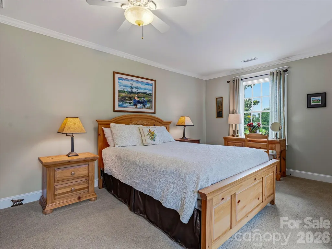
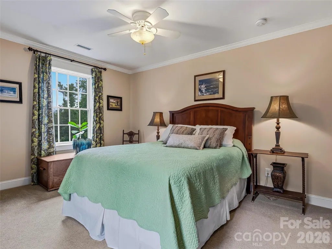
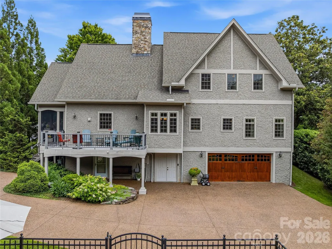
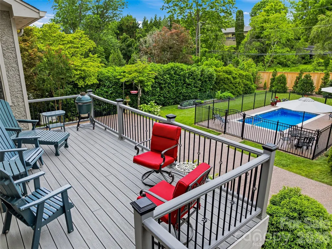
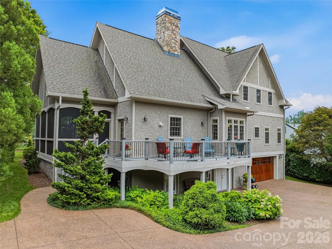
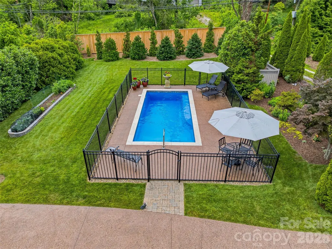
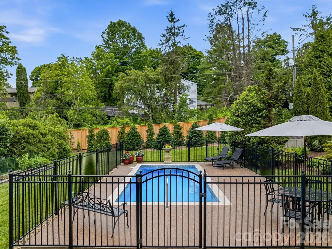
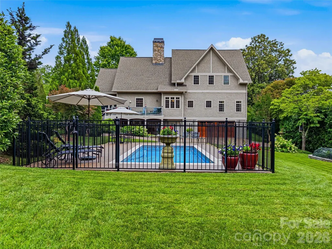
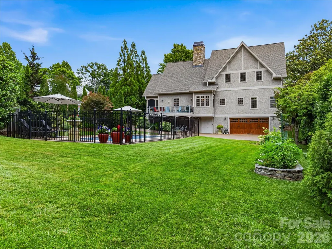
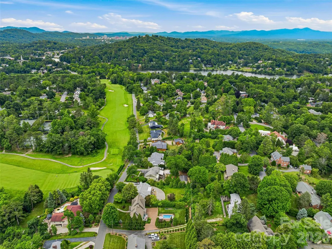
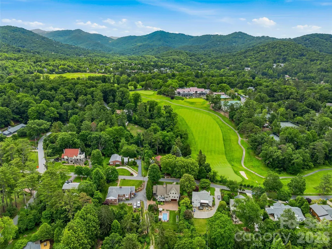
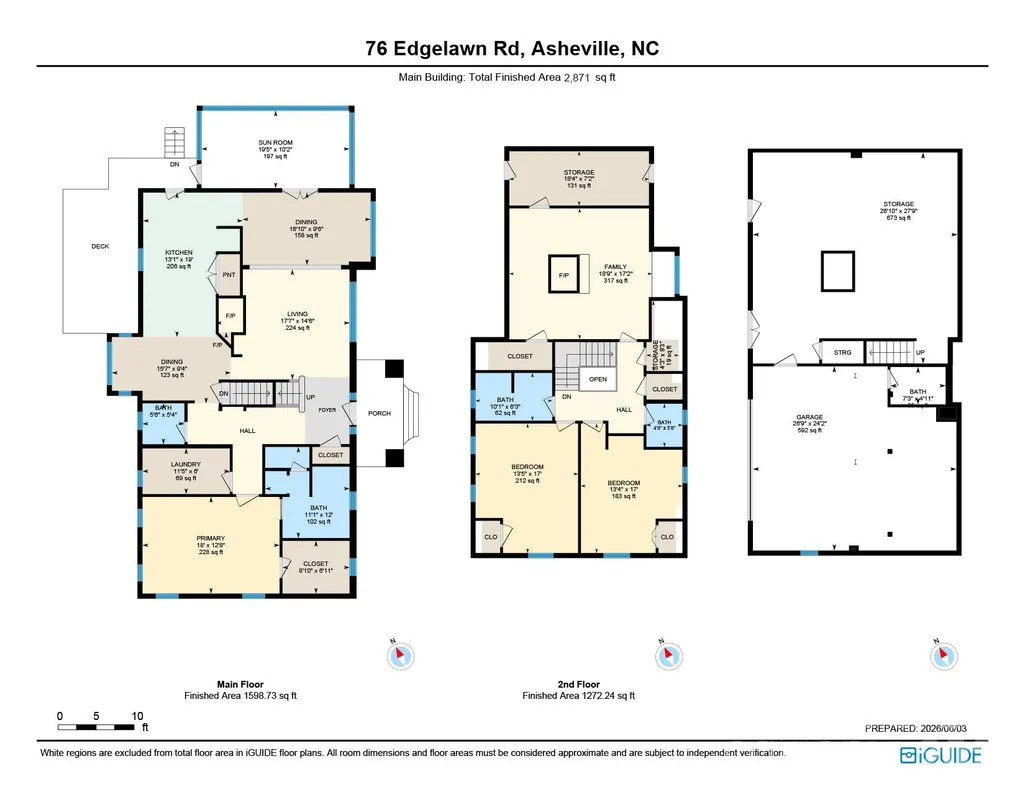
Meticulously designed and completely rebuilt (from the foundation up) in 2012, this Arts and Crafts showpiece in Lakeview Park flawlessly pairs timeless character with modern luxury. The home commands a prime location on a 0.37-acre lot, situated just two blocks from Beaver Lake and steps from the first hole of the Asheville Country Club. A welcoming foyer introduces an open floor plan with hardwood floors and 10-foot ceilings. The bright, airy living room serves as the heart of the home, featuring large picture windows and a wood-burning fireplace with a stone surround that flows effortlessly into the dining room and chef's kitchen. The main floor also features a private primary bedroom with a spa-like ensuite bath. Upstairs, the handsomely designed library stands out with a gas-fueled stone fireplace, rich birch and poplar paneling, and a window seat overlooking the front yard. For premier outdoor living, the oversized screened porch, complete with Trex decking and a cathedral ceiling, flows onto an open-air patio overlooking the backyard oasis. Enjoy hot summer days by the luxurious pool, tend to the raised garden beds, or appreciate the convenience of being minutes from downtown Asheville.
| Elementary School | Middle School | High School |
|---|---|---|
| Asheville City Elementary School | Asheville Middle School | Asheville High School |
| Price History | |
|---|---|
| 6/16/2026 | Listed $1,650,000 |
| 7/28/2026 | 5$1,575,000 |
General Features
| Living Area | 2871 |
|---|---|
| Sewer | Public Sewer |
| Heating | Forced Air,Heat Pump,Natural Gas,Radiant Floor |
| Cooling | Ceiling Fan(s),Central Air |
| Utilities | Cable Available,Electricity Connected,Natural Gas |
| Roof | Architectural Shingle |
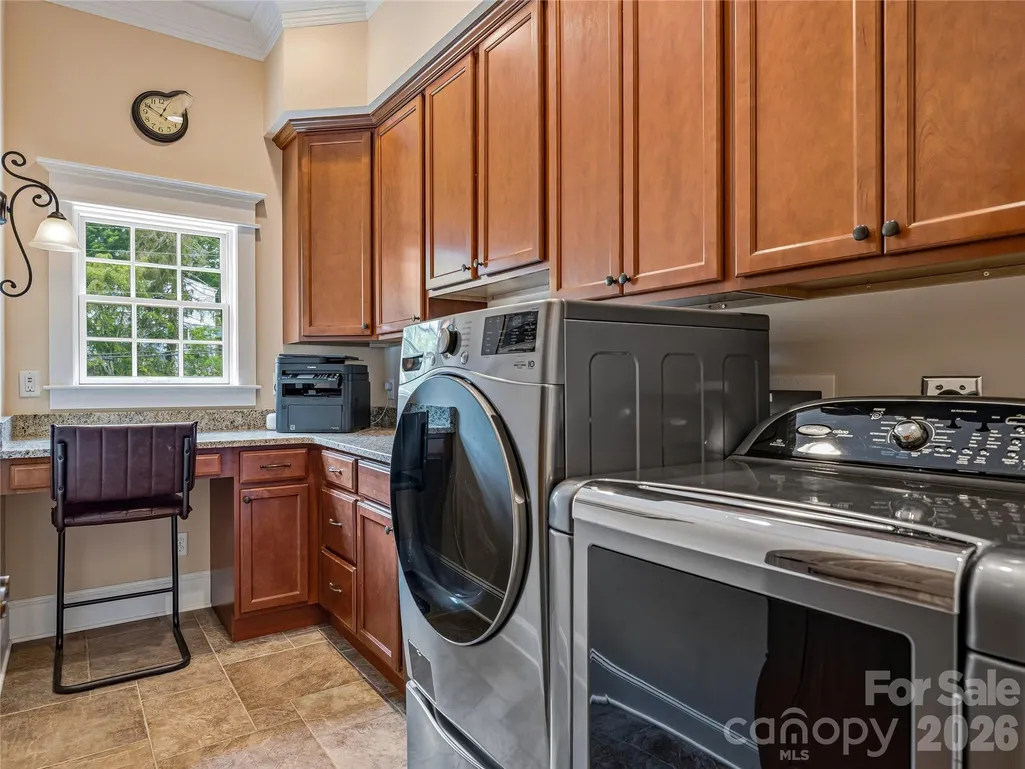
| Appliances | Convection Microwave,Dishwasher,Dryer,Electric Cooktop,Exhaust Hood,Gas Water Heater,Ice Maker,Microwave,Refrigerator,Tankless Water Heater,Wall Oven,Washer,Washer/Dryer |
| Zoning | RS4 |
| HOA Fee | 485 |
| Garage Spaces | 2 |
| Patio/Porch Features | Covered,Deck,Front Porch,Screened,Side Porch |
| Architectural Style | Arts and Crafts |
| Pool Features | Fenced,Heated,In Ground,Outdoor Pool |
| Construction Materials | Stone,Other - See Remarks |
| Exclusions | Pier Wall Mirror in Hallway,Corner Cabinet adjacent to breakfast nook,1/2 Bath Mirror on Main Level |
| Year Built | 1952 |
| Levels | One and One Half |
| Property Subtype | Single Family Residence |
| Parcel Number | 974027828900000 |
| Elevation | 2000 |
| Community Features | Golf,Lake Access,Walking Trails |
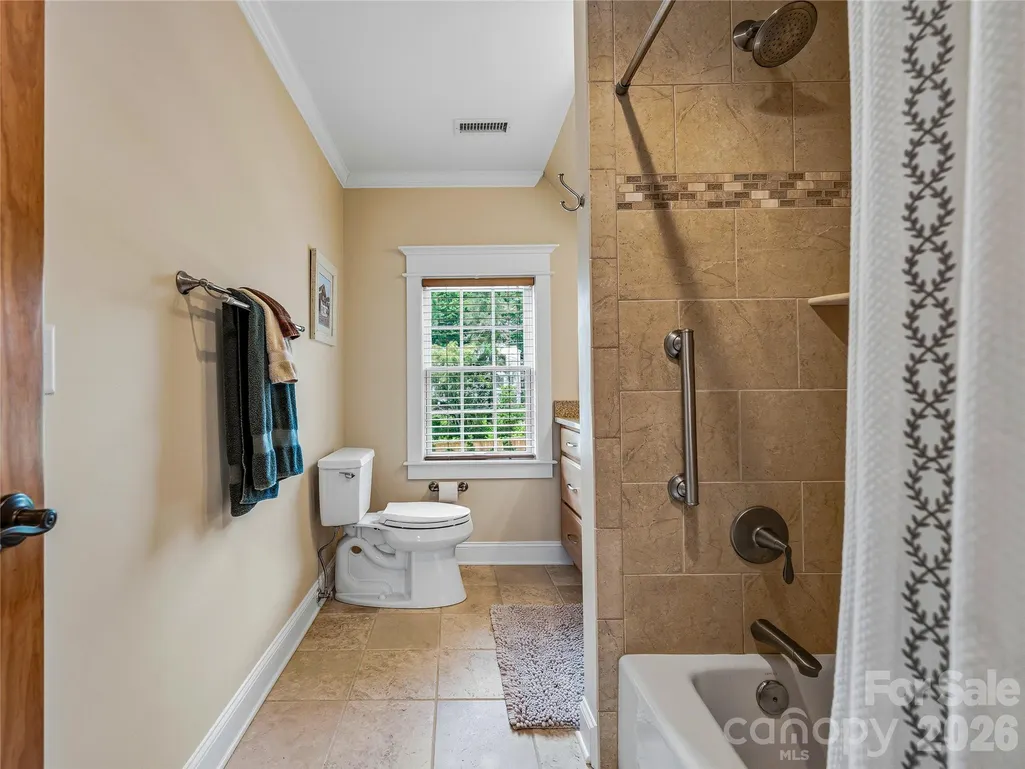
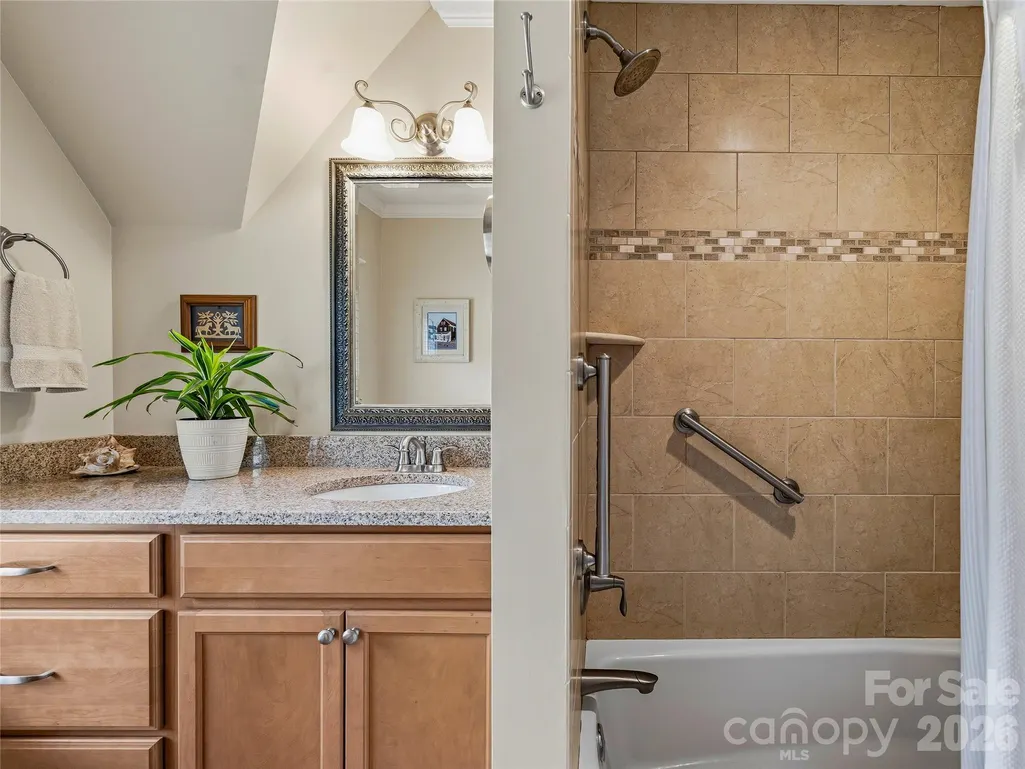
| Accessibility | Bath Grab Bars |
| Assoc Fee Paid Per | Annually |
| County | Buncombe |
| New Construction | No |
| Property Type | Residential |
| HOA | Yes |
| Subdivision Name | Lakeview Park |
| Garage Y/N | Yes |
| Full Baths | 2 |
| Directions | From downtown Asheville,take Merrimon Avenue north. Turn right onto 1st Midland Road. Continue onto Edgelawn Road. 76 Edgelawn Road is on the left. Sign in the yard. |
| High School | Asheville |
| City | Asheville |
| Association Name | Lakeview Park HOA |
| Senior Community Y/N | No |
| Open Parking Spaces | 3 |
| Lot Size Units | Acres |
| Carport Y/N | No |
| Elementary School | Asheville City |
| Middle/Junior High School | Asheville |
| Additional Parcels Y/N | No |
| Virtual Tour | https://youtu.be/FdF7Kj5OBII |
| Standard Status | Active |
| CAR_HOASubjectTo | Required |
| Construction Type | Site Built |
| Restrictions | Subdivision |
| Tax Assessed Value | 1012000 |
| Virtual Tour | https://youtu.be/FdF7Kj5OBII |
| Listing Terms | Cash,Conventional |
Interior Features
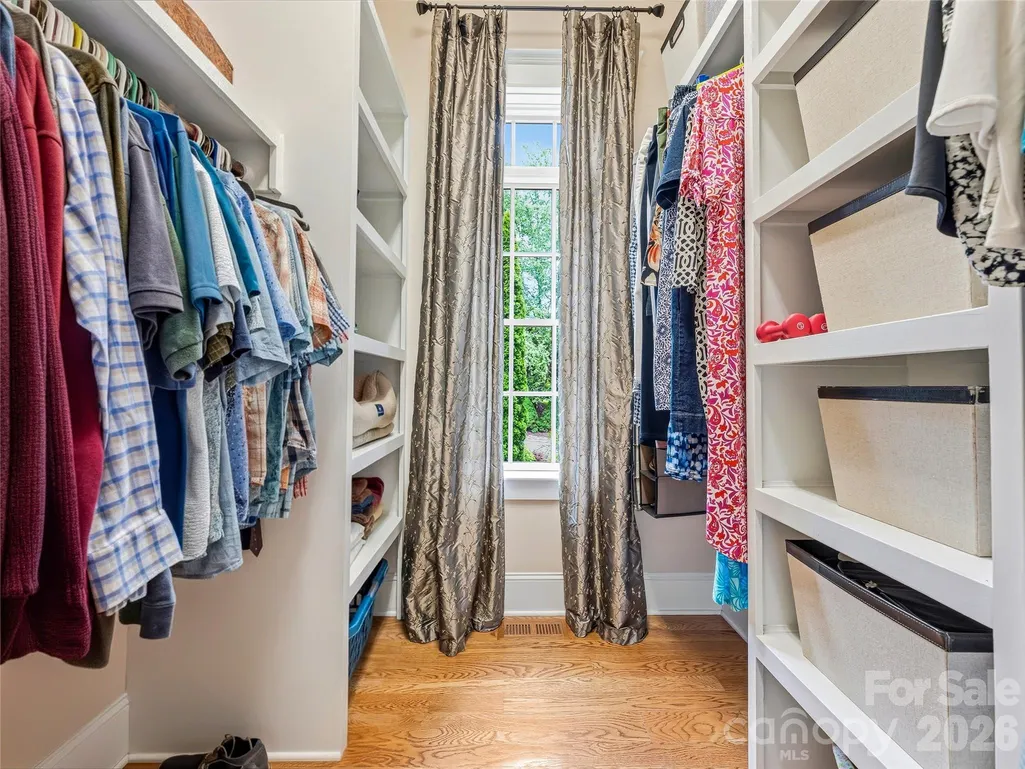
| Interior Amenities | Attic Stairs Pulldown,Breakfast Bar,Built-in Features,Kitchen Island,Pantry,Storage,Walk-In Closet(s) |
|---|---|
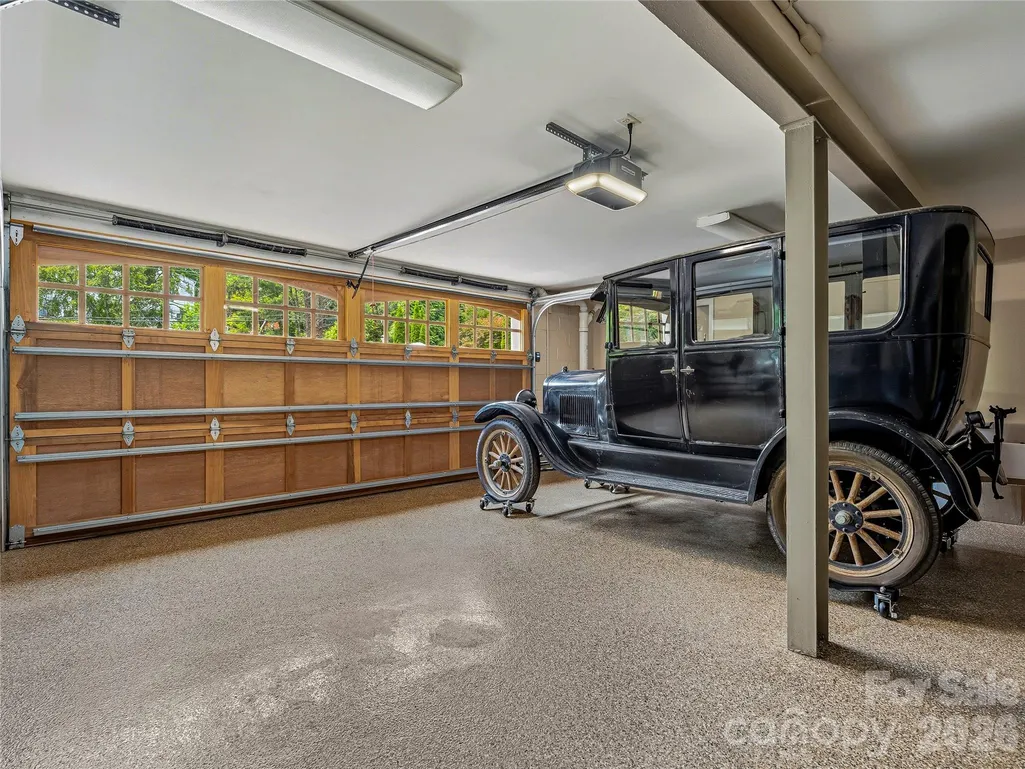
| Basement | Basement Garage Door,Exterior Entry,Interior Entry,Storage Space,Unfinished,Walk-Out Access,Walk-Up Access |
| Flooring | Carpet,Tile,Wood |
| Fireplace Features | Bonus Room,Gas Vented,Living Room,Wood Burning |
| Basement (Y/N) | Yes |
| Window Features | Window Treatments |
| Fireplace Y/N | Yes |
| Above Grade Finished Area | 2871 |
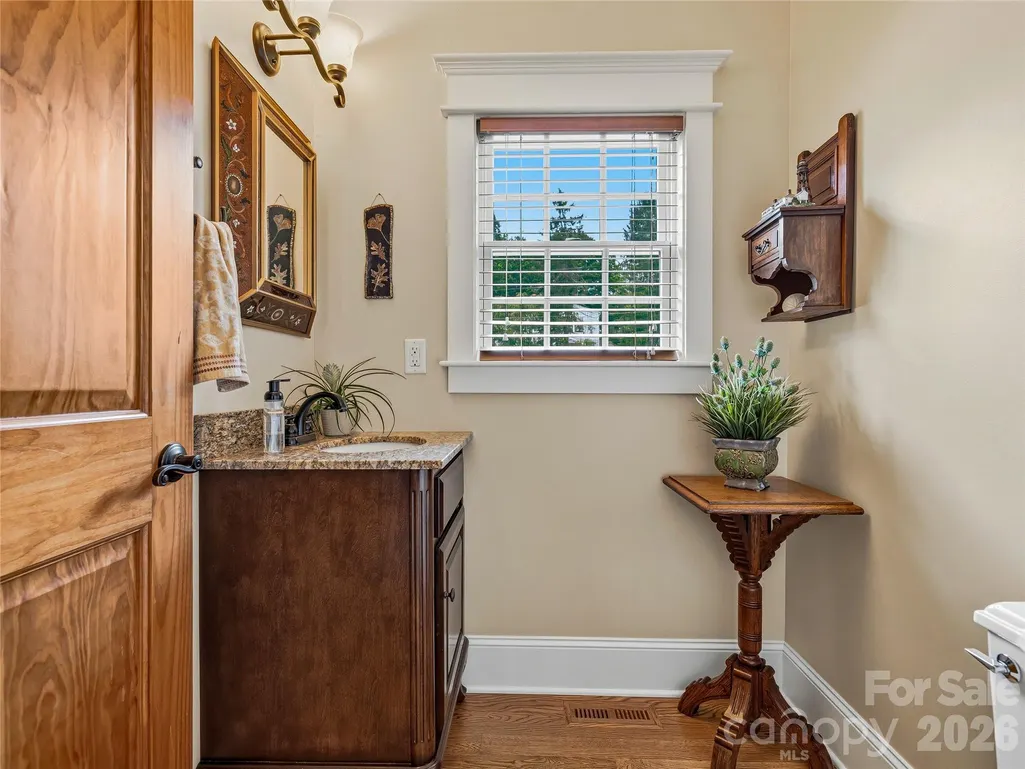
| Half Baths | 3 |
| Laundry Features | Laundry Room,Main Level |
| Total Bedrooms | 3 |
| Total Baths | 5 |
| SqFt Main | 1599 |
| SqFt Garage | 592 |
| SqFt Upper | 1272 |
| Bedroom | 1 |
Exterior Features
| Fencing | Fenced,Partial,Wood |
|---|---|
| Parking Features | Basement,Driveway,Attached Garage,Garage Door Opener,Garage Faces Rear,On Street |
| Lot Features | Level,Paved,Wooded,Views |
| Water Source | City |
| Lot Size Area | 0.37 |
| Foundation Details | Basement |
| Road Surface Type | Concrete,Stone,Other,Paved |
| Other Equipment | Generator |
| Road Responsibility | Publicly Maintained Road |
| Main Level Garage YN | No |
Amenities
- Foreclosure
- Views
- Short Sale
- New Construction
- Adult 55+
- Lease To Own
- No HOA Fees
- Furnished
- Primary On Main
- Air Conditioning
- Seller Finance
- Green
- Fixer Upper
- Horse
- Golf
- Fireplace
- Deck
- Garage
- Basement
- Pool
Property vs Single Family Average in 28804
Price
Year Built
Visits

 Information deemed reliable but not guaranteed.
Property information provided courtesy of the Internet Exchange Program of the Greenville Association of Realtors.
The information being provided is for consumers personal, non-commercial use and may not be used for any purpose other than to identify prospective properties consumers may be interested in purchasing.
Data is updated as of September 12, 2026 8:57 PM UTC
Information deemed reliable but not guaranteed.
Property information provided courtesy of the Internet Exchange Program of the Greenville Association of Realtors.
The information being provided is for consumers personal, non-commercial use and may not be used for any purpose other than to identify prospective properties consumers may be interested in purchasing.
Data is updated as of September 12, 2026 8:57 PM UTC
 High Country Association of REALTORS (HCAOR) © Information is provided exclusively for consumers personal, non-commercial use, and may not be used for any purpose other than to identify prospective properties consumers may be interested in purchasing. The data is deemed reliable but is not guaranteed accurate by the MLS. Last Update: September 13, 2026 12:02 AM UTC
