
Price Reduction - Water Views - Golf Course - Primary on Main
Address
43 Martindale Road, Asheville, NC
Price
$ 950,000
Property Attributes
- ID#4393103
- TypeSingle Family
- Listing Status Active
- CountyBUNCOMBE
- CityAsheville
- AreaBuncombe County
- NeighborhoodLakeview Park
- Zip28804
- StyleRanch
- Year Built1951
- Price$ 950,000
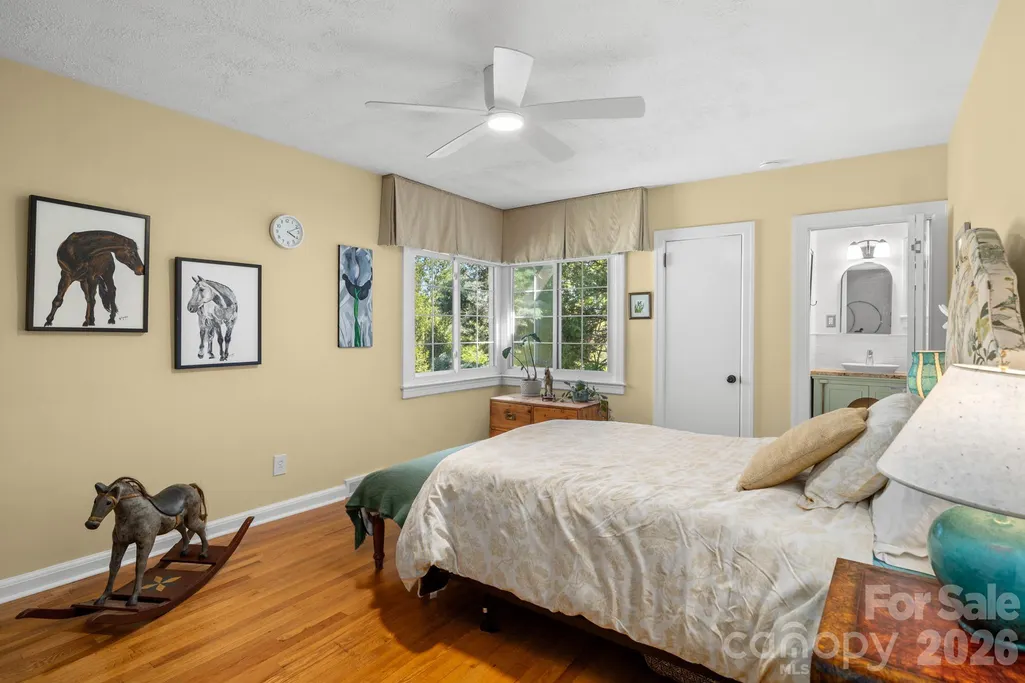
- Bedrooms3
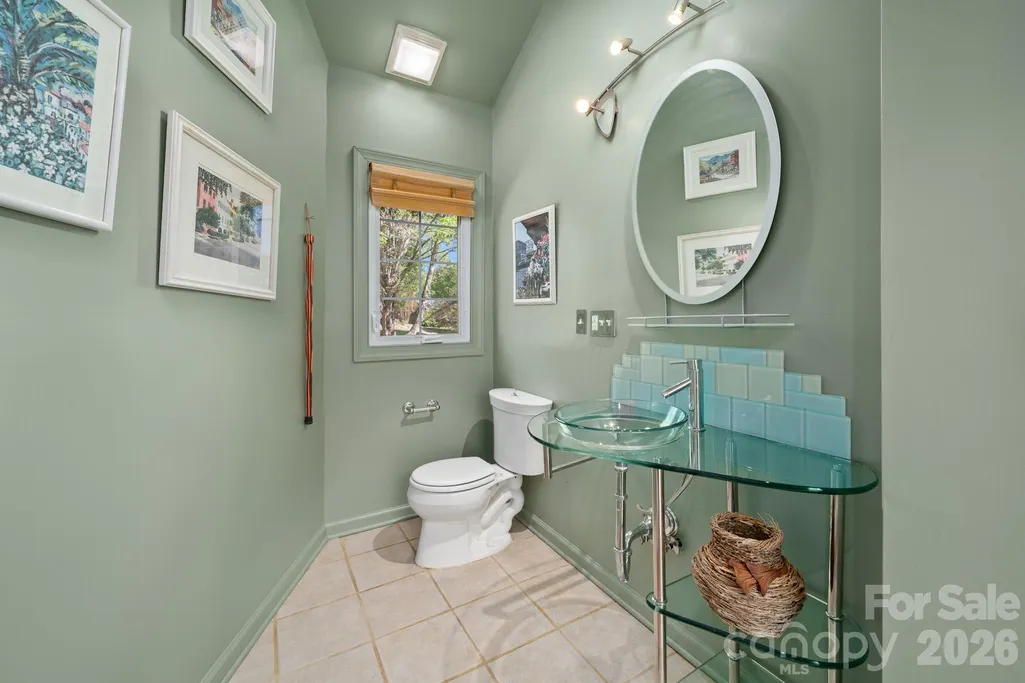
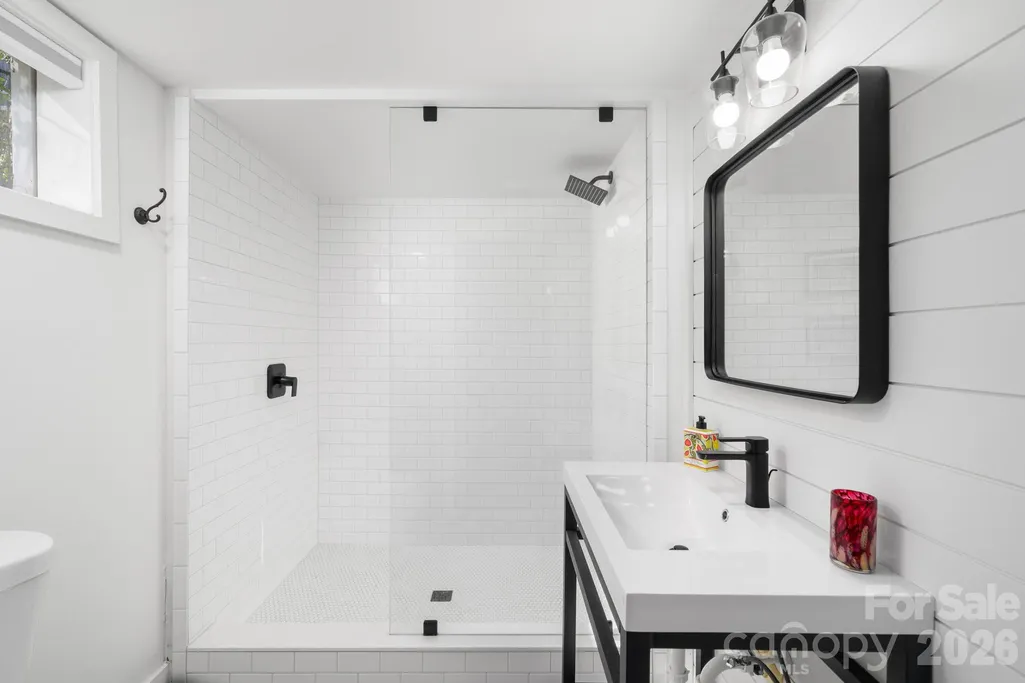
- Full Bathrooms4
- Half Bathrooms0
- Sqr Footage3191
- Lot Size0.39 Acres
Data Source:
Canopy MLS
Property Description
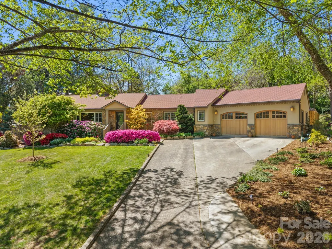
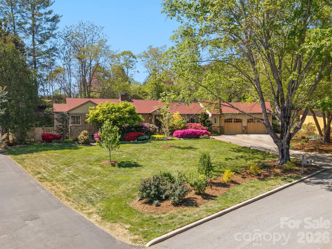
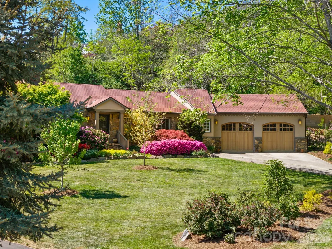
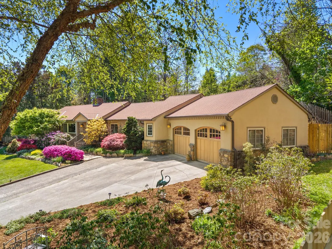
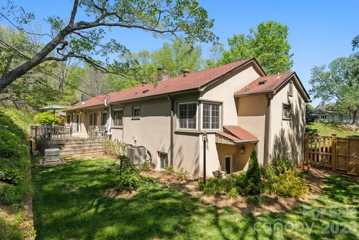
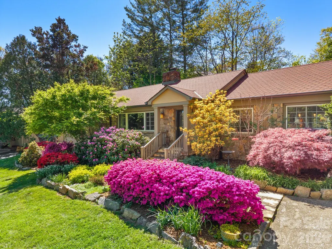
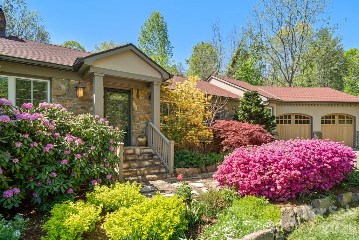
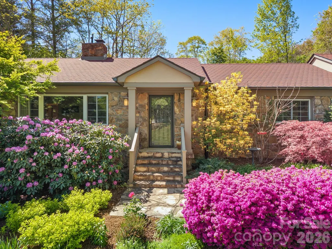
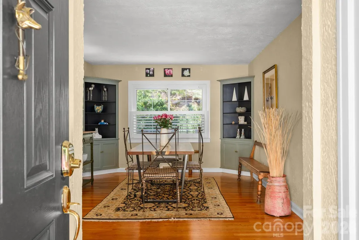
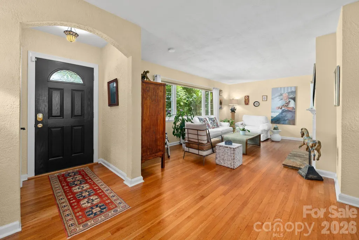
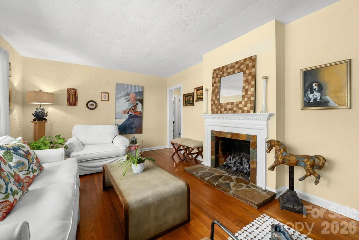
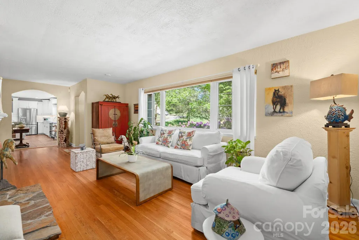
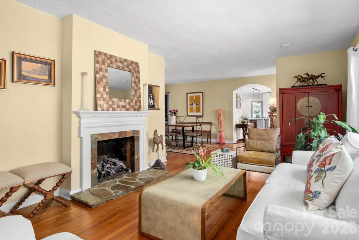
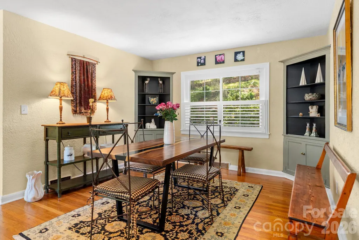
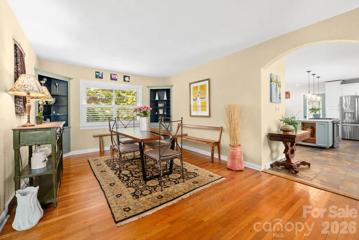
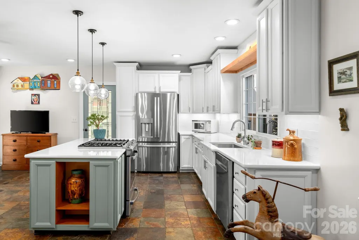
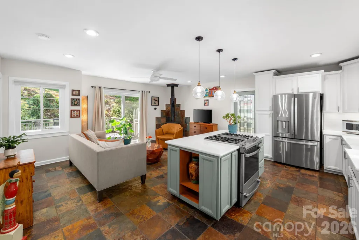
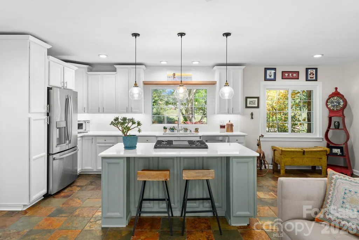
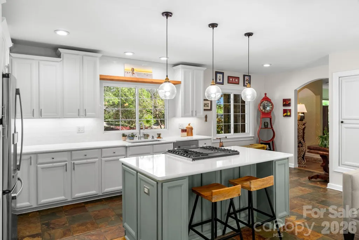
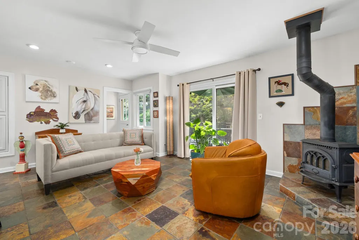
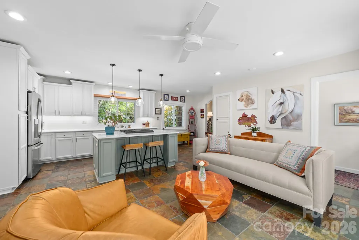
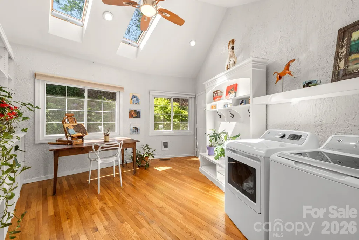
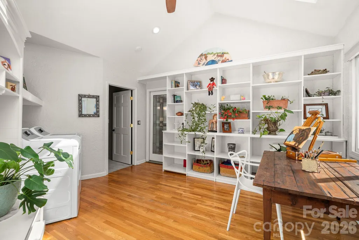
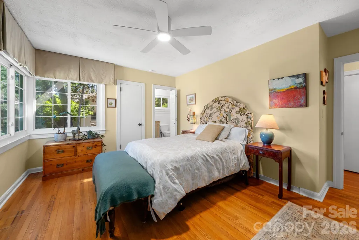
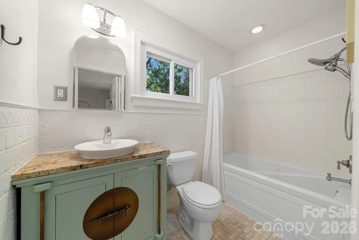
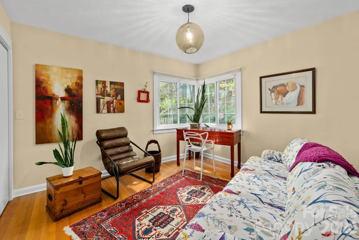
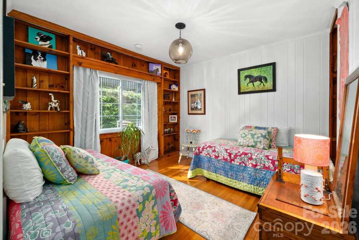
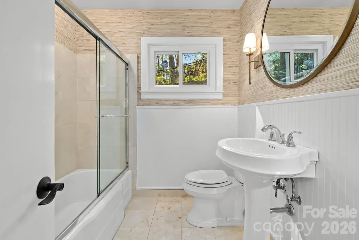
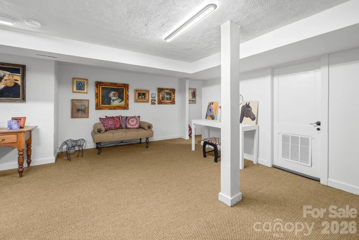
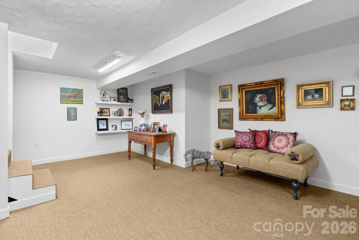
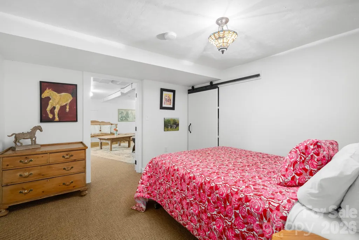
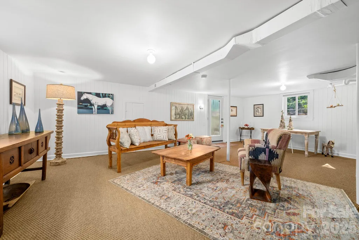
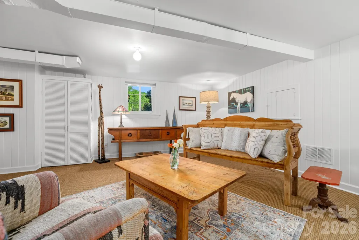
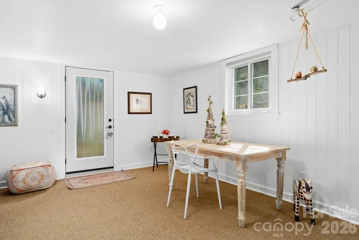
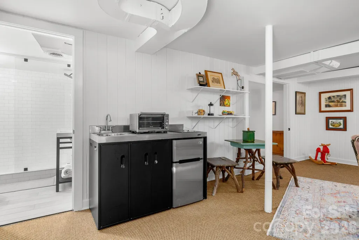
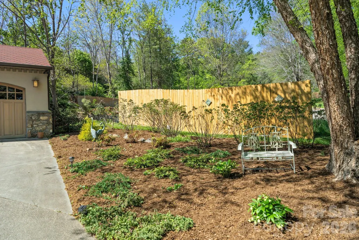
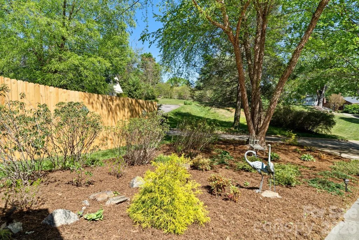
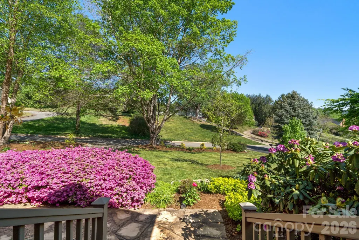
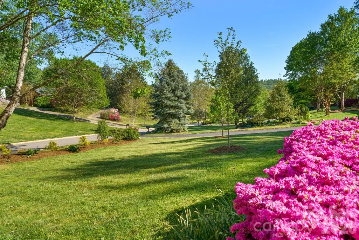
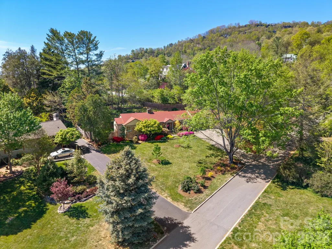
Tucked away among beautiful blooming perennials in Asheville's beloved Lakeview Park is a stunning stucco and stone ranch with just the right combination of modern updates and classic finishes. This sprawling ranch offers wonderful flow and functionality for one level living with additional space in the fully finished basement for family and guests. The open floor plan is perfect for hosting friends for dinners and parties, however it also offers enough separation for more intimate connection and conversation. Enjoy morning and evening walks in the neighborhood, or take a stroll around Beaver Lake and the Bird Sanctuary, located less than a mile away. Nearby, The Country Club of Asheville offers members a Donald Ross–designed championship golf course, indoor and outdoor tennis and pickleball facilities, an Olympic-size pool, fitness center, family recreation programs, social events, and mountain-view dining. A short drive downtown provides seemingly limitless world class dining, a thriving fine-arts scene, and renowned live music culture. Come home to Lakeview Park and 43 Martindale Rd.
| Elementary School | Middle School | High School |
|---|---|---|
| Asheville City Elementary School | Asheville Middle School | Asheville High School |
| Price History | |
|---|---|
| 6/17/2026 | Listed $1,090,000 |
| 7/31/2026 | 5$1,040,000 |
| 8/20/2026 | 5$990,000 |
| 9/4/2026 | 5$950,000 |
General Features
| Living Area | 3191 |
|---|---|
| Sewer | Public Sewer |
| Heating | Forced Air,Natural Gas |
| Cooling | Central Air |
| Utilities | Cable Available,Electricity Connected,Natural Gas,Underground Power Lines,Underground Utilities,Wired Internet Available |
| Roof | Architectural Shingle |
| Appliances | Dishwasher,Disposal,Dryer,Gas Range,Gas Water Heater,Refrigerator,Tankless Water Heater,Washer |
| Development Status | Completed |
| Zoning | RS4 |
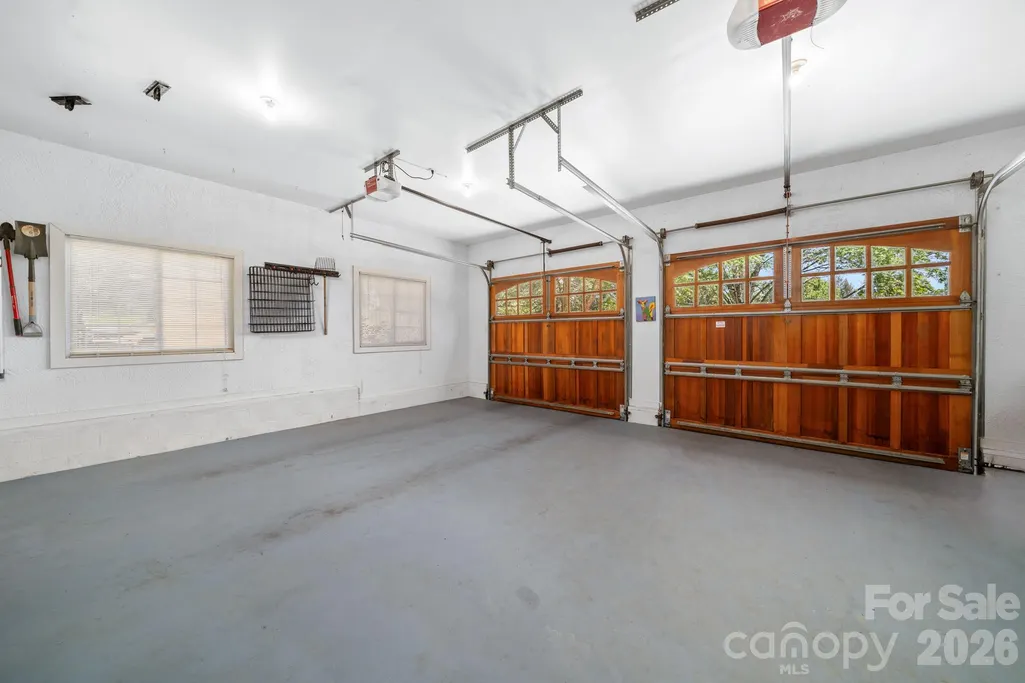
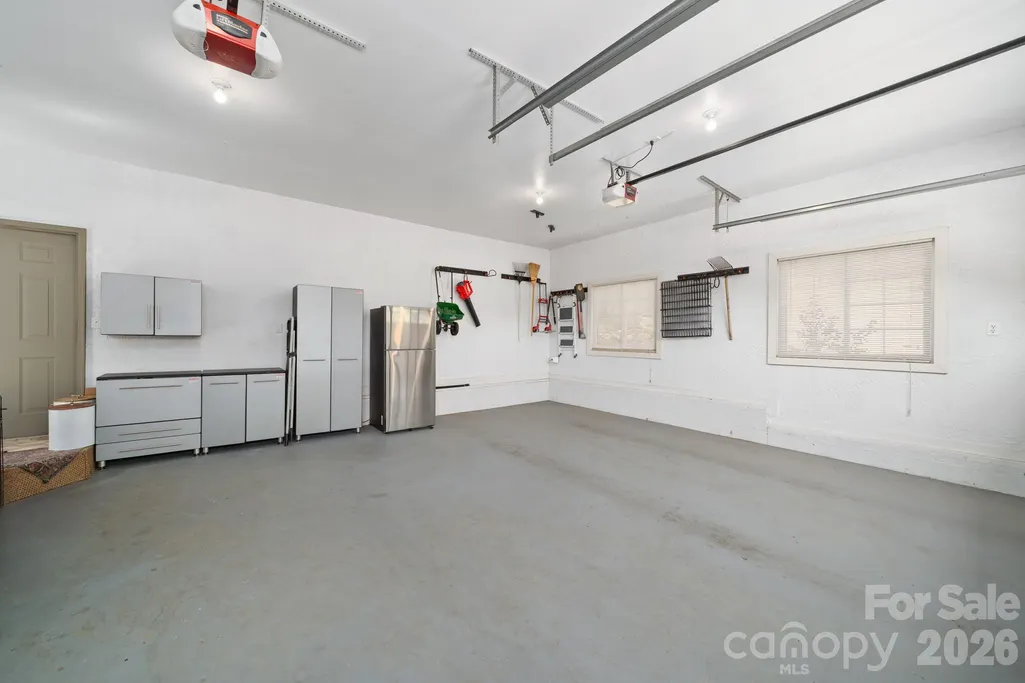
| Garage Spaces | 2 |
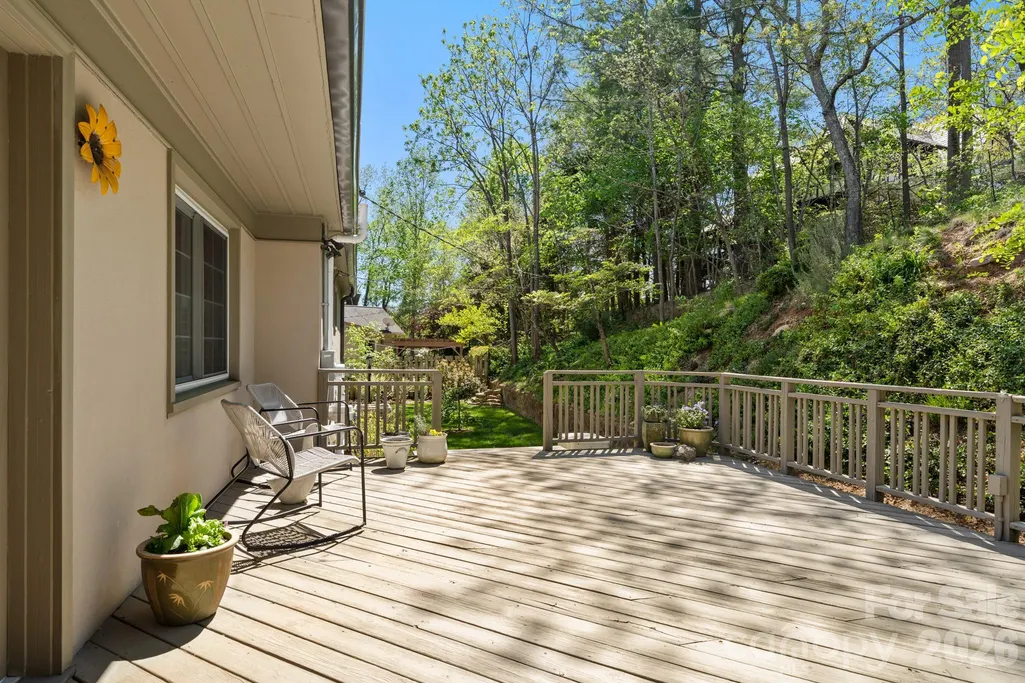
| Patio/Porch Features | Rear Porch |
| Architectural Style | Ranch |
| Security Features | Carbon Monoxide Detector(s),Radon Mitigation System,Smoke Detector(s) |
| Construction Materials | Hard Stucco,Stone |
| Year Built | 1951 |
| Levels | One |
| Property Subtype | Single Family Residence |
| Parcel Number | 9740-17-5569-00000 |
| Assoc Fee Paid Per | Annually |
| County | Buncombe |
| New Construction | No |
| Property Type | Residential |
| HOA | Yes |
| Subdivision Name | Lakeview Park |
| Garage Y/N | Yes |
| Full Baths | 4 |
| Directions | GPS is accurate. |
| High School | Asheville |
| City | Asheville |
| Senior Community Y/N | No |
| Open Parking Spaces | 5 |
| Lot Size Units | Acres |
| Carport Y/N | No |
| Elementary School | Asheville City |
| Middle/Junior High School | Asheville |
| Additional Parcels Y/N | No |
| Standard Status | Active |
| CAR_HOASubjectTo | Required |
| Construction Type | Site Built |
| Tax Assessed Value | 748500 |
| Listing Terms | Cash,Conventional |
Interior Features
| Interior Amenities | Built-in Features,Cable Prewire,Entrance Foyer,Garden Tub,Kitchen Island,Open Floorplan,Walk-In Closet(s) |
|---|---|
| Basement | Apartment,Daylight,Exterior Entry,Finished,Interior Entry |
| Flooring | Carpet,Tile,Wood |
| Fireplace Features | Family Room,Gas Log,Living Room,Non-Functional,Wood Burning Stove |
| Basement (Y/N) | Yes |
| Window Features | Insulated Window(s) |
| Fireplace Y/N | Yes |
| Above Grade Finished Area | 1970 |
| Laundry Features | Lower Level,Main Level,Multiple Locations,Sink |
| Total Bedrooms | 3 |
| Below Grade Finished Area | 1221 |
| Total Baths | 4 |
| SqFt Main | 1970 |
| SqFt Garage | 558 |
| Bedroom | 3 |
Exterior Features
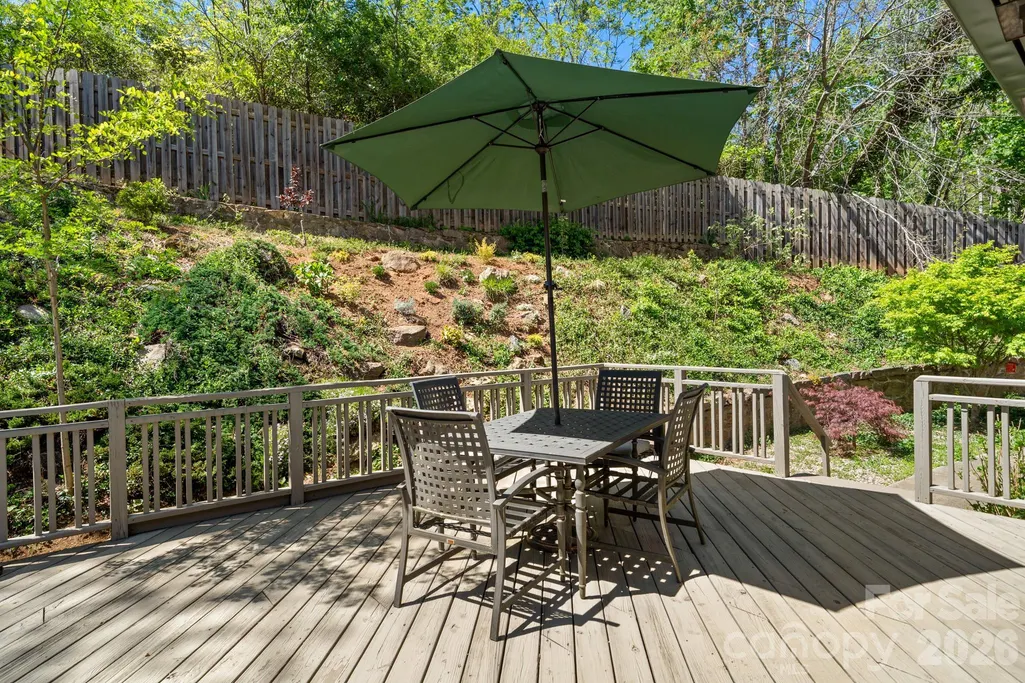
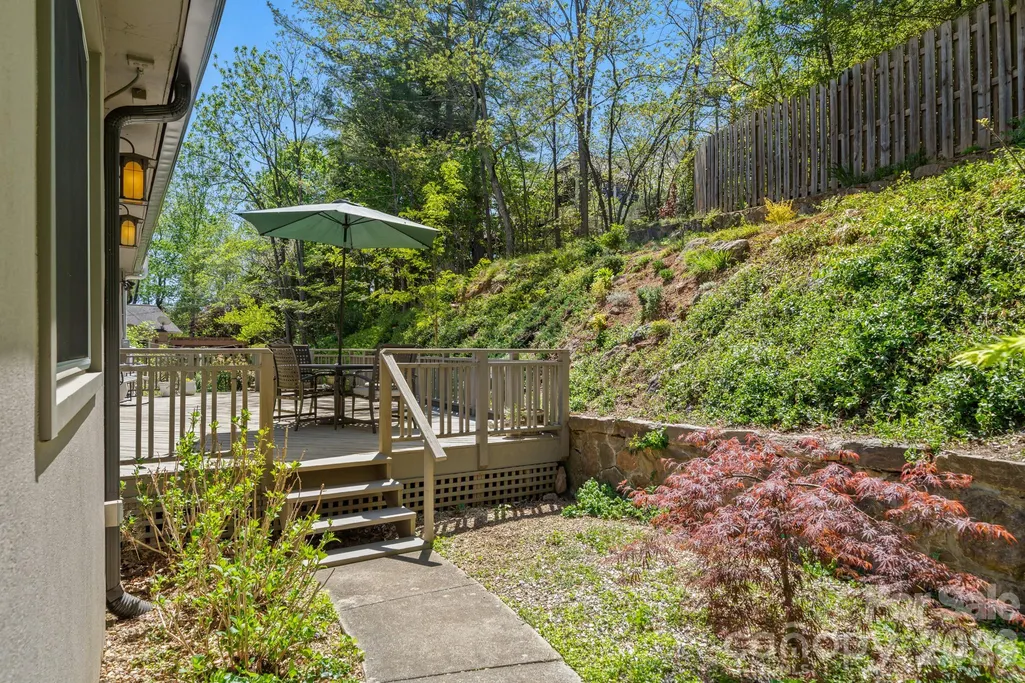
| Fencing | Back Yard,Fenced,Wood |
|---|---|
| Parking Features | Driveway,Attached Garage,Garage Door Opener,Garage Faces Front |
| Lot Features | Level |
| Water Source | City |
| Lot Size Area | 0.39 |
| Foundation Details | Basement |
| Road Surface Type | Concrete,Paved |
| Door Features | Insulated Door(s) |
| Other Equipment | Generator,Generator Hookup |
| Road Responsibility | Publicly Maintained Road |
| Main Level Garage YN | Yes |
Amenities
- Foreclosure
- Views
- Short Sale
- New Construction
- Adult 55+
- Lease To Own
- No HOA Fees
- Furnished
- Primary On Main
- Air Conditioning
- Seller Finance
- Green
- Fixer Upper
- Horse
- Golf
- Fireplace
- Deck
- Garage
- Basement
- Pool
Property vs Single Family Average in 28804
Price
Year Built
Visits

 Information deemed reliable but not guaranteed.
Property information provided courtesy of the Internet Exchange Program of the Greenville Association of Realtors.
The information being provided is for consumers personal, non-commercial use and may not be used for any purpose other than to identify prospective properties consumers may be interested in purchasing.
Data is updated as of September 12, 2026 2:52 AM UTC
Information deemed reliable but not guaranteed.
Property information provided courtesy of the Internet Exchange Program of the Greenville Association of Realtors.
The information being provided is for consumers personal, non-commercial use and may not be used for any purpose other than to identify prospective properties consumers may be interested in purchasing.
Data is updated as of September 12, 2026 2:52 AM UTC
 High Country Association of REALTORS (HCAOR) © Information is provided exclusively for consumers personal, non-commercial use, and may not be used for any purpose other than to identify prospective properties consumers may be interested in purchasing. The data is deemed reliable but is not guaranteed accurate by the MLS. Last Update: September 12, 2026 2:13 AM UTC
