
Price Reduction
Address
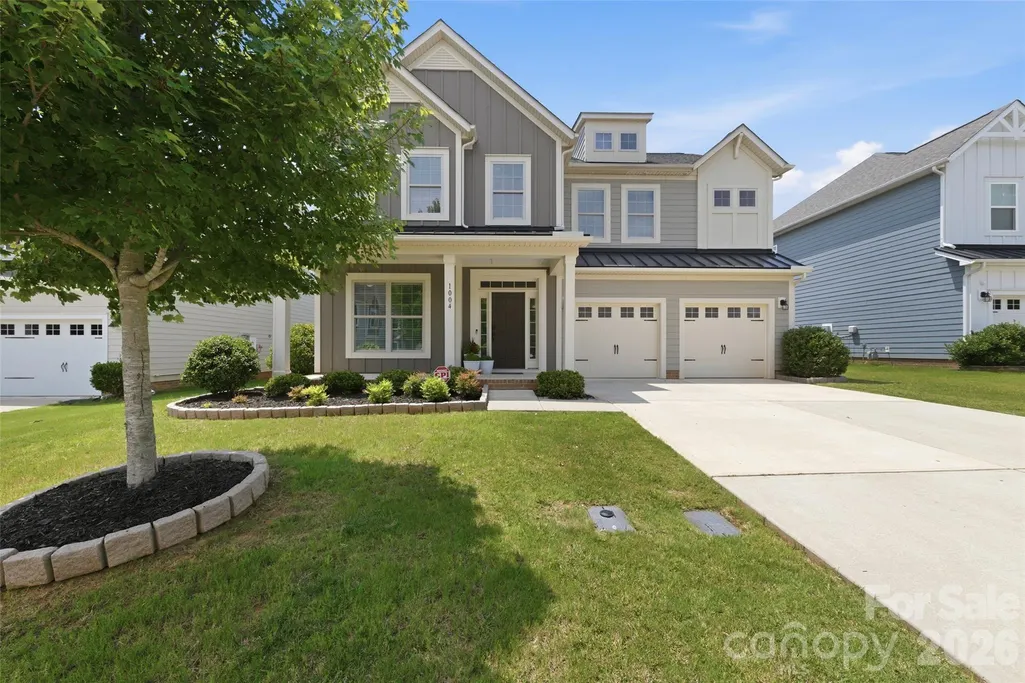
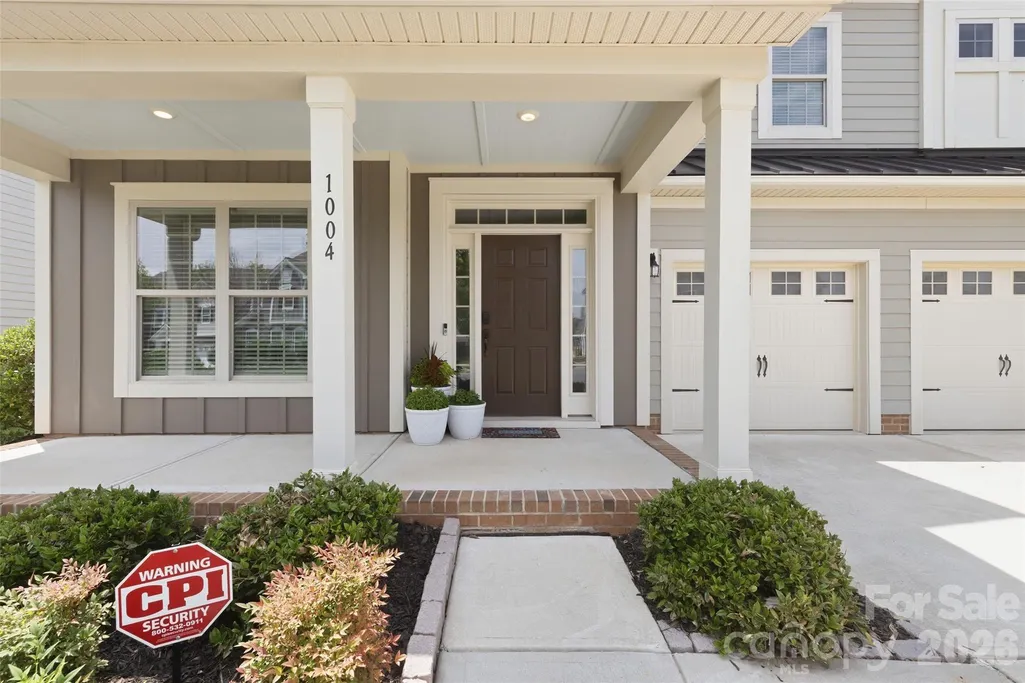
1004 Hallmark Way, Waxhaw, NC
Price
$ 580,000
Property Attributes
- ID#4407833
- TypeSingle Family
- Listing Status Active
- CountyUNION
- CityWaxhaw
- AreaUnion County
- NeighborhoodMillbridge
- Zip28173
- Style
- Year Built2020
- Price$ 580,000
- Bedrooms5
- Full Bathrooms4
- Half Bathrooms0
- Sqr Footage2821
- Lot Size0.18 Acres
Data Source:
Canopy MLS
Property Description
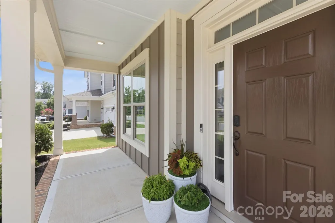

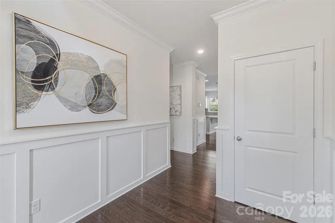
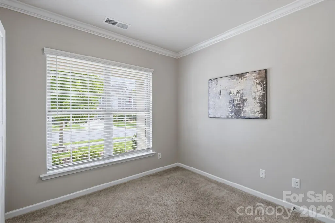
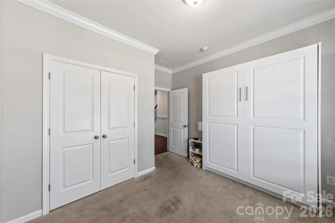
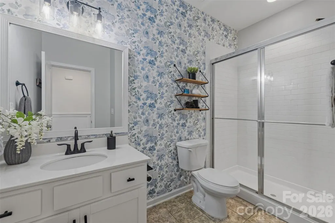
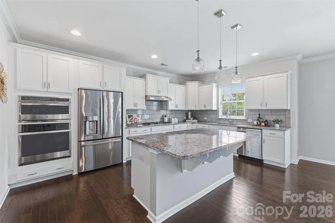
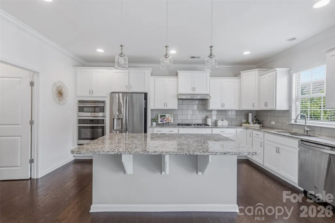
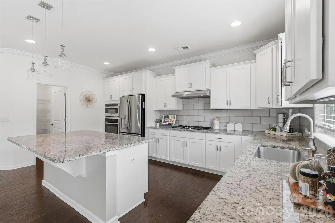
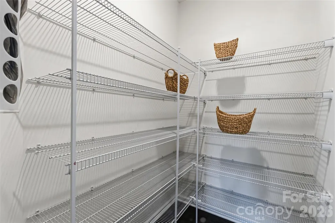
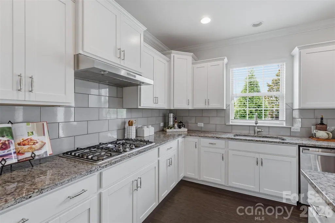
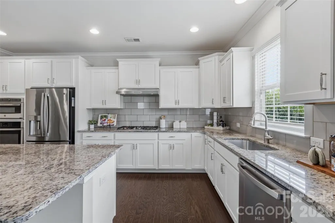
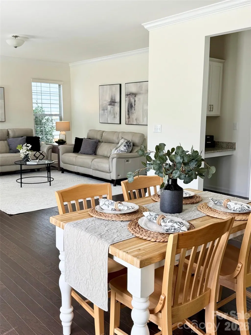
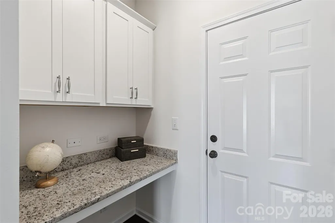
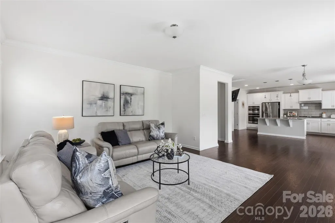
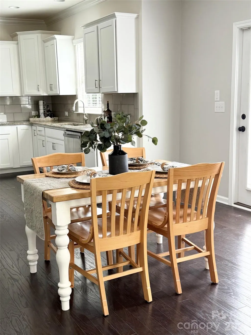
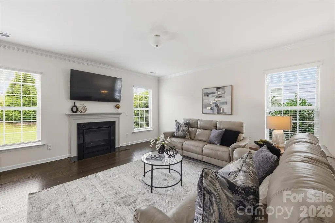
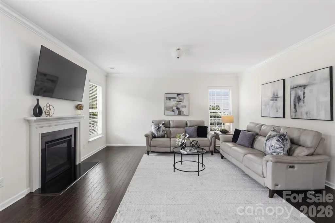
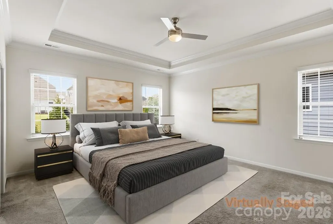
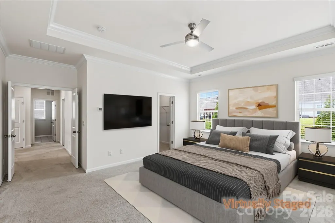
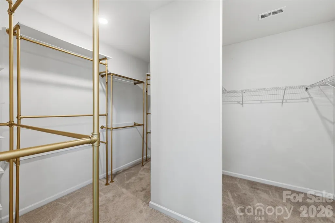
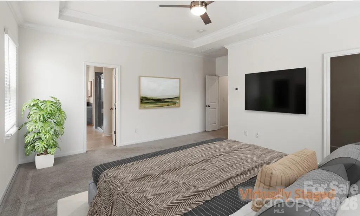
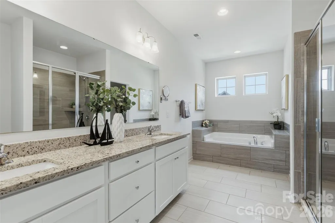
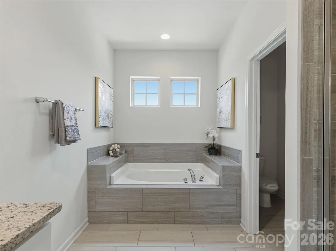
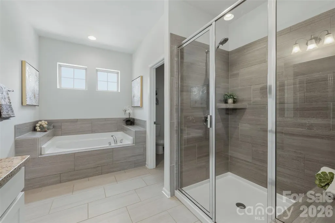
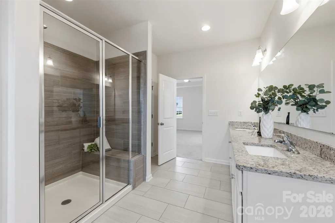
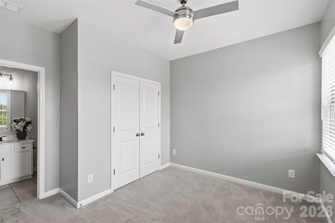
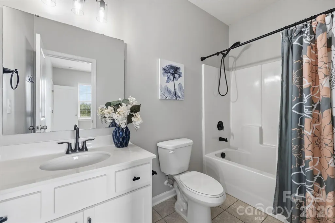
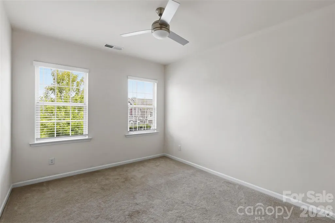
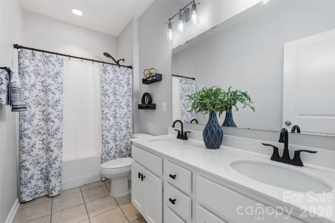
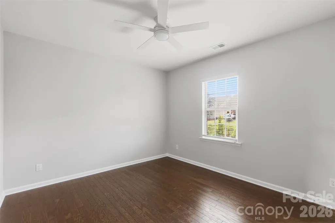
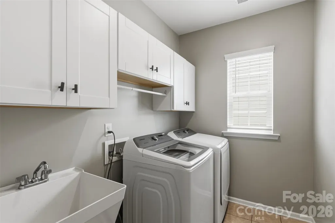
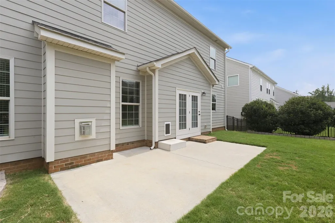
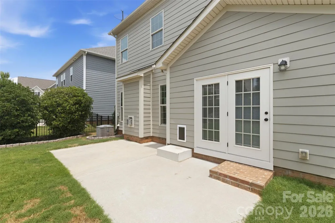
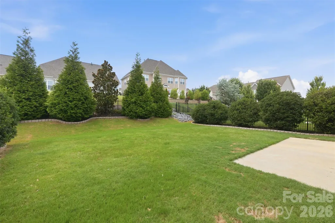
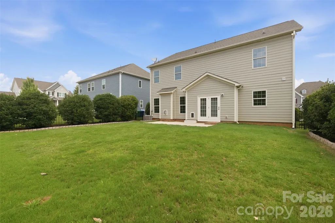
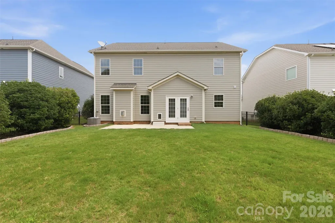
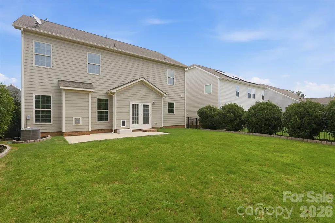
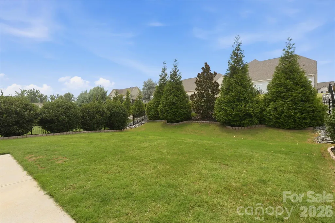
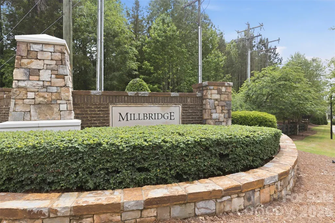
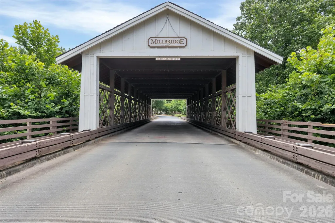
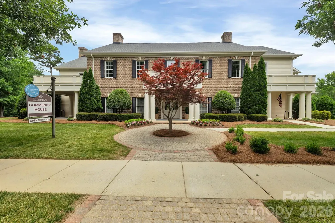
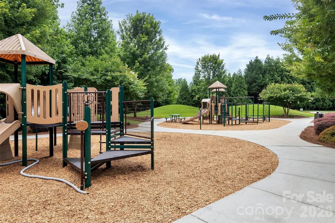
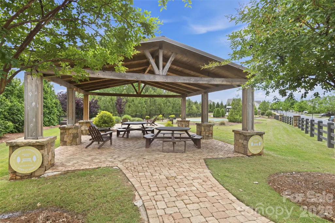
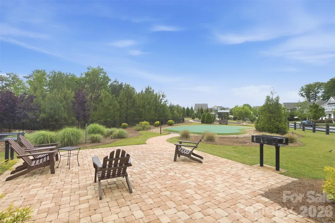
NEW PRICE PLUS...up to $5000 in Closing Costs with Preferred Lender. Beautifully appointed 5-bedroom, 4-bath home in the award-winning MillBridge community of Waxhaw! Built by MI Homes in 2020, this thoughtfully designed 2,821-square-foot home offers an open-concept floor plan perfect for everyday living and entertaining. The main level features a desirable guest suite with a Murphy bed and adjacent full bath, providing flexible space for overnight guests or a home office. The chef-inspired kitchen is the heart of the home with a large center island offering counter seating, granite countertops, white cabinetry, stainless steel appliances, a gas cooktop, walk-in pantry, and refrigerator that conveys. The spacious great room is highlighted by a cozy gas fireplace and connects seamlessly to an elegant butler's pantry for added convenience. Upstairs, retreat to the expansive owner's suite featuring a luxurious bath with dual sink vanity, soaking tub, walk-in shower, and an oversized walk-in closet. Three additional bedrooms include a private ensuite, while the well-equipped laundry room offers upgraded cabinetry, a utility sink, and washer and dryer that convey. Thoughtful upgrades throughout include enhanced lighting and hardware, professionally landscaped beds and plantings, and added storage shelving in the garage. Enjoy the exceptional lifestyle that makes MillBridge one of the Charlotte area's most sought-after communities, featuring resort-style amenities including a stunning clubhouse, fitness center, outdoor pool, incredible recreation areas, miles of walking trails, parks, playgrounds, and a year-round calendar of community events. All of this is just minutes from the historic charm of downtown Waxhaw, with its boutique shopping, local dining, entertainment, and everyday conveniences.
| Elementary School | Middle School | High School |
|---|---|---|
| Waxhaw Elementary School | Parkwood Middle School | Parkwood High School |
| Price History | |
|---|---|
| 7/27/2026 | Listed $595,950 |
| 8/29/2026 | 1$590,000 |
| 9/9/2026 | 2$580,000 |
General Features
| Living Area | 2821 |
|---|---|
| Sewer | Public Sewer |
| Heating | Forced Air,Natural Gas,Zoned |
| Cooling | Central Air,Zoned |
| Roof | Architectural Shingle |
| Appliances | Convection Microwave,Dishwasher,Disposal,Dryer,Electric Water Heater,Gas Cooktop,Refrigerator,Wall Oven,Washer |
| HOA Fee | 608 |
| Garage Spaces | 2 |
| Construction Materials | Fiber Cement |
| Year Built | 2020 |
| Levels | Two |
| Property Subtype | Single Family Residence |
| Parcel Number | 05-165-394 |
| Community Features | Clubhouse,Fitness Center,Outdoor Pool,Playground,Recreation Area,Street Lights,Walking Trails |
| Assoc Fee Paid Per | Semi-Annually |
| County | Union |
| New Construction | No |
| Property Type | Residential |
| HOA | Yes |
| Subdivision Name | Millbridge |
| Garage Y/N | Yes |
| Full Baths | 4 |
| High School | Parkwood |
| City | Waxhaw |
| Association Name | William & Douglas Managment |
| Senior Community Y/N | No |
| Lot Size Units | Acres |
| Carport Y/N | No |
| Elementary School | Waxhaw |
| Middle/Junior High School | Parkwood |
| Additional Parcels Y/N | No |
| Virtual Tour | https://youtu.be/geGmAMw2KkM |
| Standard Status | Active |
| CAR_HOASubjectTo | Required |
| Construction Type | Site Built |
| Tax Assessed Value | 639200 |
| Virtual Tour | https://youtu.be/geGmAMw2KkM |
Interior Features
| Interior Amenities | Attic Stairs Pulldown,Garden Tub,Kitchen Island,Open Floorplan,Split Bedroom,Walk-In Closet(s),Walk-In Pantry |
|---|---|
| Fireplace Features | Great Room |
| Basement (Y/N) | No |
| Fireplace Y/N | Yes |
| Above Grade Finished Area | 2821 |
| Laundry Features | Laundry Room,Upper Level |
| Total Bedrooms | 5 |
| Total Baths | 4 |
| SqFt Main | 1250 |
| SqFt Upper | 1571 |
| Bedroom | 1 |
Exterior Features
| Fencing | Back Yard,Fenced |
|---|---|
| Parking Features | Driveway,Attached Garage,Garage Door Opener |
| Lot Features | Level,Wooded |
| Water Source | City |
| Lot Size Area | 0.18 |
| Foundation Details | Slab |
| Road Surface Type | Concrete,Paved |
| Road Responsibility | Publicly Maintained Road |
| Main Level Garage YN | Yes |
Amenities
- Foreclosure
- Views
- Short Sale
- New Construction
- Adult 55+
- Lease To Own
- No HOA Fees
- Furnished
- Primary On Main
- Air Conditioning
- Seller Finance
- Green
- Fixer Upper
- Horse
- Golf
- Fireplace
- Deck
- Garage
- Basement
- Pool
Property vs Single Family Average in 28173
Price
Year Built
Visits

 Information deemed reliable but not guaranteed.
Property information provided courtesy of the Internet Exchange Program of the Greenville Association of Realtors.
The information being provided is for consumers personal, non-commercial use and may not be used for any purpose other than to identify prospective properties consumers may be interested in purchasing.
Data is updated as of September 14, 2026 1:34 AM UTC
Information deemed reliable but not guaranteed.
Property information provided courtesy of the Internet Exchange Program of the Greenville Association of Realtors.
The information being provided is for consumers personal, non-commercial use and may not be used for any purpose other than to identify prospective properties consumers may be interested in purchasing.
Data is updated as of September 14, 2026 1:34 AM UTC
 High Country Association of REALTORS (HCAOR) © Information is provided exclusively for consumers personal, non-commercial use, and may not be used for any purpose other than to identify prospective properties consumers may be interested in purchasing. The data is deemed reliable but is not guaranteed accurate by the MLS. Last Update: September 14, 2026 1:44 AM UTC
