
Address
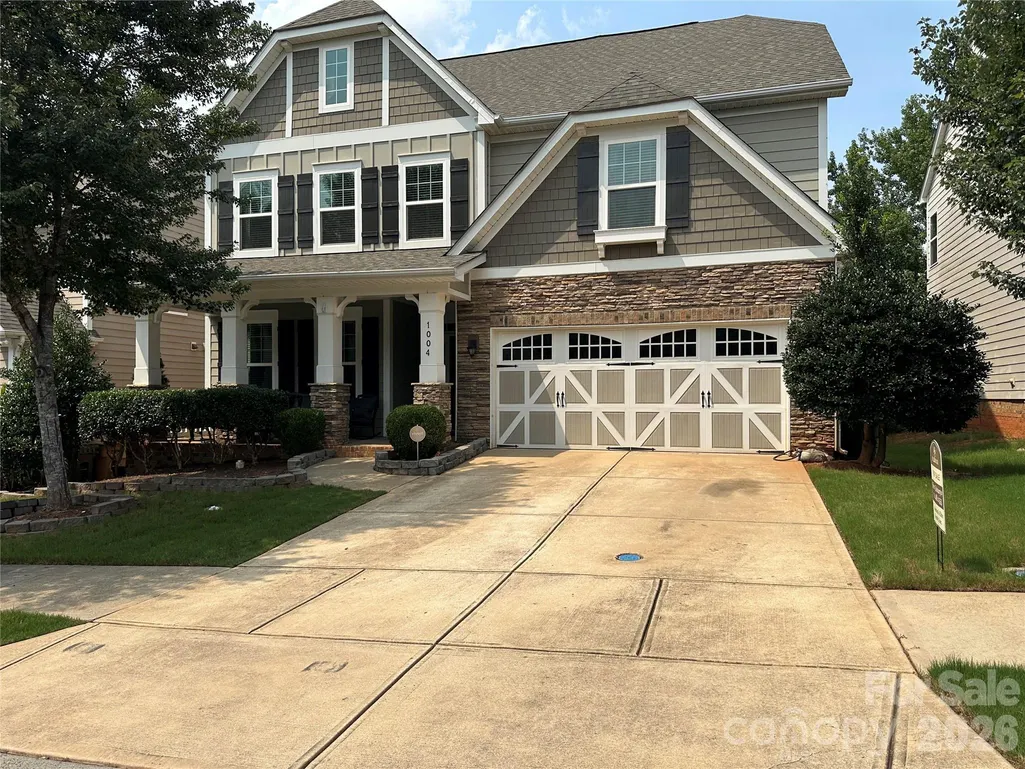
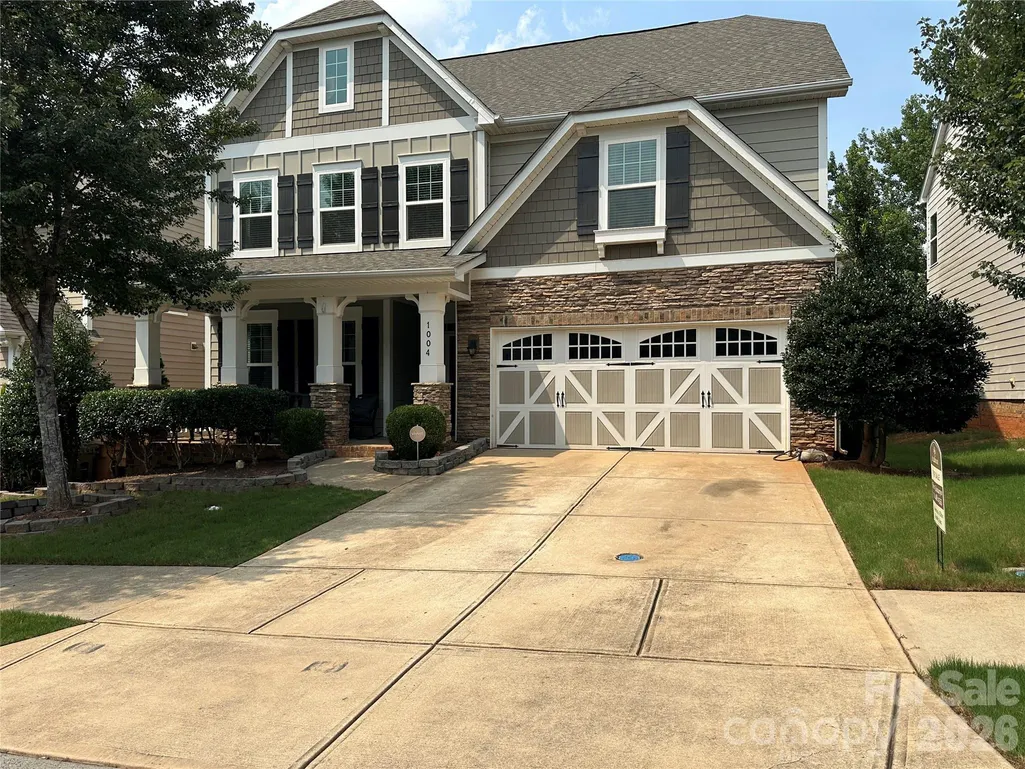
1004 Fallondale Road, Waxhaw, NC
Price
$ 599,900
Property Attributes
- ID#4422739
- TypeSingle Family
- Listing Status Active
- CountyUNION
- CityWaxhaw
- AreaUnion County
- NeighborhoodMillbridge
- Zip28173
- StyleTransitional
- Year Built2015
- Price$ 599,900
- Bedrooms5
- Full Bathrooms4
- Half Bathrooms0
- Sqr Footage2882
- Lot Size0.16 Acres
Data Source:
Canopy MLS
Property Description
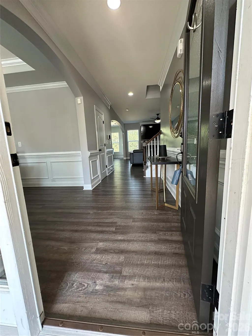
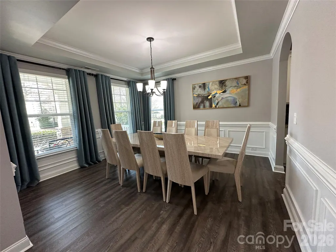
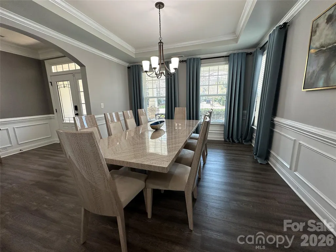
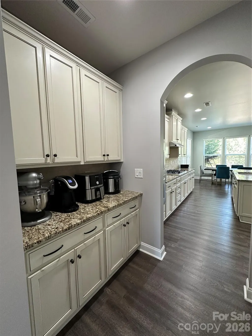
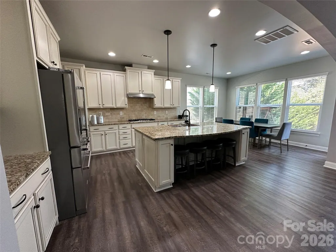
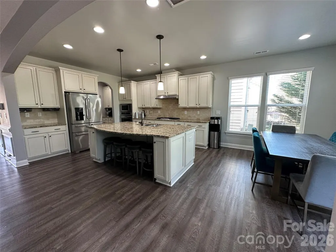
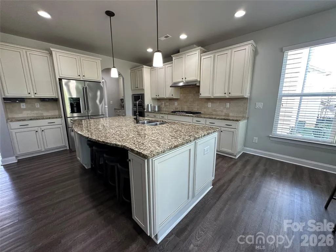
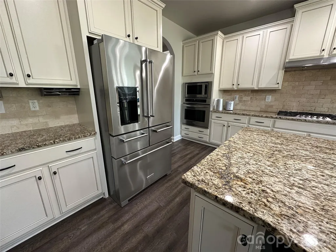
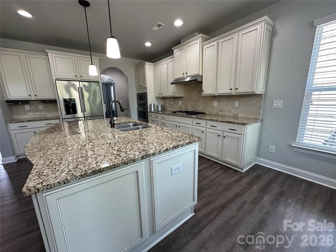
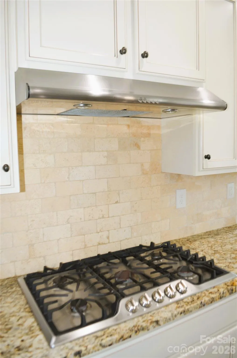
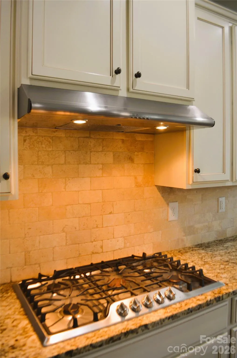
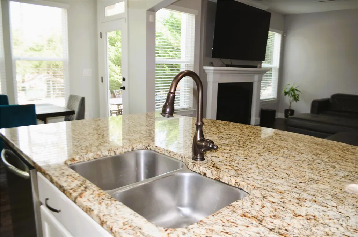
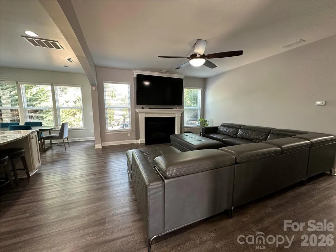
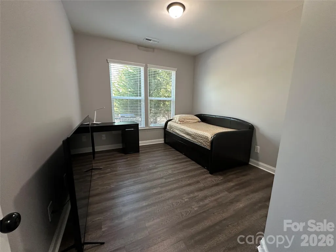
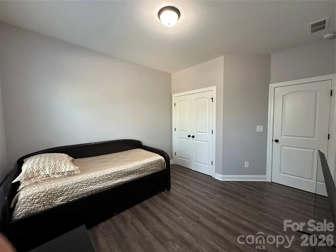
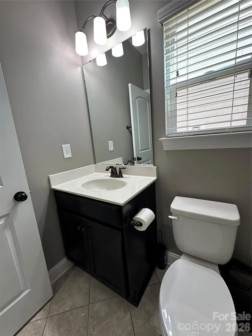
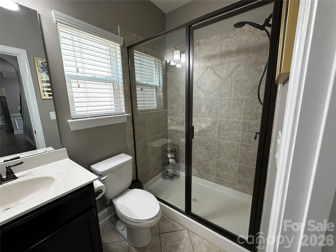
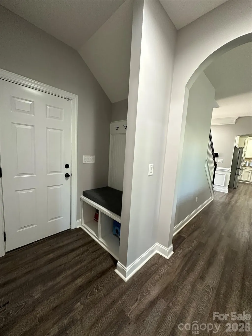
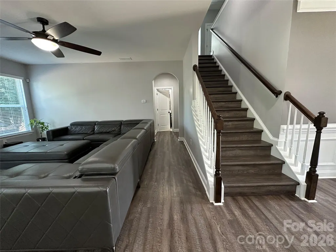
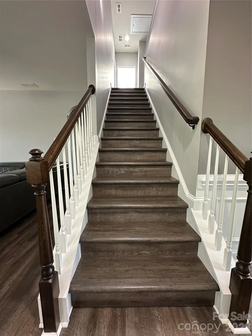
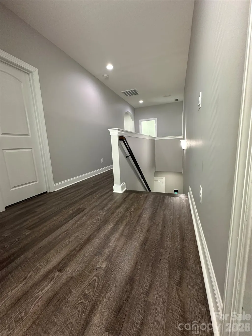
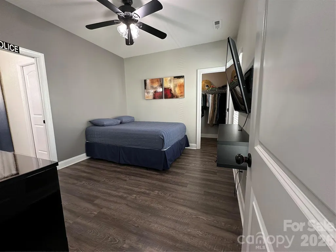
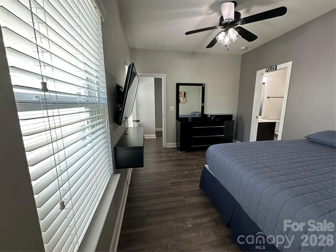
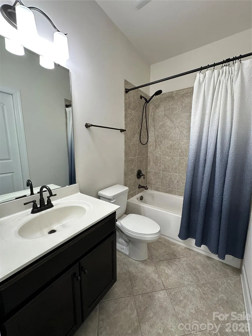
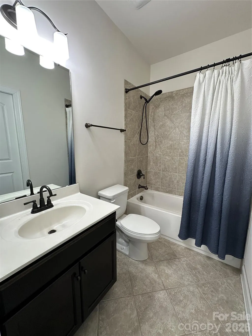
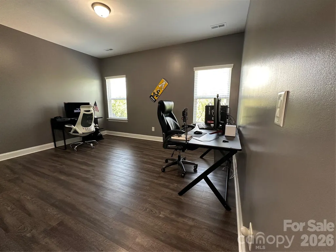
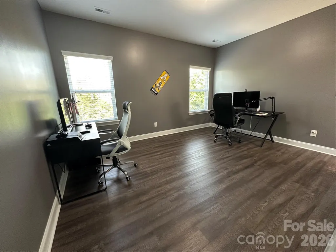
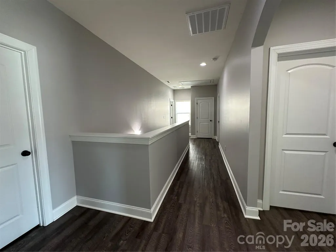
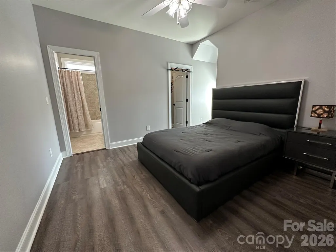
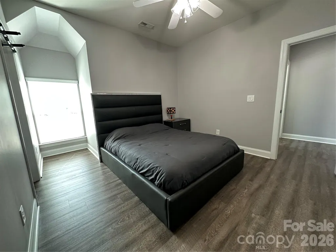
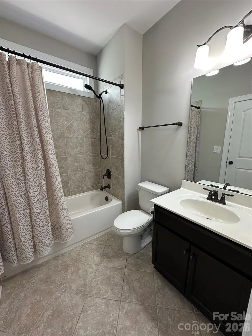
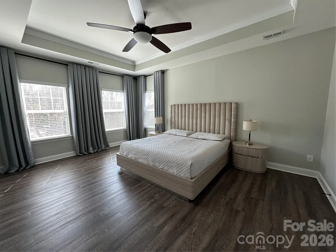
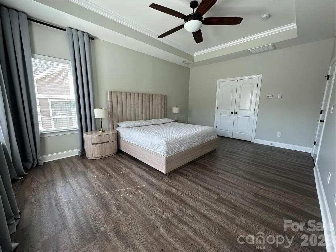
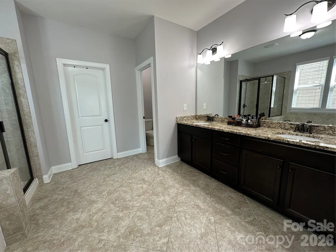
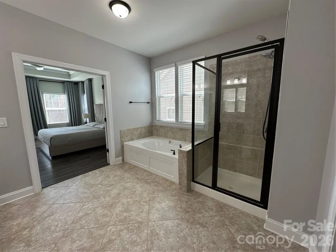
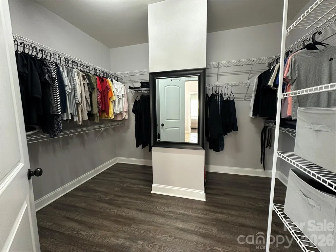
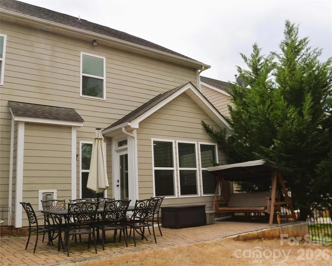
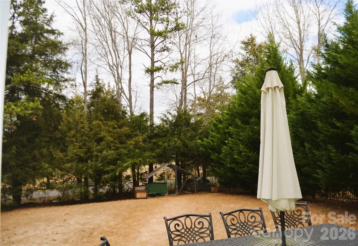
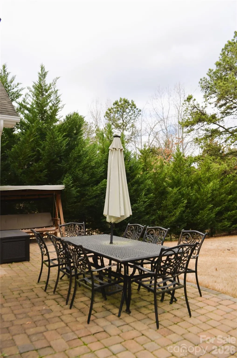
DROP DEAD GORGEOUS WOULD NOT EVEN BEGIN TO DESCRIBE!!! LOOK NO FURTHER. 5 BEDROOMS, 4 FULL BATHROOMS: THIS HOME WELCOMES ONE WITH LVP FLOORS THROUGHOUT THE ENTIRE HOME, A CHEF'S DREAM KITCHEN WITH GRANITE COUNTERTOPS, TILED BACKSPLASH, LARGE ISLAND, AND STAINLESS STEEL APPLIANCES. THE SPACIOUS FAMILY ROOM OPENS TO A BRIGHT BREAKFAST AREA WITH LARGE WINDOWS AND AN ABUNDANCE OF NATURAL LIGHT. FRESHLY PAINTED INTERIOR, FORMAL DINING, AND A BEDROOM WITH A FULL BATHROOM ON THE FIRST FLOOR. A MUDROOM JUST OFF THE GARAGE PROVIDES CONVENIENT SPACE AND FUNCTIONALITY. 2 MASTER BEDROOMS UPSTAIRS AND 2 MORE BEDROOMS WITH A JACK AND JILL BATHROOM. A HUGE PATIO AND PRIVATE FENCED BACK YARD COMPLETES THIS PICTURE-PERFECT HOME. BRING YOUR FUSSIEST BUYERS AND BE PREPARED TO BE IMPRESSED!!!
| Elementary School | Middle School | High School |
|---|---|---|
| Kensington Elementary School | Cuthbertson Middle School | Cuthbertson High School |
| Price History | |
|---|---|
| 9/8/2026 | Listed $599,900 |
General Features
| Living Area | 2882 |
|---|---|
| Sewer | Public Sewer |
| Heating | Forced Air |
| Cooling | Central Air |
| Roof | Architectural Shingle |
| Appliances | Dishwasher,Disposal,Exhaust Fan,Gas Cooktop,Microwave,Oven |
| Development Status | Completed |
| HOA Fee | 1160 |
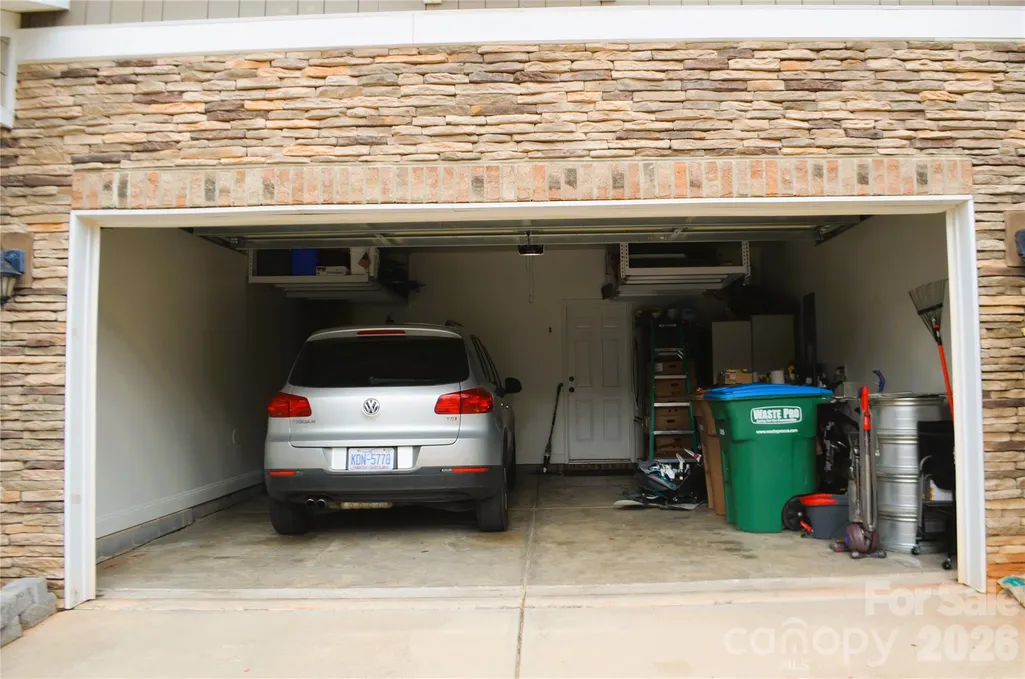
| Garage Spaces | 2 |
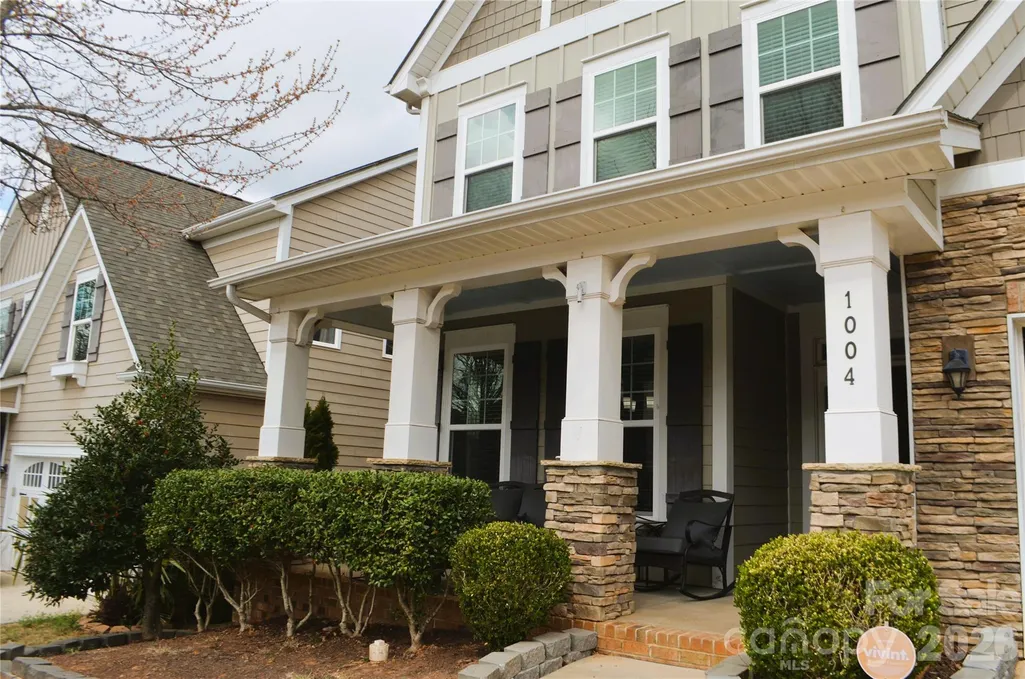
| Patio/Porch Features | Front Porch,Patio |
| Architectural Style | Transitional |
| Construction Materials | Fiber Cement,Stone Veneer |
| Year Built | 2015 |
| Levels | Two |
| Property Subtype | Single Family Residence |
| Parcel Number | 06-168-086 |
| Community Features | Clubhouse,Fitness Center,Outdoor Pool,Playground,Sidewalks,Sport Court,Street Lights,Tennis Court(s),Walking Trails |
| Assoc Fee Paid Per | Annually |
| County | Union |
| New Construction | No |
| Property Type | Residential |
| HOA | Yes |
| Subdivision Name | Millbridge |
| Garage Y/N | Yes |
| Full Baths | 4 |
| Directions | Public Remarks |
| High School | Cuthbertson |
| City | Waxhaw |
| Association Name | Hawthorne Management Company |
| Senior Community Y/N | No |
| Lot Size Units | Acres |
| Carport Y/N | No |
| Elementary School | Kensington |
| Middle/Junior High School | Cuthbertson |
| Additional Parcels Y/N | No |
| Standard Status | Active |
| CAR_HOASubjectTo | Required |
| Construction Type | Site Built |
| Tax Assessed Value | 570400 |
| Listing Terms | Cash,Conventional,FHA,VA Loan |
Interior Features
| Fireplace Features | Gas Log,Living Room |
|---|---|
| Basement (Y/N) | No |
| Fireplace Y/N | Yes |
| Above Grade Finished Area | 2882 |
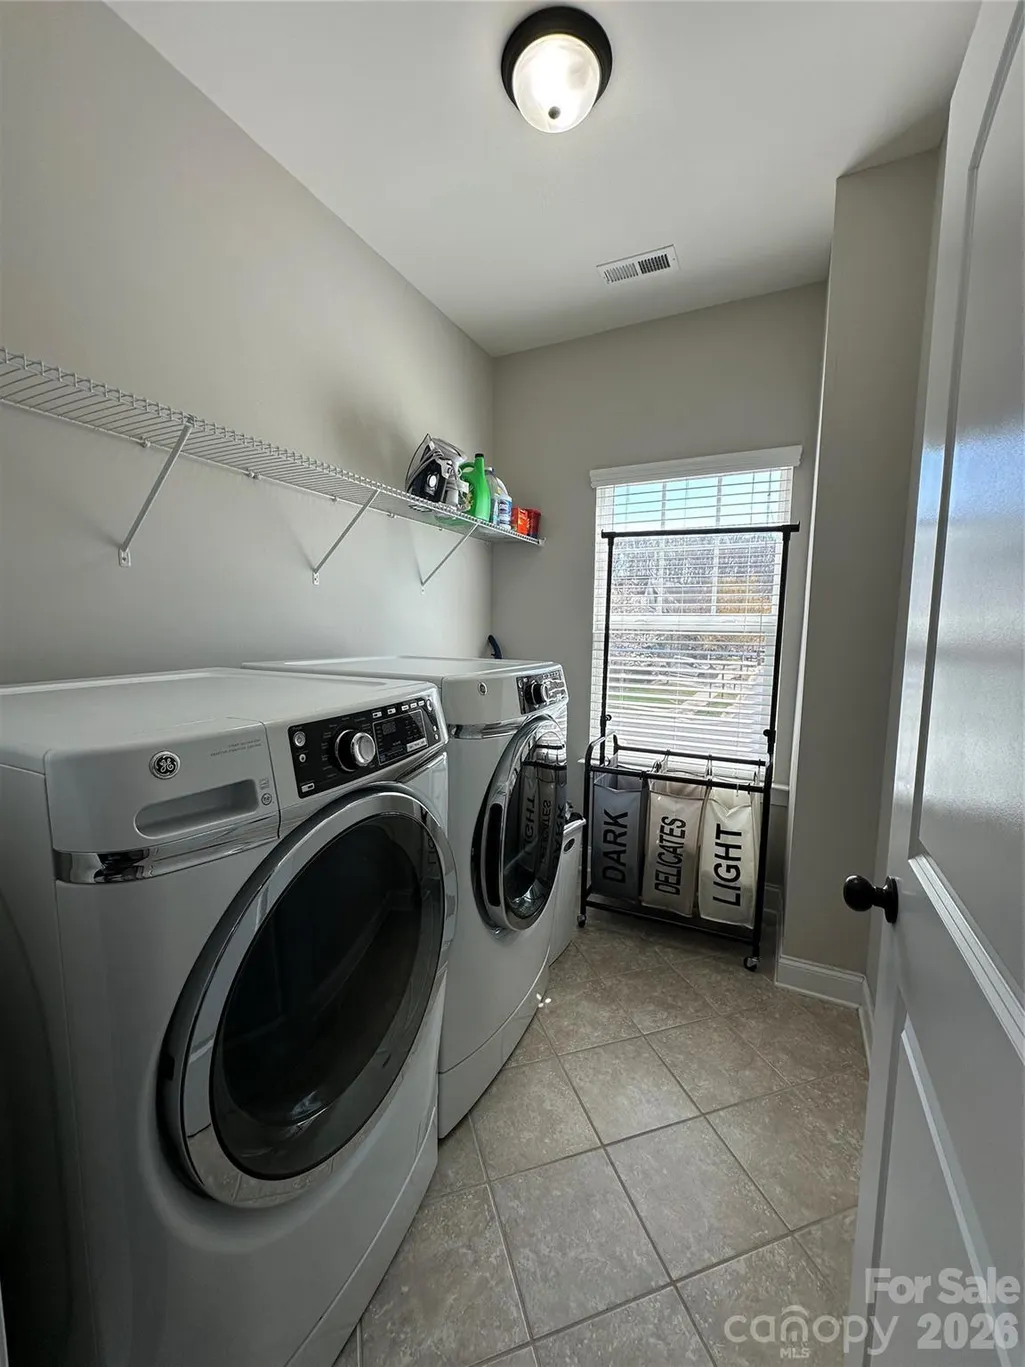
| Laundry Features | Electric Dryer Hookup,Upper Level,Washer Hookup |
| Total Bedrooms | 5 |
| Total Baths | 4 |
| SqFt Main | 1290 |
| SqFt Upper | 1592 |
| Bedroom | 1 |
Exterior Features
| Fencing | Back Yard,Fenced |
|---|---|
| Parking Features | Driveway,Attached Garage,Garage Door Opener,Garage Faces Front |
| Lot Features | Private,Wooded |
| Water Source | City |
| Lot Size Area | 0.16 |
| Foundation Details | Slab |
| Road Surface Type | Concrete,Gravel |
| Road Responsibility | Publicly Maintained Road |
| Main Level Garage YN | Yes |
Amenities
- Foreclosure
- Views
- Short Sale
- New Construction
- Adult 55+
- Lease To Own
- No HOA Fees
- Furnished
- Primary On Main
- Air Conditioning
- Seller Finance
- Green
- Fixer Upper
- Horse
- Golf
- Fireplace
- Deck
- Garage
- Basement
- Pool
Property vs Single Family Average in 28173
Price
Year Built

 Information deemed reliable but not guaranteed.
Property information provided courtesy of the Internet Exchange Program of the Greenville Association of Realtors.
The information being provided is for consumers personal, non-commercial use and may not be used for any purpose other than to identify prospective properties consumers may be interested in purchasing.
Data is updated as of September 12, 2026 8:57 PM UTC
Information deemed reliable but not guaranteed.
Property information provided courtesy of the Internet Exchange Program of the Greenville Association of Realtors.
The information being provided is for consumers personal, non-commercial use and may not be used for any purpose other than to identify prospective properties consumers may be interested in purchasing.
Data is updated as of September 12, 2026 8:57 PM UTC
 High Country Association of REALTORS (HCAOR) © Information is provided exclusively for consumers personal, non-commercial use, and may not be used for any purpose other than to identify prospective properties consumers may be interested in purchasing. The data is deemed reliable but is not guaranteed accurate by the MLS. Last Update: September 13, 2026 12:02 AM UTC
