
New Construction
Address
3008 Broken Spur Lane, Pineville, NC
Price
$ 584,900
Property Attributes
- ID#4423556
- TypeSingle Family
- Listing Status Active
- CountyMECKLENBURG
- CityPineville
- AreaMecklenburg County
- NeighborhoodMiller Farm
- Zip28134
- Style
- Year Built2026
- Price$ 584,900
- Bedrooms4
- Full Bathrooms3
- Half Bathrooms0
- Sqr Footage2263
- Lot Size0.137 Acres
Data Source:
Canopy MLS
Property Description
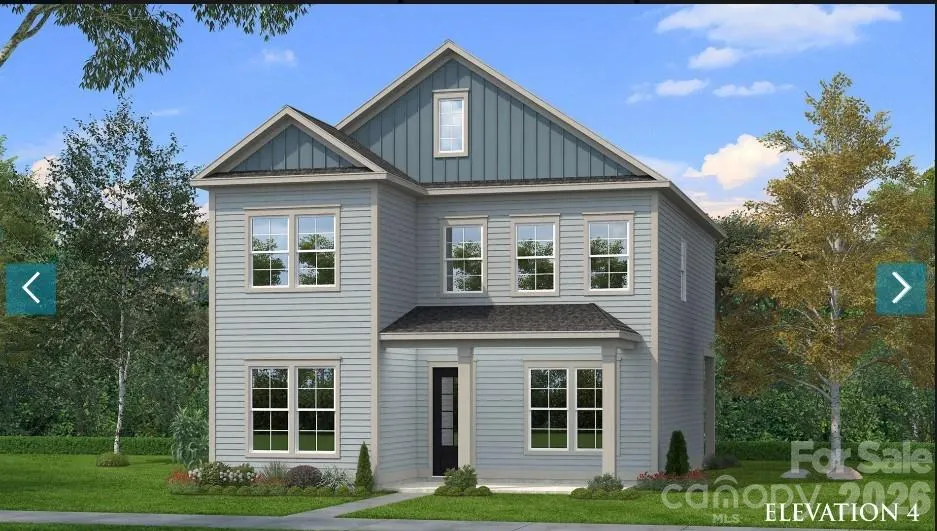
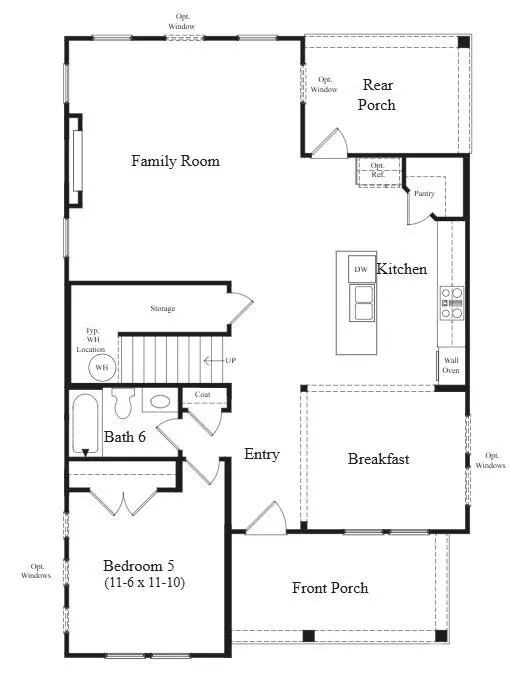
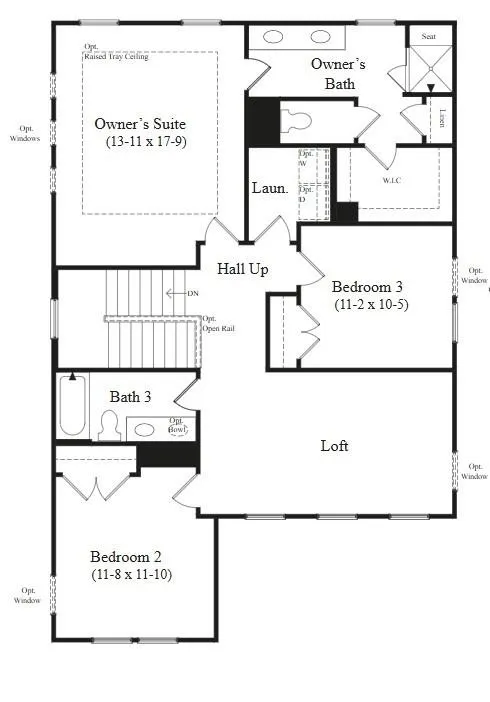
This welcoming Brockton plan features a covered front porch and a rear covered porch, creating inviting outdoor spaces perfect for relaxing and entertaining. Walk in to an open floorplan with a breakfast area and a cozy family room with an electric fireplace. The kitchen features an island with quartz countertops, gas cooktop with a wall oven and microwave. A convenient bedroom with a full bath one the first floor, and elegant oak tread open-rail stairs add to the home’s craftsmanship. Upstairs, the second floor offers three spacious bedrooms, including a primary suite and a versatile loft. 10' ceilings on the main level, 9' ceilings on the 2nd floor, 2 car detached garage. Miller Farm will offer incredible amenities! Pool with cabana, pickleball courts, tot lot, dog park and lots of green space. This home is almost ready for it's new owner and is located on the only cul-de-sac street in the neighborhood! Miller Farm is the only single family new home construction zoned for Ballantyne Ridge HS priced in the $500's!
| Elementary School | Middle School | High School |
|---|---|---|
| Pineville Elementary School | Quail Hollow Middle School | Ballantyne Ridge High School |
| Price History | |
|---|---|
| 9/10/2026 | Listed $584,900 |
General Features
| Living Area | 2263 |
|---|---|
| Sewer | Public Sewer |
| Heating | Central,Natural Gas |
| Cooling | Central Air |
| Roof | Architectural Shingle,Metal |
| Appliances | Dishwasher,Disposal,Electric Water Heater,Exhaust Hood,Gas Cooktop,Microwave,Wall Oven |
| Development Status | Under Construction |
| HOA Fee | 236.25 |
| Garage Spaces | 2 |
| Patio/Porch Features | Covered,Front Porch,Rear Porch |
| Construction Materials | Fiber Cement |
| Year Built | 2026 |
| Levels | Two |
| Property Subtype | Single Family Residence |
| Parcel Number | 20504370 |
| Community Features | Cabana,Dog Park,Outdoor Pool,Pickleball,Playground,Sidewalks,Street Lights |
| Assoc Fee Paid Per | Quarterly |
| County | Mecklenburg |
| New Construction | Yes |
| Property Type | Residential |
| HOA | Yes |
| Subdivision Name | Miller Farm |
| Garage Y/N | Yes |
| Full Baths | 3 |
| High School | Ballantyne Ridge |
| City | Pineville |
| Association Name | CAMS |
| Senior Community Y/N | No |
| Lot Size Units | Acres |
| Carport Y/N | No |
| Elementary School | Pineville |
| Middle/Junior High School | Quail Hollow |
| Additional Parcels Y/N | No |
| Builder Name | DRB Homes |
| Standard Status | Active |
| CAR_HOASubjectTo | Required |
| Construction Type | Site Built |
| Restrictions | Architectural Review,Livestock Restriction |
| Listing Terms | Cash,Conventional,VA Loan |
Interior Features
| Interior Amenities | Attic Stairs Pulldown,Cable Prewire,Kitchen Island,Open Floorplan,Pantry,Walk-In Closet(s) |
|---|---|
| Flooring | Carpet,Tile,Vinyl |
| Fireplace Features | Electric,Family Room |
| Basement (Y/N) | No |
| Window Features | Insulated Window(s) |
| Fireplace Y/N | Yes |
| Above Grade Finished Area | 2263 |
| Laundry Features | Laundry Room |
| Total Bedrooms | 4 |
| Total Baths | 3 |
| SqFt Main | 1112 |
| SqFt Garage | 440 |
| SqFt Upper | 1151 |
| Bedroom | 1 |
Exterior Features
| Parking Features | Driveway,Detached Garage |
|---|---|
| Water Source | City |
| Lot Size Area | 0.137 |
| Foundation Details | Slab |
| Road Surface Type | Concrete,Paved |
| Door Features | Insulated Door(s) |
| Builder Model | Brockton Elevation 4 |
| Road Responsibility | Publicly Maintained Road |
| Main Level Garage YN | Yes |
Amenities
- Foreclosure
- Views
- Short Sale
- New Construction
- Adult 55+
- Lease To Own
- No HOA Fees
- Furnished
- Primary On Main
- Air Conditioning
- Seller Finance
- Green
- Fixer Upper
- Horse
- Golf
- Fireplace
- Deck
- Garage
- Basement
- Pool
Property vs Single Family Average in 28134
Price
Year Built

 Information deemed reliable but not guaranteed.
Property information provided courtesy of the Internet Exchange Program of the Greenville Association of Realtors.
The information being provided is for consumers personal, non-commercial use and may not be used for any purpose other than to identify prospective properties consumers may be interested in purchasing.
Data is updated as of September 12, 2026 2:52 AM UTC
Information deemed reliable but not guaranteed.
Property information provided courtesy of the Internet Exchange Program of the Greenville Association of Realtors.
The information being provided is for consumers personal, non-commercial use and may not be used for any purpose other than to identify prospective properties consumers may be interested in purchasing.
Data is updated as of September 12, 2026 2:52 AM UTC
 High Country Association of REALTORS (HCAOR) © Information is provided exclusively for consumers personal, non-commercial use, and may not be used for any purpose other than to identify prospective properties consumers may be interested in purchasing. The data is deemed reliable but is not guaranteed accurate by the MLS. Last Update: September 12, 2026 2:13 AM UTC
