
Address
15 Willow Bend Drive, Taylors, SC
Price
$ 365,000
Property Attributes
- ID#1593932
- TypeSingle Family
- Listing Status Active
- CountyGREENVILLE
- CityTaylors
- Area021
- NeighborhoodWillow Trace
- Zip29687
- StyleContemporary
- Taxes$ 1755
- Price$ 365,000
- Bedrooms4
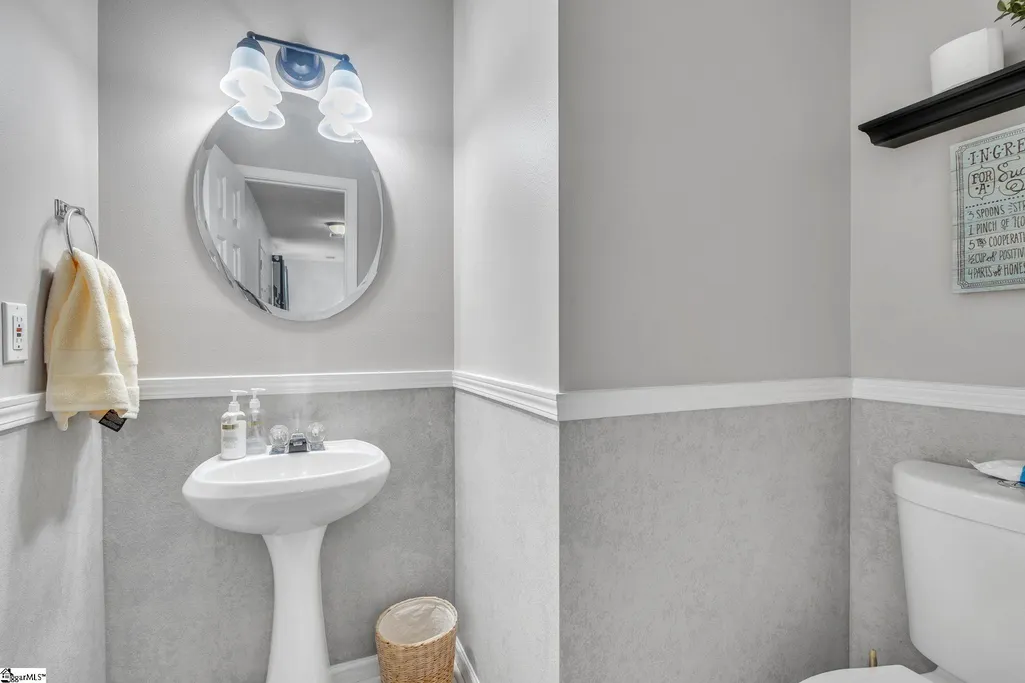
- Full Bathrooms2
- Half Bathrooms1
- Sqr Footage1994
- Lot Size0.19 Acres
Data Source:
Greater Greenville MLS (GGMLS)
Property Description
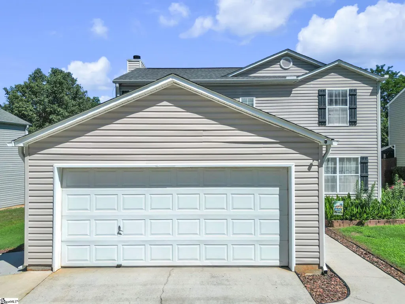
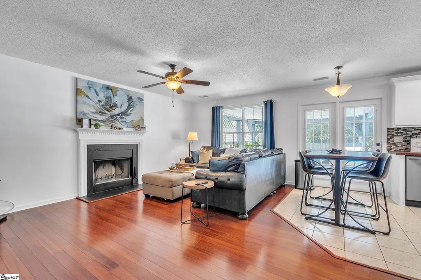
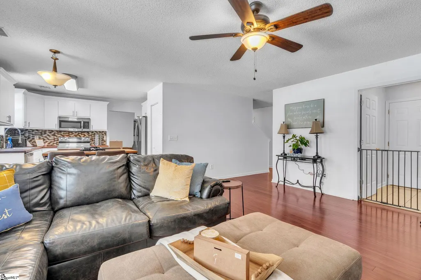
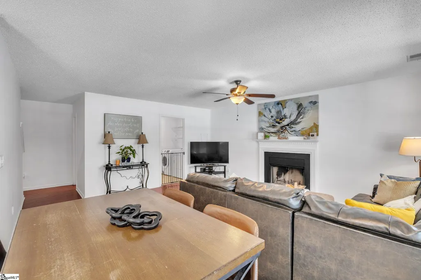
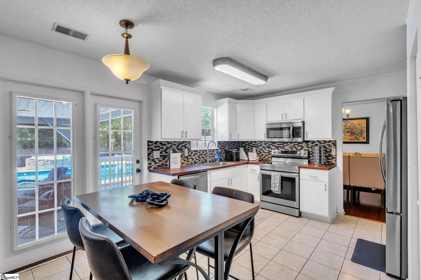
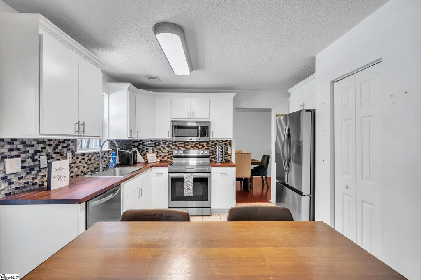
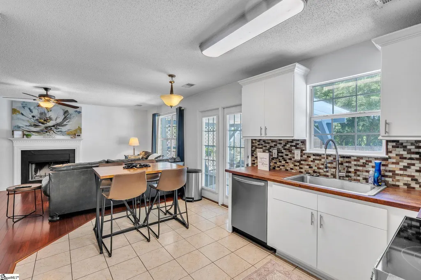
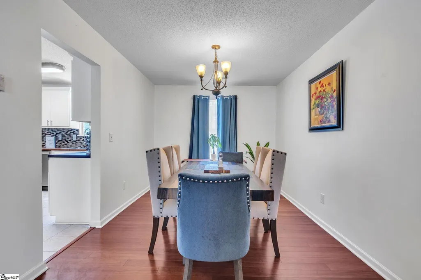
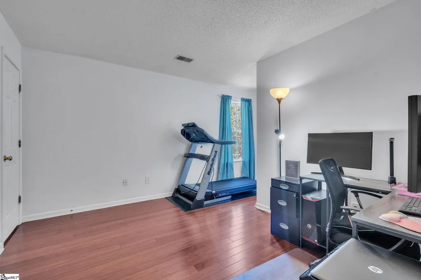
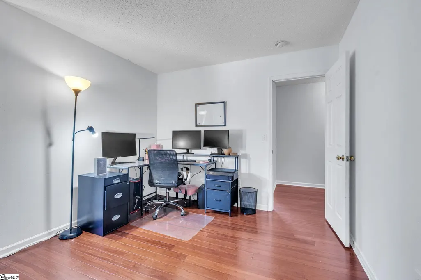
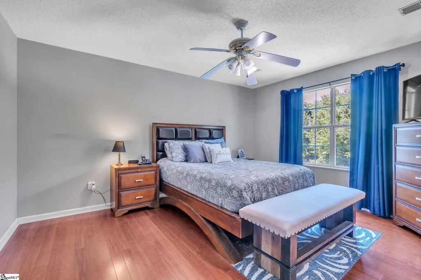
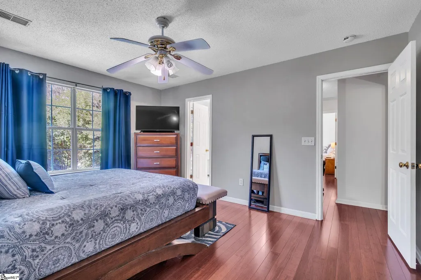
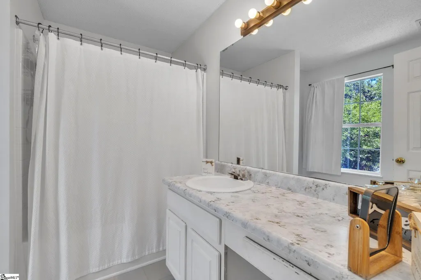
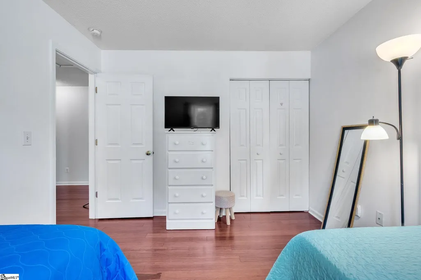
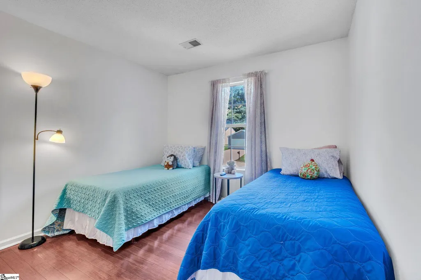
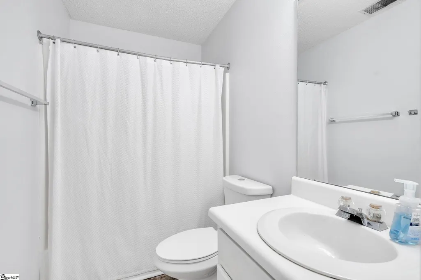
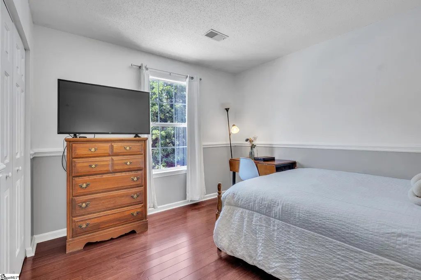
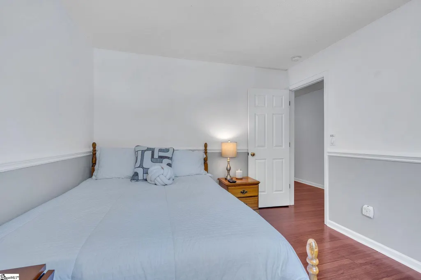
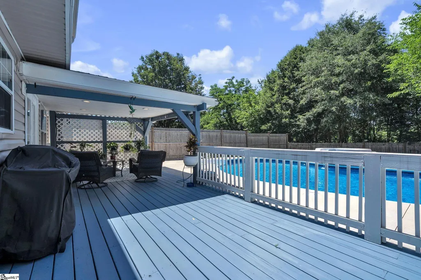
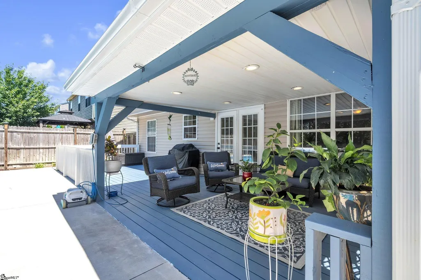
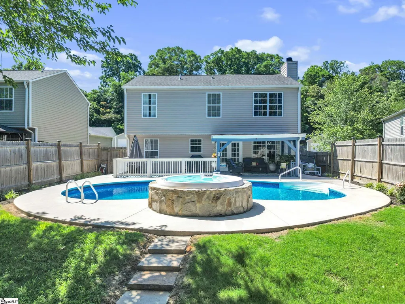
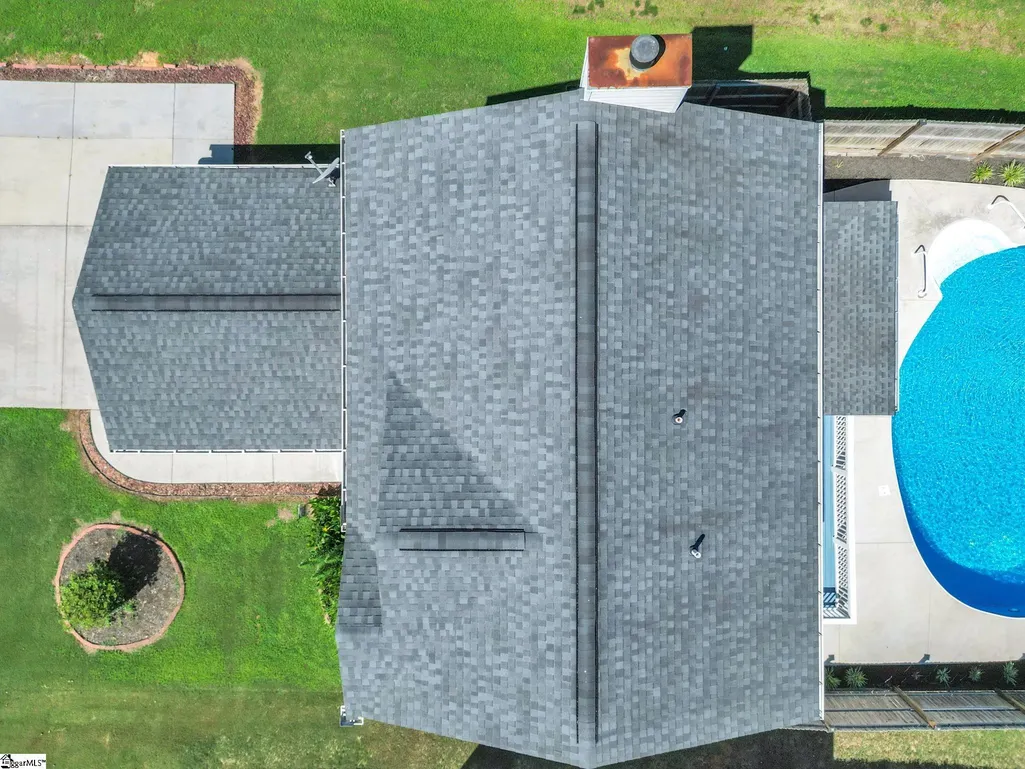
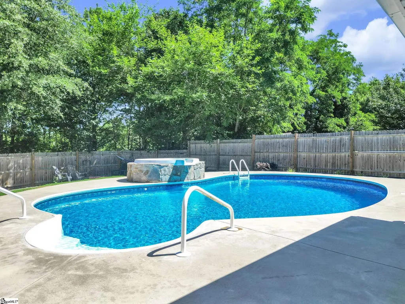
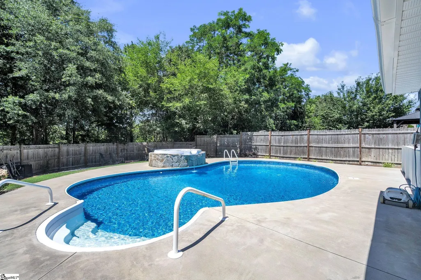
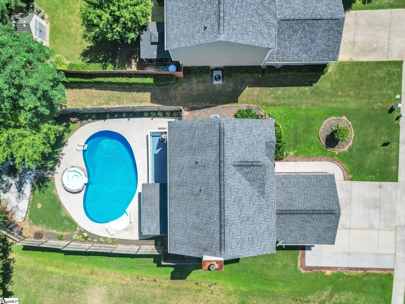
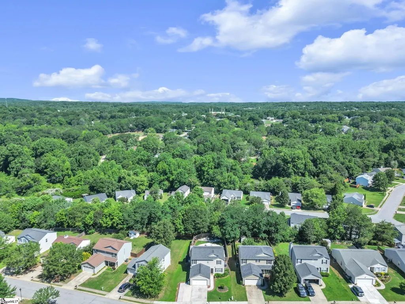
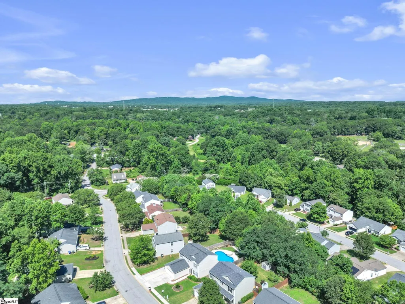
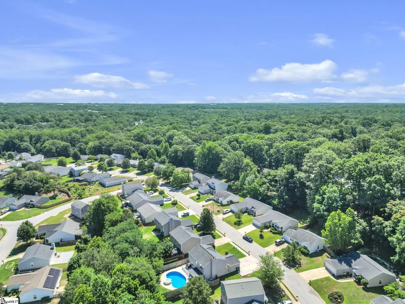
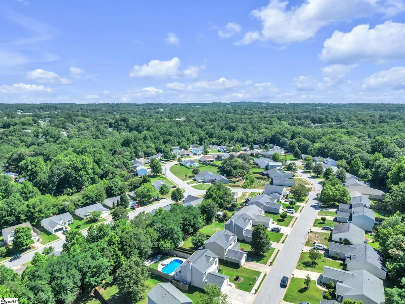
Welcome to 15 Willow Bend Place, a stunning 4-bedroom, 2.5-bath home nestled in the highly sought-after Willow Trace community and zoned for the award-winning Riverside High School district. From the moment you enter, you'll be greeted by a warm and inviting floor plan designed for both comfortable living and effortless entertaining. Beautiful wood flooring flows throughout all living areas, while the kitchen features ceramic tile, modern cabinetry, butcher block countertops, and stainless steel appliances. The home offers both a formal dining room and an eat-in kitchen, providing plenty of space for family meals, holiday gatherings, and entertaining guests. Multiple living spaces add flexibility to the floor plan, including a formal living room and a cozy den highlighted by a charming wood-burning fireplace. Upstairs, you'll find four generously sized bedrooms, including a spacious primary suite that offers the perfect place to relax and recharge. Step outside and prepare to fall in love with your own private backyard retreat. Designed with entertaining and relaxation in mind, this incredible outdoor oasis features a heated in-ground pool, luxurious hot tub, and a beautiful waterfall feature that creates a peaceful resort-like atmosphere. The fully fenced backyard offers privacy and security, while the expansive covered deck is ideal for outdoor dining, hosting gatherings, or enjoying quiet evenings overlooking the pool. An outdoor fire pit adds the perfect finishing touch for year-round enjoyment. Additional updates and features include an extended 4-car driveway, roof and siding replaced in 2017, HVAC and water heater replaced in 2022, and the pool and hot tub added in 2023. Conveniently located near shopping, dining, parks, and everyday conveniences, this move-in-ready home offers the perfect blend of modern updates, functional living space, and exceptional outdoor amenities. Opportunities like this are rare. Schedule your private showing today and experience resort-style living right at home!
| Elementary School | Middle School | High School |
|---|---|---|
| Brook Glenn Elementary School | Northwood Middle School | Riverside High School |
| Price History | |
|---|---|
| 6/5/2026 | Listed $365,000 |
General Features
| Heating | Electric |
|---|---|
| Cooling | Central Air |
| Utilities | Sewer Available,Water Available,Cable Available |
| Roof | Composition |
| Appliances | Dishwasher,Disposal,Electric Cooktop,Electric Oven,Electric Water Heater |
| HOA Fee | 235 |
| Garage Spaces | 2 |
| Association Fee Includes | Street Lights |
| Patio/Porch Features | Patio,Deck,Rear Porch |
| Architectural Style | Contemporary |
| Pool Features | In Ground |
| Security Features | Smoke Detector(s) |
| Construction Materials | Vinyl Siding |
| Stories Count | 2 |
| Topography | Level |
| Levels | Two |
| Property Subtype | Single Family Residence |
| Tax Year | 2025 |
| Community Features | None |
| Assoc Fee Paid Per | Annually |
| County | Greenville |
| New Construction | No |
| Property Type | Residential |
| HOA | Yes |
| Attached Garage | Yes |
| Subdivision Name | Willow Trace |
| Garage Y/N | Yes |
| Full Baths | 2 |
| Status | Active |
| Directions | Hwy 29,Turn on E Main St,TL Taylors Rd,TL Willow Bend Dr |
| High School | Riverside |
| City | Taylors |
| Disclosures | Seller Disclosure |
| Senior Community Y/N | No |
| MLS Area | 021 |
| Lot Size Units | Square Feet |
| Lot Size Square Feet | 8276.4 |
| Carport Y/N | No |
| Spa Features | Private |
| Elementary School | Brook Glenn |
| Tax Annual Amount | 1755.4 |
| Middle/Junior High School | Northwood |
| Property Condition | 21-30 |
| Lease Considered Y/N | No |
| Virtual Tour | https://www.zillow.com/view-imx/a338ea13-8f61-468e-83e1-806fedc88e0b?wl=true&setAttribution=mls&initialViewType=pano |
| Building Area Units | Square Feet |
| Living Area Units | Square Feet |
| Standard Status | Active |
Interior Features
| Interior Amenities | Ceiling Fan(s),Ceiling Blown,Ceiling Smooth,Open Floorplan,Walk-In Closet(s),Pantry |
|---|---|
| Basement | None |
| Flooring | Wood,Vinyl |
| Total Fireplaces | 1 |
| Fireplace Features | Wood Burning |
| Basement (Y/N) | No |
| Air Conditioning Y/N | Yes |
| Heating Y/N | Yes |
| Window Features | Tilt Out Windows |
| Fireplace Y/N | Yes |
| Half Baths | 1 |
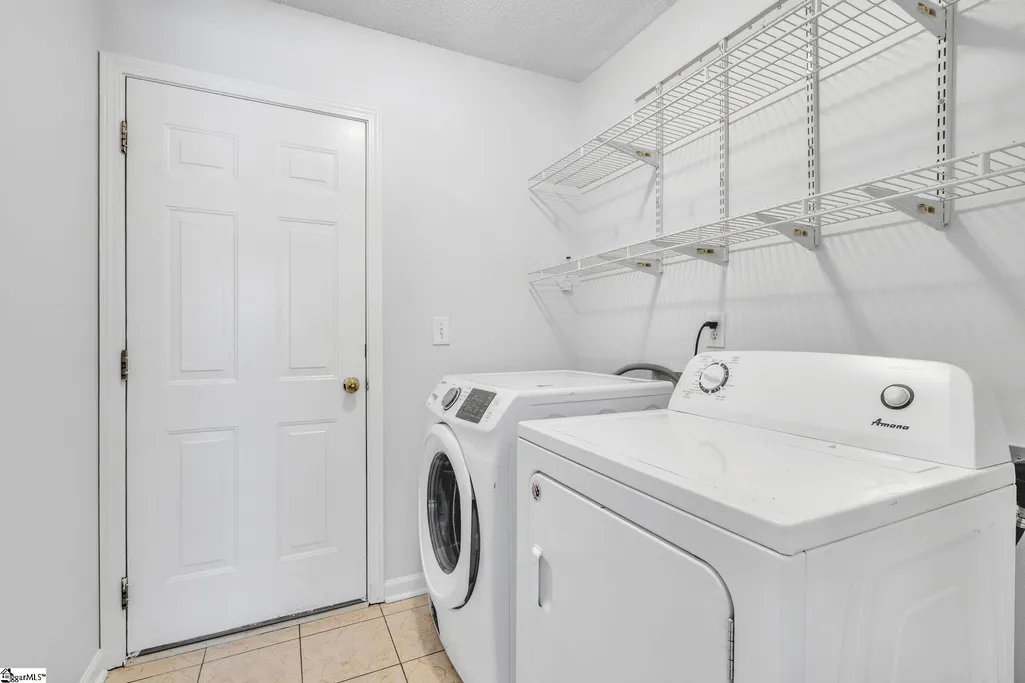
| Laundry Features | Walk-in,Laundry Room |
| Total Bedrooms | 4 |
| Below Grade Finished Area Unit Type | Square Feet |
| Total Baths | 3 |
| Kitchen Area | 195 |
| Kitchen Length | 13 |
| Kitchen Width | 15 |
| Primary on Main | 192 |
| Second Bedroom Length | 16 |
| Second Bedroom Width | 12 |
| Bedroom 3 Area | 132 |
| Bedroom 3 Length | 11 |
| Bedroom 3 Width | 12 |
| Bedroom 4 Area | 132 |
| Bedroom 4 Length | 11 |
| Bedroom 4 Width | 12 |
| Dining Room Area | 13 |
| Dining Room Width | 10 |
| Family Room Area | 304 |
| Family Room Length | 16 |
| Living Room Area | 208 |
| Living Room Length | 16 |
| Living Room Width | 13 |
| Primary Bedroom Area | 195 |
| Primary Bedroom Length | 15 |
| Primary Bedroom Width | 13 |
| Family Room Width | 19 |
| Dining Room Area | 130 |
Exterior Features
| Parking Features | Attached,Concrete |
|---|---|
| Lot Features | 1/2 Acre or Less |
| Total Parking | 2 |
| Lot Size Area | 8276.4 |
| Foundation Details | Slab |
| Spa | Yes |
| Lot Size Acres | 0.19 |
| Waterfront Y/N | No |
| Covered Spaces | 2 |
| Horse Y/N | No |
Amenities
- Foreclosure
- Views
- Short Sale
- New Construction
- Adult 55+
- Lease To Own
- No HOA Fees
- Furnished
- Primary On Main
- Air Conditioning
- Seller Finance
- Green
- Fixer Upper
- Horse
- Golf
- Fireplace
- Deck
- Garage
- Basement
- Pool
Property vs Single Family Average in 29687
Price
Taxes
Visits
 Canopy MLS® Copyright ©2026 All rights reserved.
 Information deemed reliable but not guaranteed.
Property information provided courtesy of the Internet Exchange Program of the Greenville Association of Realtors.
The information being provided is for consumers personal, non-commercial use and may not be used for any purpose other than to identify prospective properties consumers may be interested in purchasing.
Data is updated as of September 12, 2026 2:52 AM UTC
Information deemed reliable but not guaranteed.
Property information provided courtesy of the Internet Exchange Program of the Greenville Association of Realtors.
The information being provided is for consumers personal, non-commercial use and may not be used for any purpose other than to identify prospective properties consumers may be interested in purchasing.
Data is updated as of September 12, 2026 2:52 AM UTC
 High Country Association of REALTORS (HCAOR) © Information is provided exclusively for consumers personal, non-commercial use, and may not be used for any purpose other than to identify prospective properties consumers may be interested in purchasing. The data is deemed reliable but is not guaranteed accurate by the MLS. Last Update: September 12, 2026 2:13 AM UTC
