
Address
209 Winding Willow Trail, Taylors, SC
Price
$ 299,500
Property Attributes
- ID#1597751
- TypeSingle Family
- Listing Status Active
- CountyGREENVILLE
- CityTaylors
- Area021
- NeighborhoodWillow Trace
- Zip29687
- StyleTraditional
- Year Built2000
- Taxes$ 889
- Price$ 299,500
- Bedrooms3
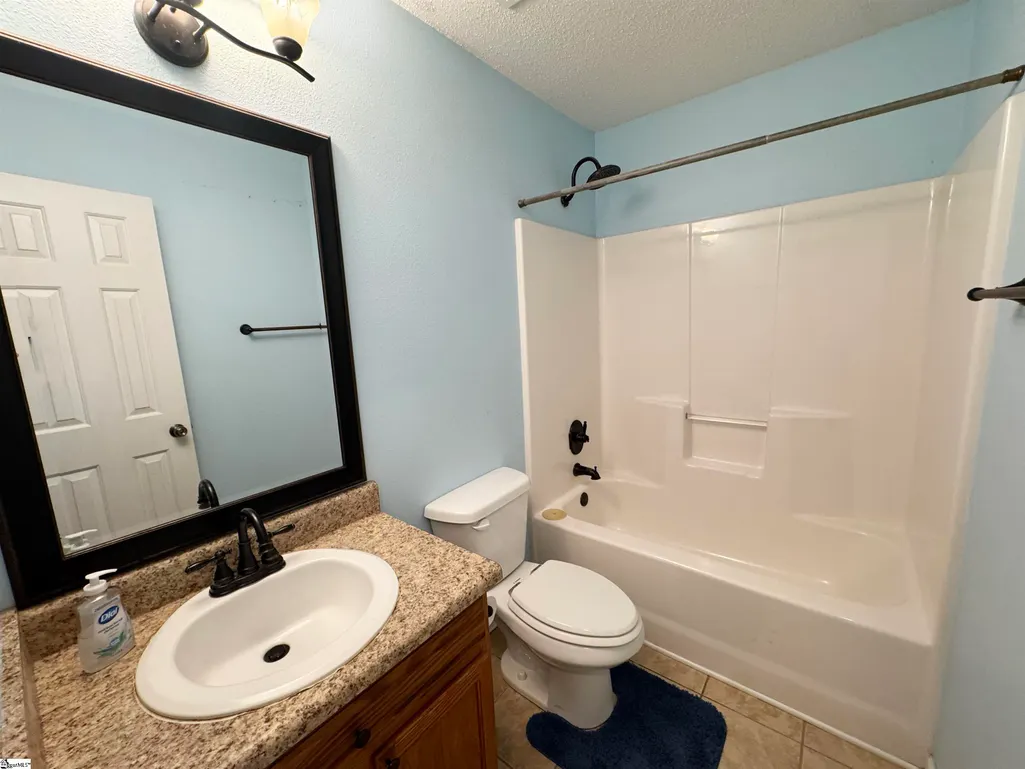
- Full Bathrooms2
- Half Bathrooms0
- Sqr Footage1577
- Lot Size0.45 Acres
Data Source:
Greater Greenville MLS (GGMLS)
Property Description
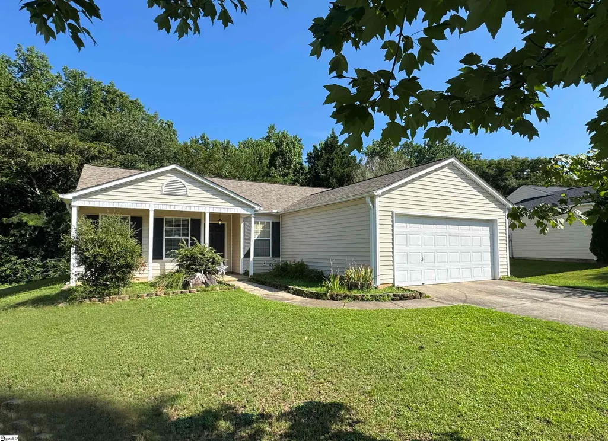
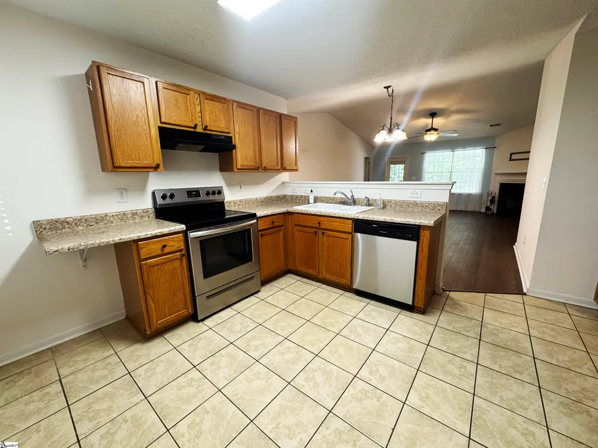
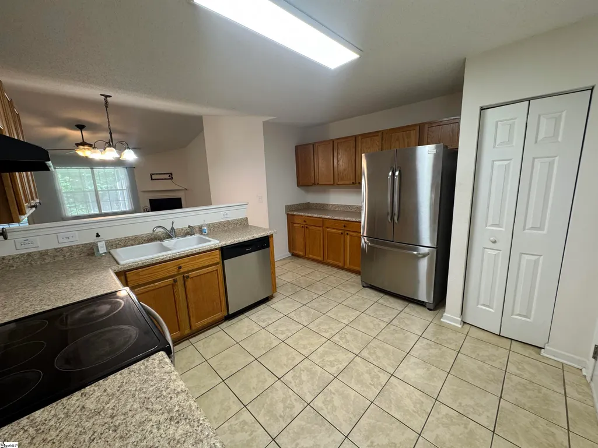
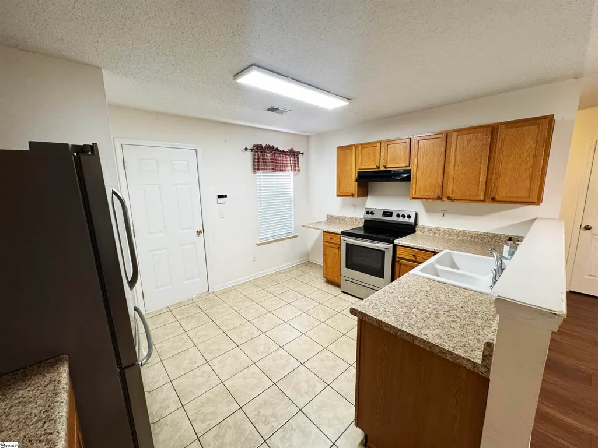
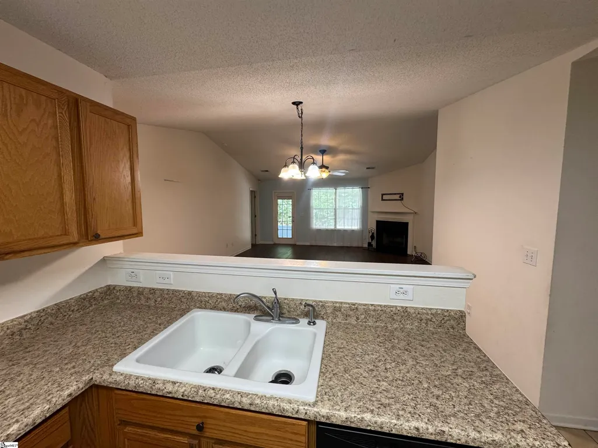
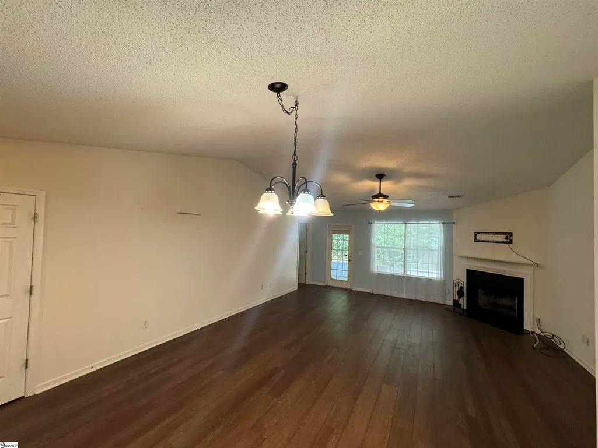
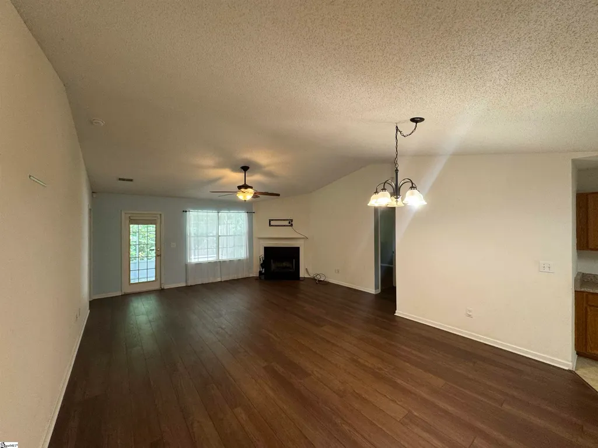
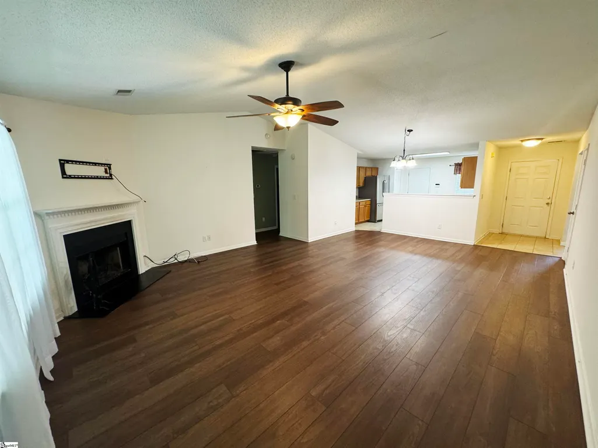
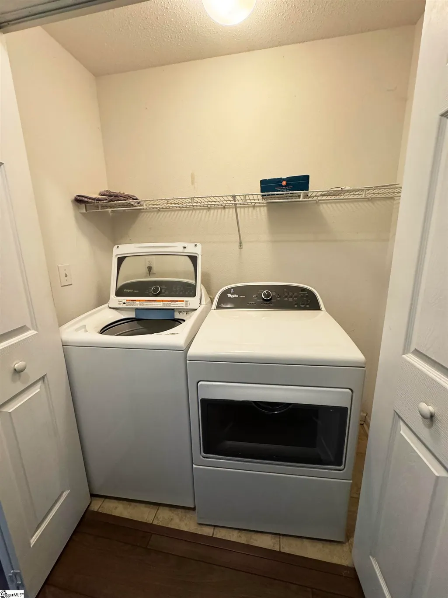
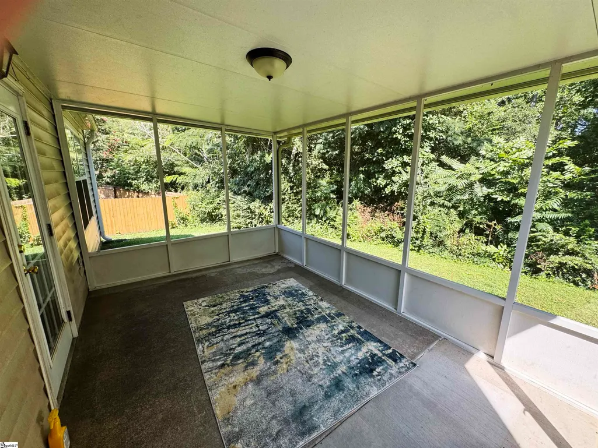
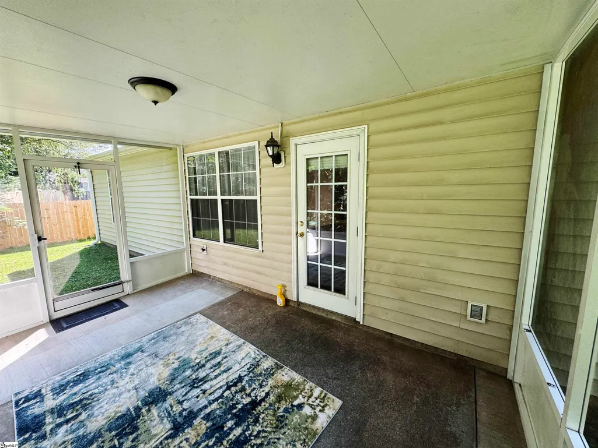
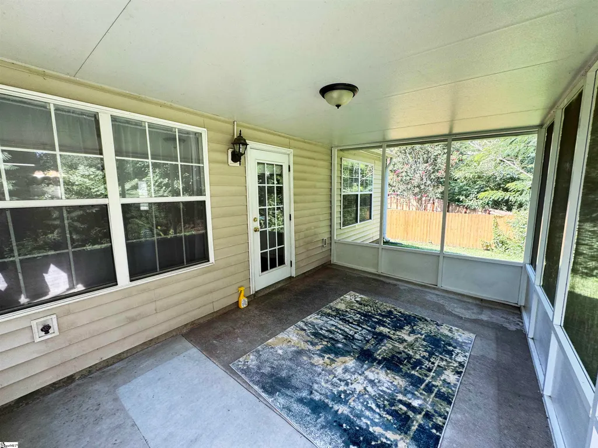
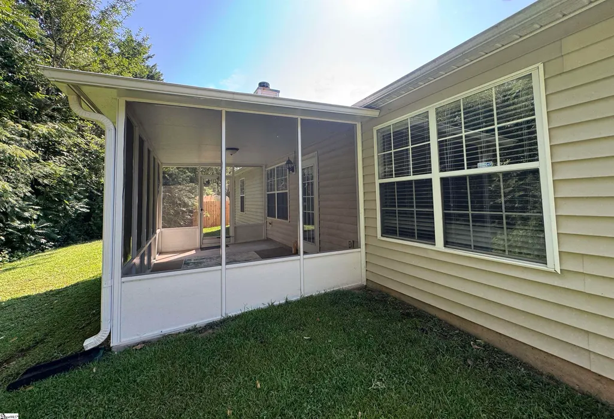
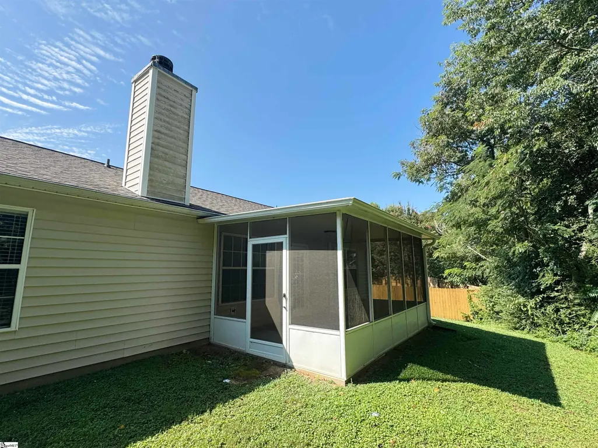
Great single story home in a wonderful Taylors location affording quick and easy access to Greenville, Greer and Riverside High School. Enjoy your morning coffee or relax and entertain on the private screen porch. This home has a newer HVAC system, roof, LVP flooring, kitchen appliances, and leaf guard gutter system with transferable lifetime warranty. Even the washer and dryer convey making the move easy for the first time buyer!
| Elementary School | Middle School | High School |
|---|---|---|
| Brook Glenn Elementary School | Northwood Middle School | Riverside High School |
| Price History | |
|---|---|
| 7/15/2026 | Listed $309,000 |
| 8/6/2026 | 4$299,500 |
General Features
| Sewer | Public Sewer |
|---|---|
| Heating | Electric,Forced Air,Heat Pump |
| Cooling | Central Air,Electric |
| Utilities | Cable Available |
| Roof | Architectural |
| Appliances | Dishwasher,Disposal,Dryer,Refrigerator,Washer,Range,Electric Water Heater |
| HOA Fee | 235 |
| Garage Spaces | 2 |
| Gas Y/N | N/A |
| Association Fee Includes | Street Lights |
| Patio/Porch Features | Screened,Front Porch |
| Architectural Style | Traditional |
| Security Features | Smoke Detector(s) |
| Construction Materials | Vinyl Siding |
| Year Built | 2000 |
| Stories Count | 1 |
| Topography | Level |
| Levels | One |
| Property Subtype | Single Family Residence |
| Tax Year | 2025 |
| Community Features | Street Lights,Sidewalks |
| Assoc Fee Paid Per | Annually |
| County | Greenville |
| New Construction | No |
| Property Type | Residential |
| HOA | Yes |
| Attached Garage | Yes |
| Subdivision Name | Willow Trace |
| Garage Y/N | Yes |
| Full Baths | 2 |
| Status | Active |
| Directions | From Main St in Taylors turn onto Taylors Rd,Left into Willow Trace Subdivision,turn left onto White Willow Ct. turn Right onto Winding Willow,209 Winding Willow Trial is on the left. |
| High School | Riverside |
| City | Taylors |
| Disclosures | Seller Disclosure |
| Senior Community Y/N | No |
| MLS Area | 021 |
| Lot Size Units | Square Feet |
| Lot Size Square Feet | 19602 |
| Carport Y/N | No |
| Elementary School | Brook Glenn |
| Tax Annual Amount | 889.59 |
| Middle/Junior High School | Northwood |
| Property Condition | 21-30 |
| Lease Considered Y/N | No |
| Building Area Units | Square Feet |
| Living Area Units | Square Feet |
| Standard Status | Active |
| Occupancy Type | Vacant |
| Tax Lot | 87 |
Interior Features
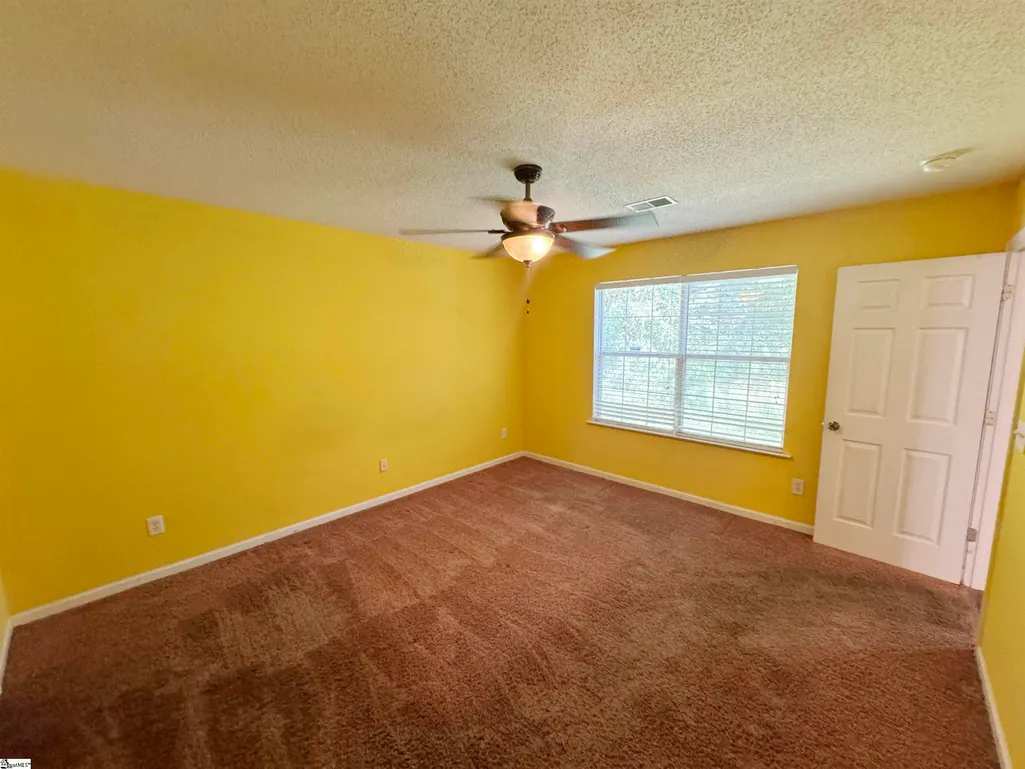
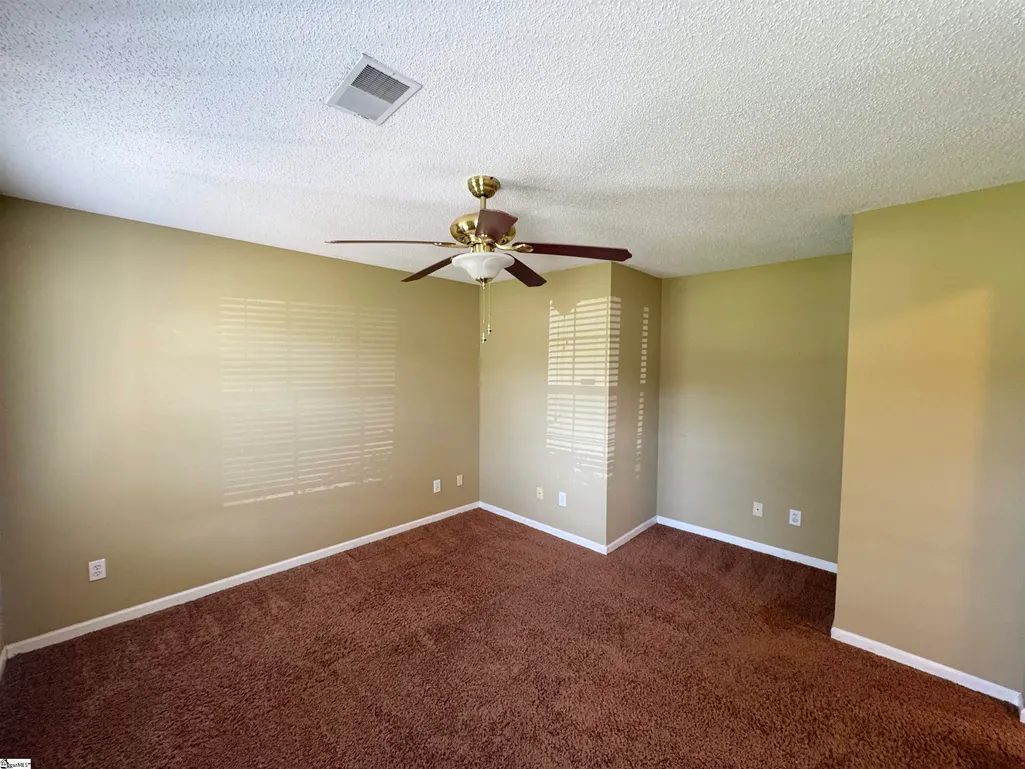
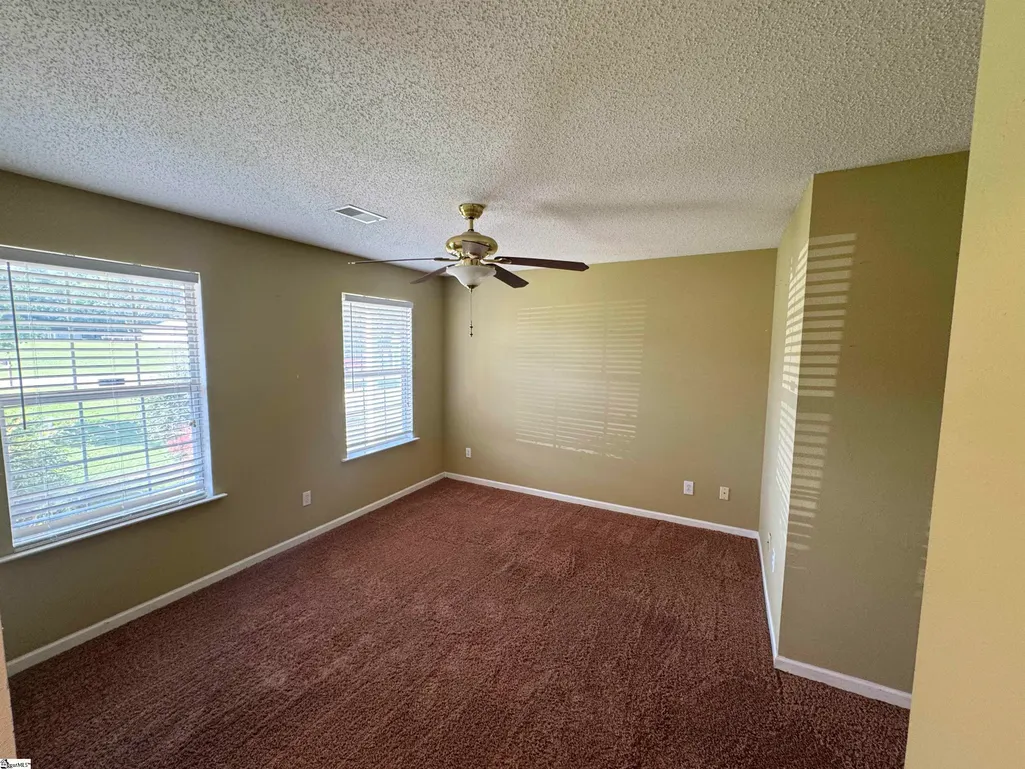
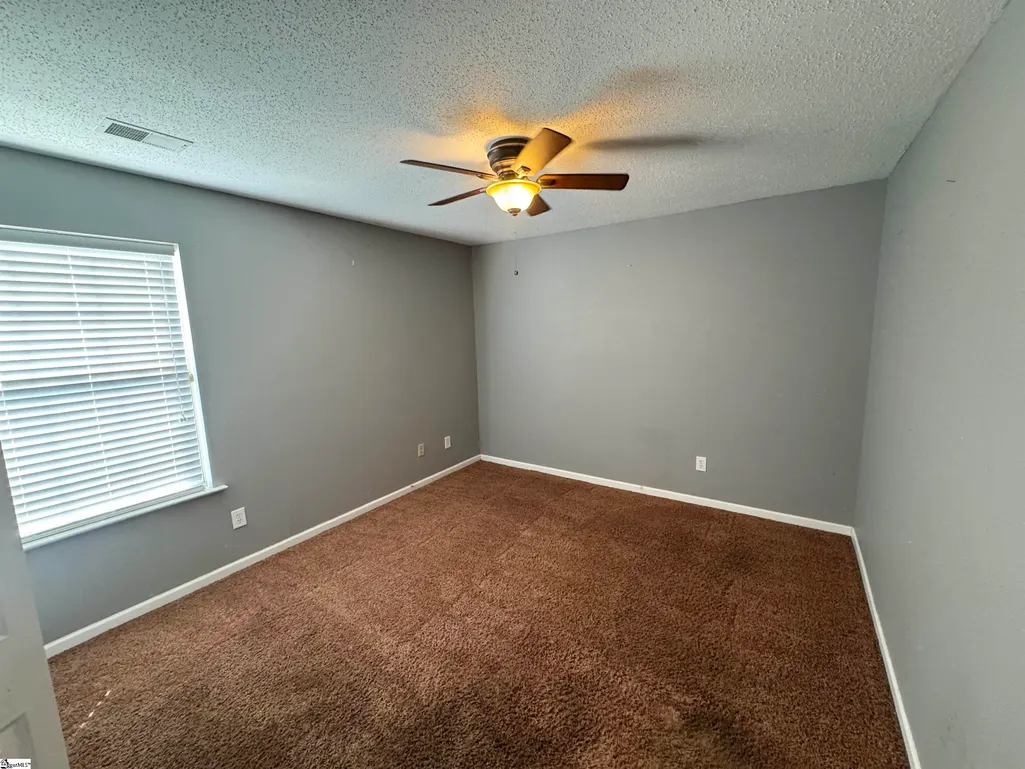
| Interior Amenities | Ceiling Fan(s),Vaulted Ceiling(s),Open Floorplan,Pantry |
|---|---|
| Basement | None |
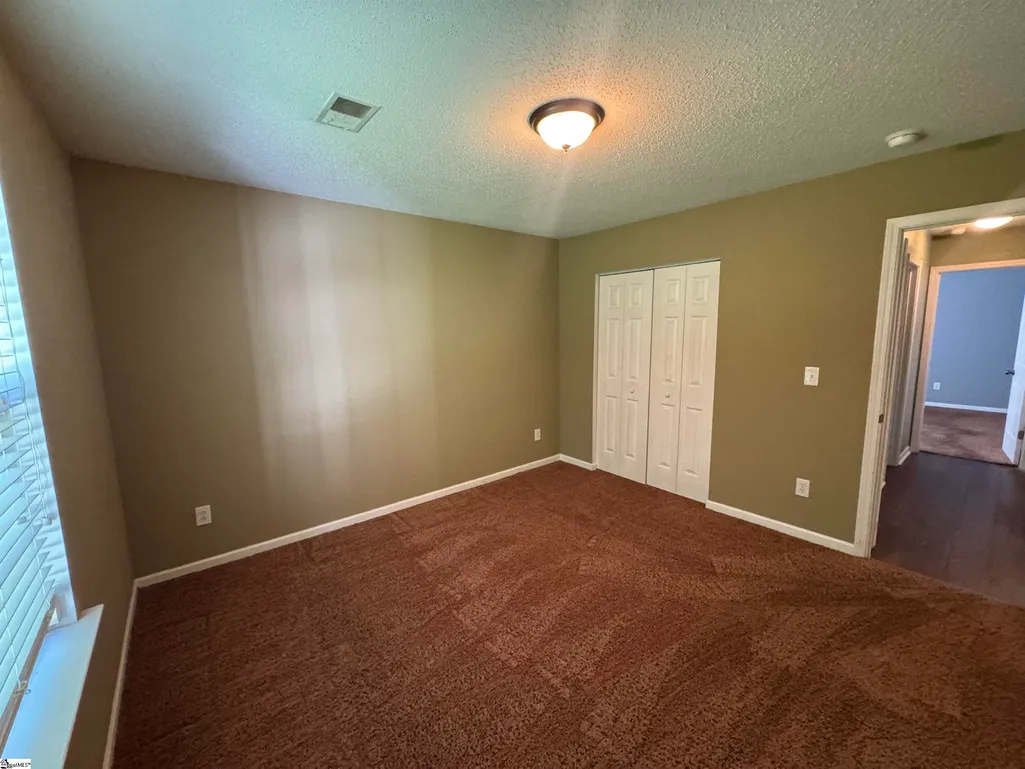
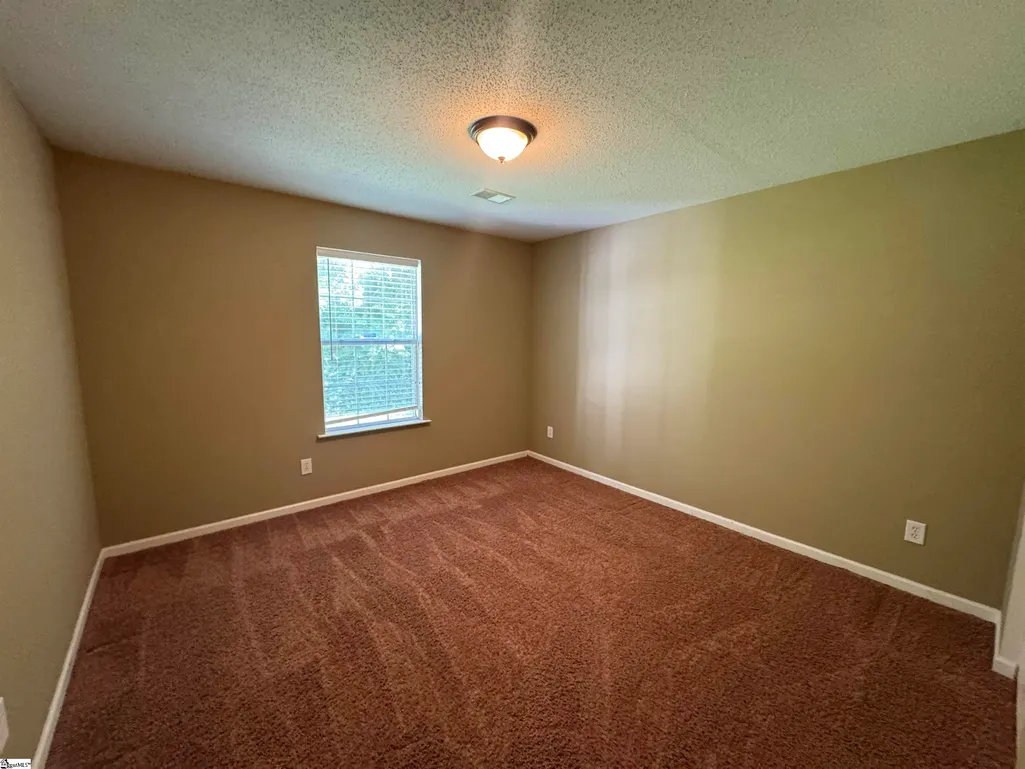
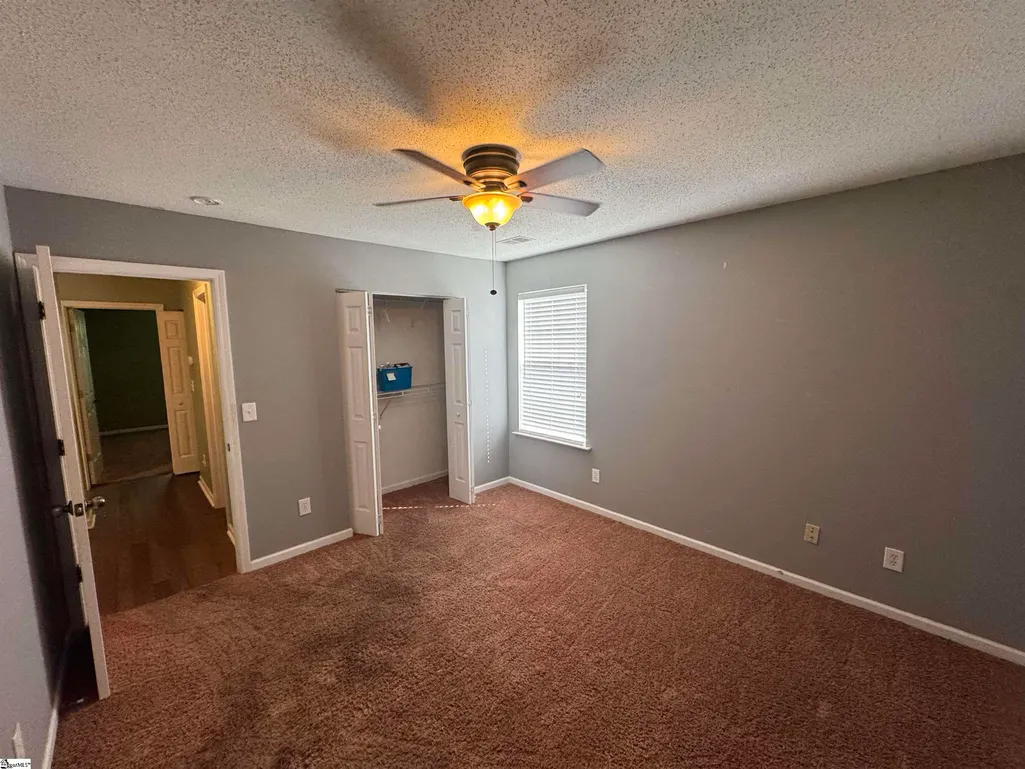
| Flooring | Carpet,Ceramic Tile,Luxury Vinyl |
| Total Fireplaces | 1 |
| Fireplace Features | Wood Burning |
| Basement (Y/N) | No |
| Air Conditioning Y/N | Yes |
| Heating Y/N | Yes |
| Window Features | Vinyl/Aluminum Trim |
| Fireplace Y/N | Yes |
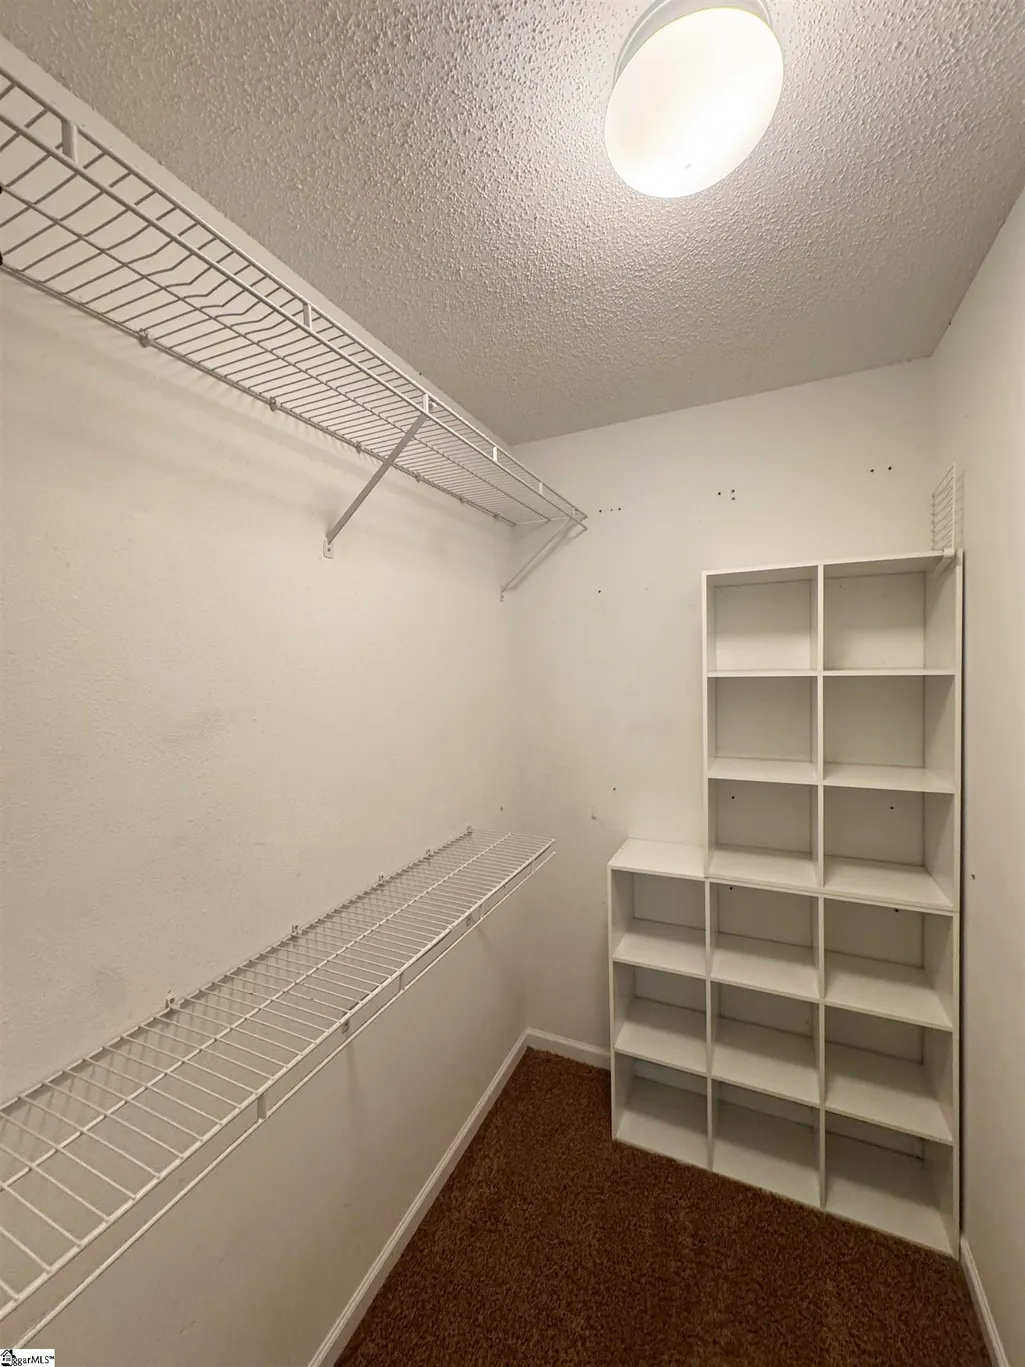
| Laundry Features | Laundry Closet |
| Total Bedrooms | 3 |
| Main Level Bedrooms | 3 |
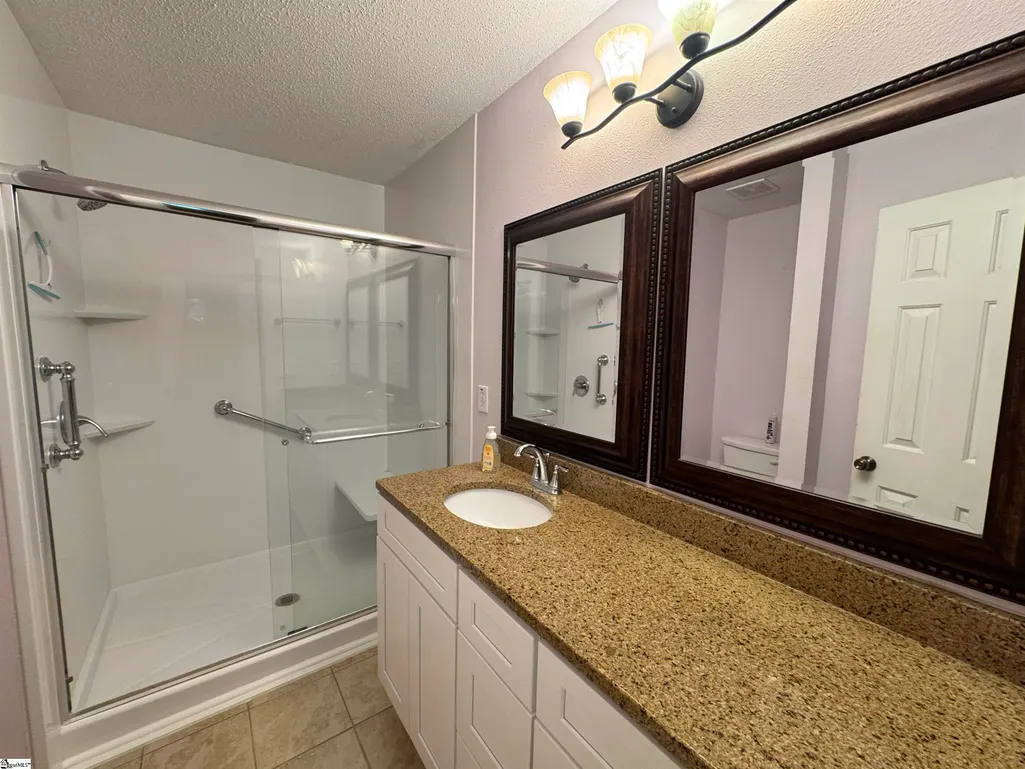
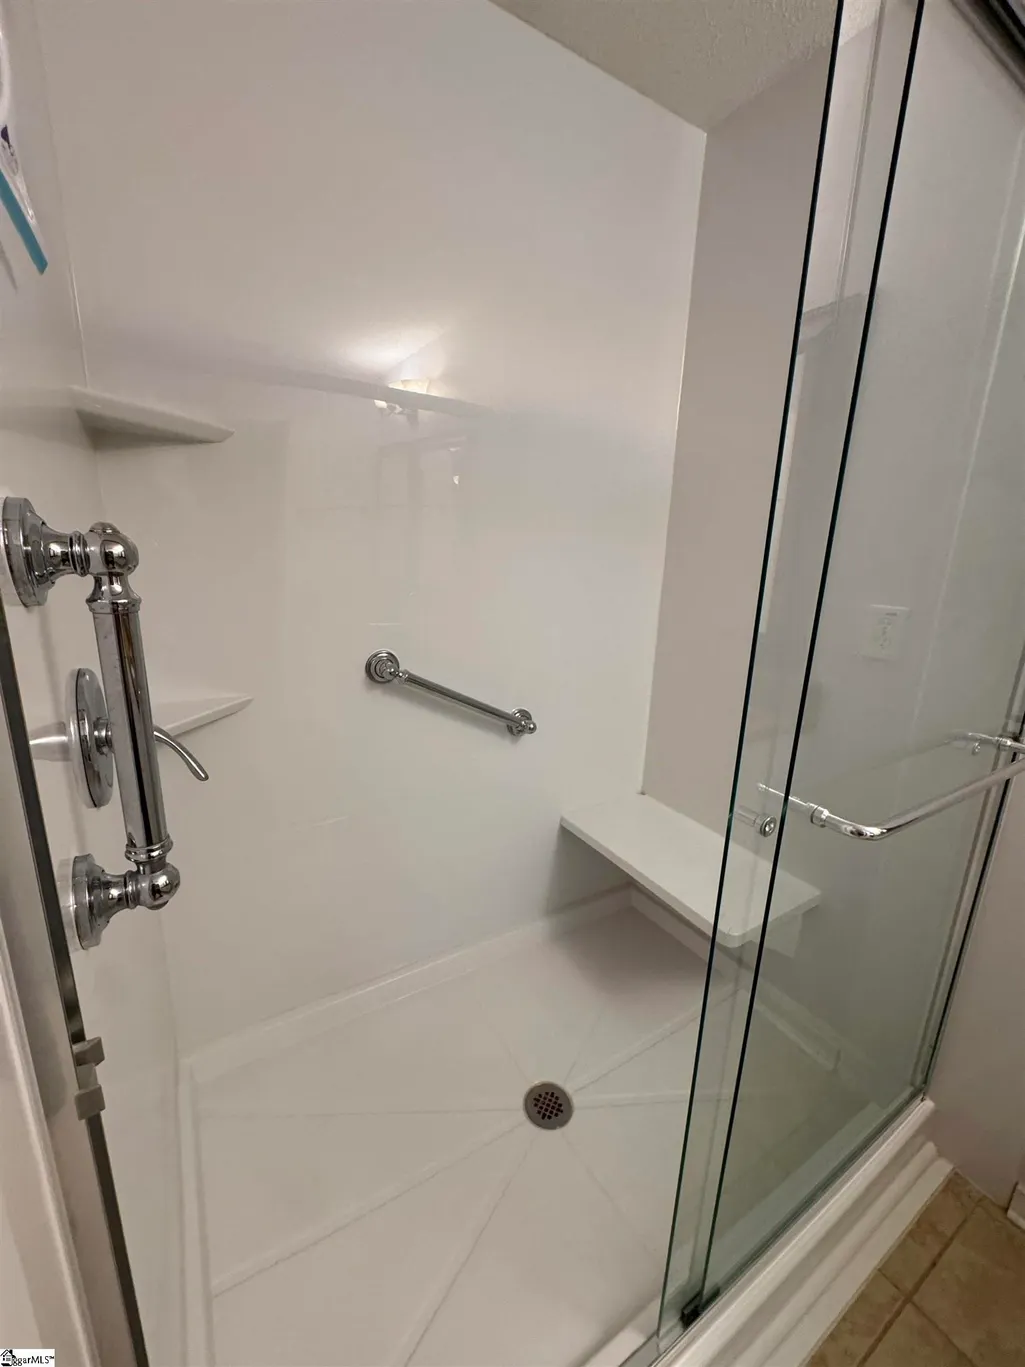
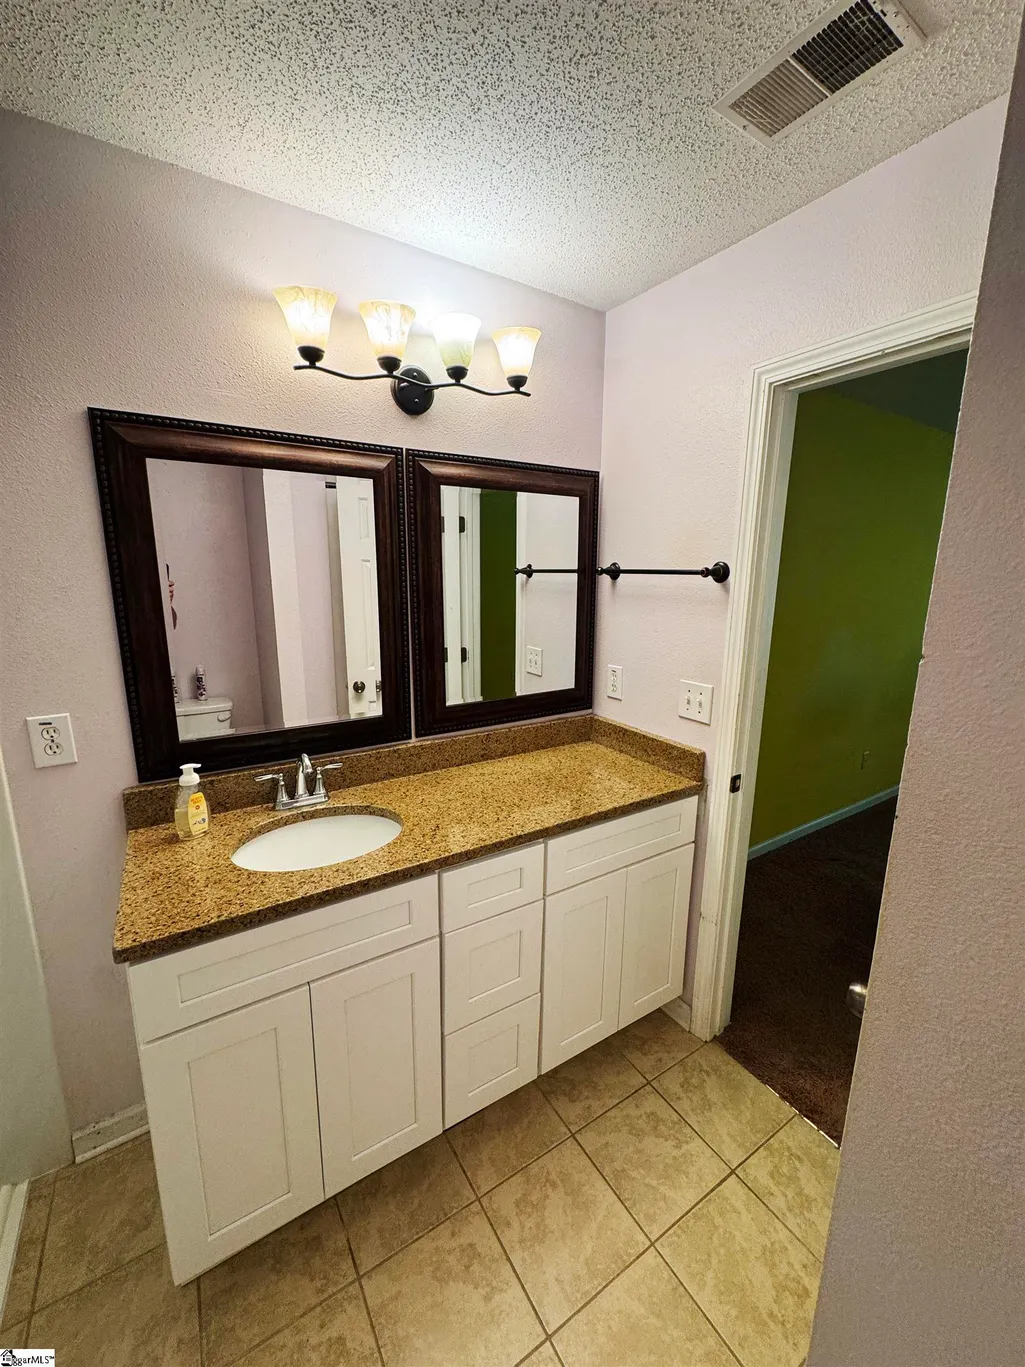
| Main Level Bathrooms | 2 |
| Below Grade Finished Area Unit Type | Square Feet |
| Total Baths | 2 |
| Kitchen Area | 143 |
| Kitchen Length | 13 |
| Kitchen Width | 11 |
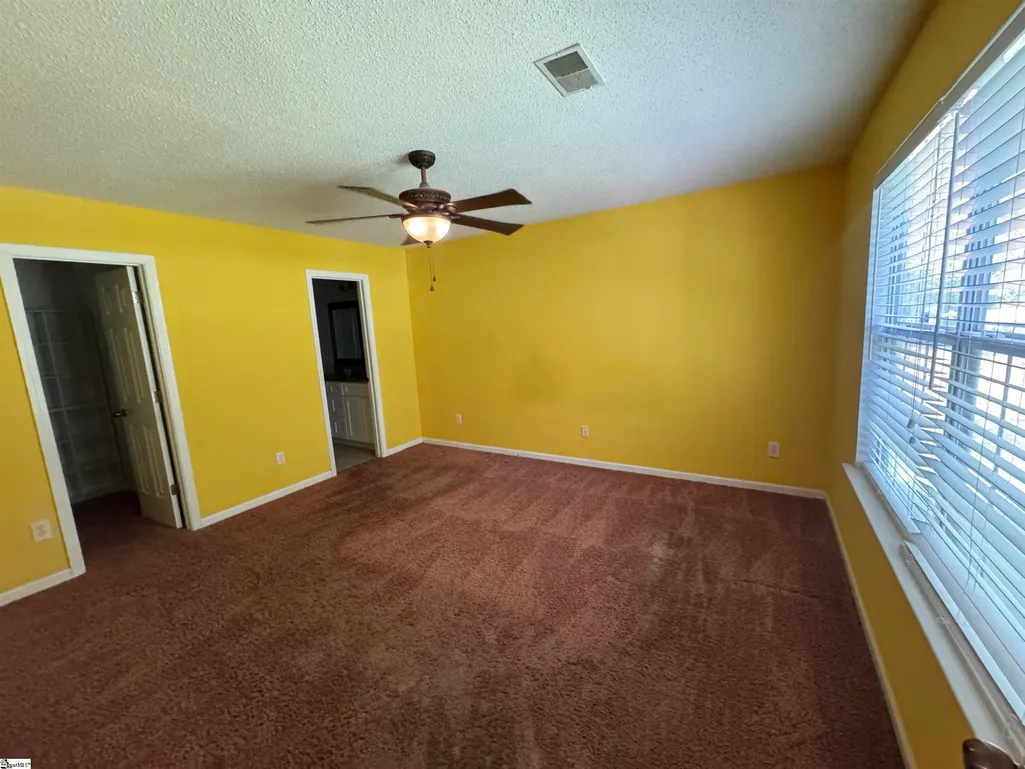
| Primary on Main | 144 |
| Second Bedroom Length | 12 |
| Second Bedroom Width | 12 |
| Bedroom 3 Area | 156 |
| Bedroom 3 Length | 12 |
| Bedroom 3 Width | 13 |
| Family Room Area | 143 |
| Family Room Length | 13 |
| Living Room Area | 144 |
| Living Room Length | 12 |
| Living Room Width | 12 |
| Primary Bedroom Area | 182 |
| Primary Bedroom Length | 14 |
| Primary Bedroom Width | 13 |
| Family Room Width | 11 |
| Bedroom 3 Level | Main |
| Second Bedroom Level | Main |
Exterior Features
| Parking Features | Attached,Concrete |
|---|---|
| Lot Features | 1/2 Acre or Less,Sidewalk,Few Trees |
| Water Source | Public |
| Total Parking | 2 |
| Lot Size Area | 19602 |
| Foundation Details | Slab |
| Spa | No |
| Lot Dimensions | 50 x 94 x 198 x 44 x 252 |
| Lot Size Acres | 0.45 |
| Waterfront Y/N | No |
| Covered Spaces | 2 |
| Horse Y/N | No |
Amenities
- Foreclosure
- Views
- Short Sale
- New Construction
- Adult 55+
- Lease To Own
- No HOA Fees
- Furnished
- Primary On Main
- Air Conditioning
- Seller Finance
- Green
- Fixer Upper
- Horse
- Golf
- Fireplace
- Deck
- Garage
- Basement
- Pool
Property vs Single Family Average in 29687
Price
Taxes
Year Built
Visits
 Canopy MLS® Copyright ©2026 All rights reserved.
 Information deemed reliable but not guaranteed.
Property information provided courtesy of the Internet Exchange Program of the Greenville Association of Realtors.
The information being provided is for consumers personal, non-commercial use and may not be used for any purpose other than to identify prospective properties consumers may be interested in purchasing.
Data is updated as of September 12, 2026 2:52 AM UTC
Information deemed reliable but not guaranteed.
Property information provided courtesy of the Internet Exchange Program of the Greenville Association of Realtors.
The information being provided is for consumers personal, non-commercial use and may not be used for any purpose other than to identify prospective properties consumers may be interested in purchasing.
Data is updated as of September 12, 2026 2:52 AM UTC
 High Country Association of REALTORS (HCAOR) © Information is provided exclusively for consumers personal, non-commercial use, and may not be used for any purpose other than to identify prospective properties consumers may be interested in purchasing. The data is deemed reliable but is not guaranteed accurate by the MLS. Last Update: September 12, 2026 2:13 AM UTC
